Back

400 Terrell Drive

Cartersville, GA 30120

The Rains Team
call for more info
404-620-4571
Ask a Question
Send to a Friend
Schedule a Showing
Request More Info
Smart Mortgage Options
Dalton Carter
Lender
Lic. 1566538
Office:
Direct: 678-425-4140
AP Mortgage
340 Jesse Jewell Parkway
Suite 500A
Gainesville, GA 30501
Apply for a Loan
For Sale
MLS Number 10810342
6 Bedrooms
10 Bathrooms
2 Half Baths
12,609 Square Feet *estimated
Summary of 400 Terrell Drive
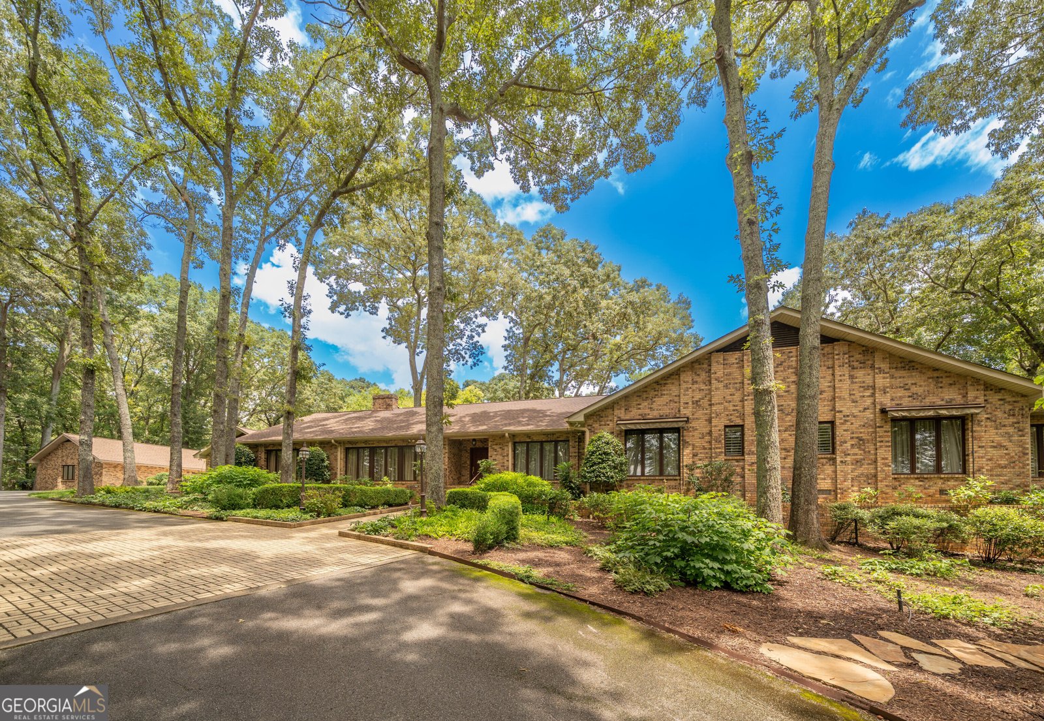
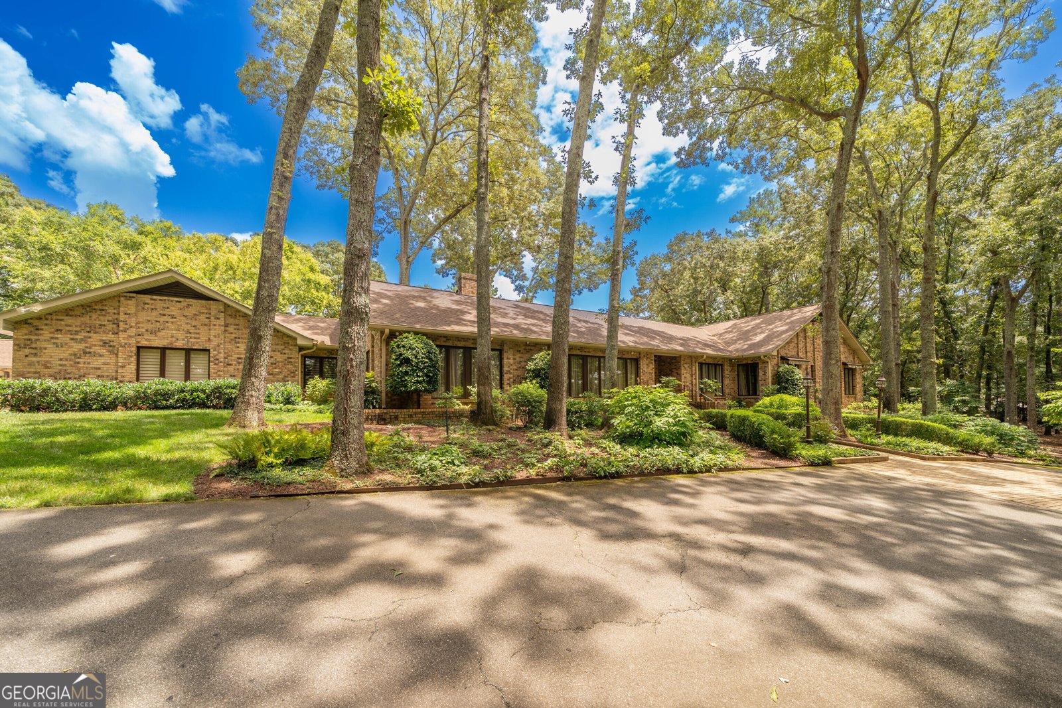
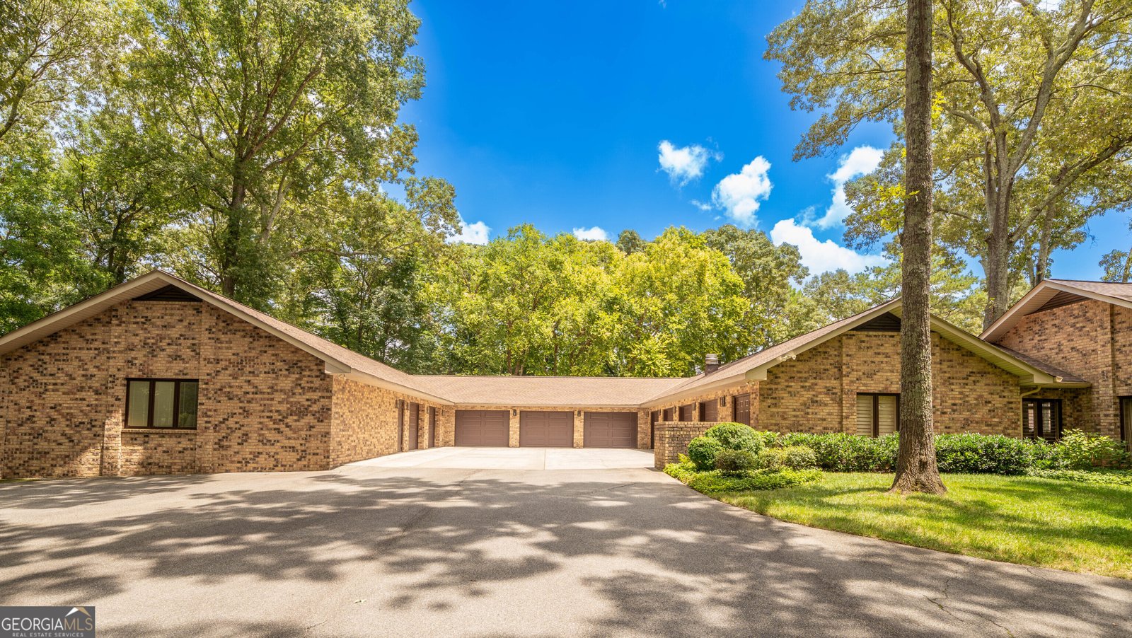
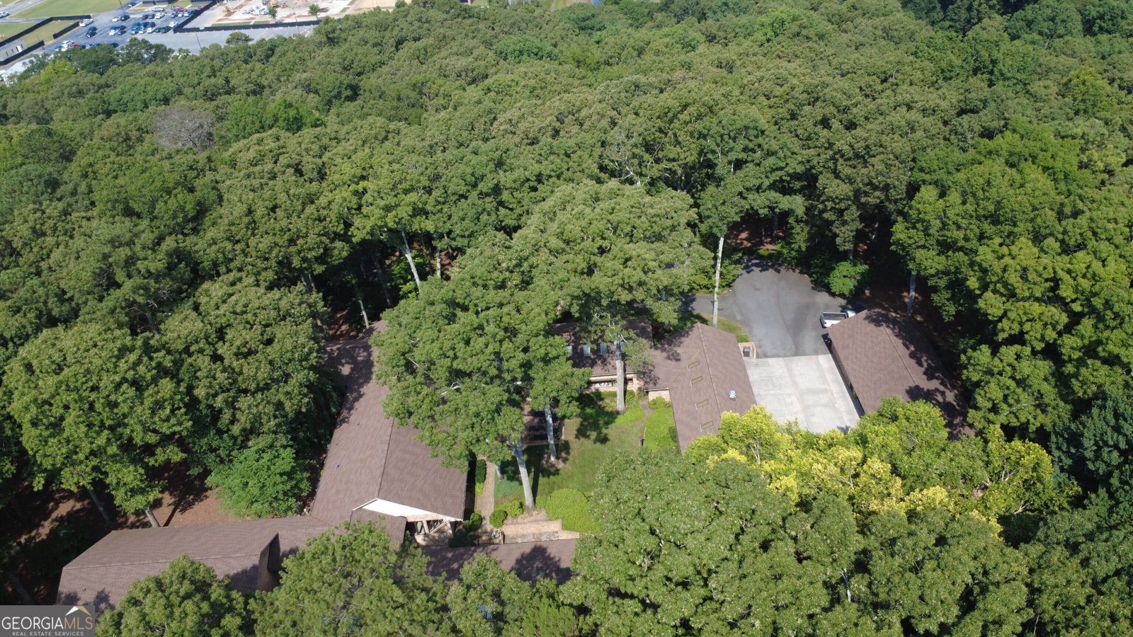
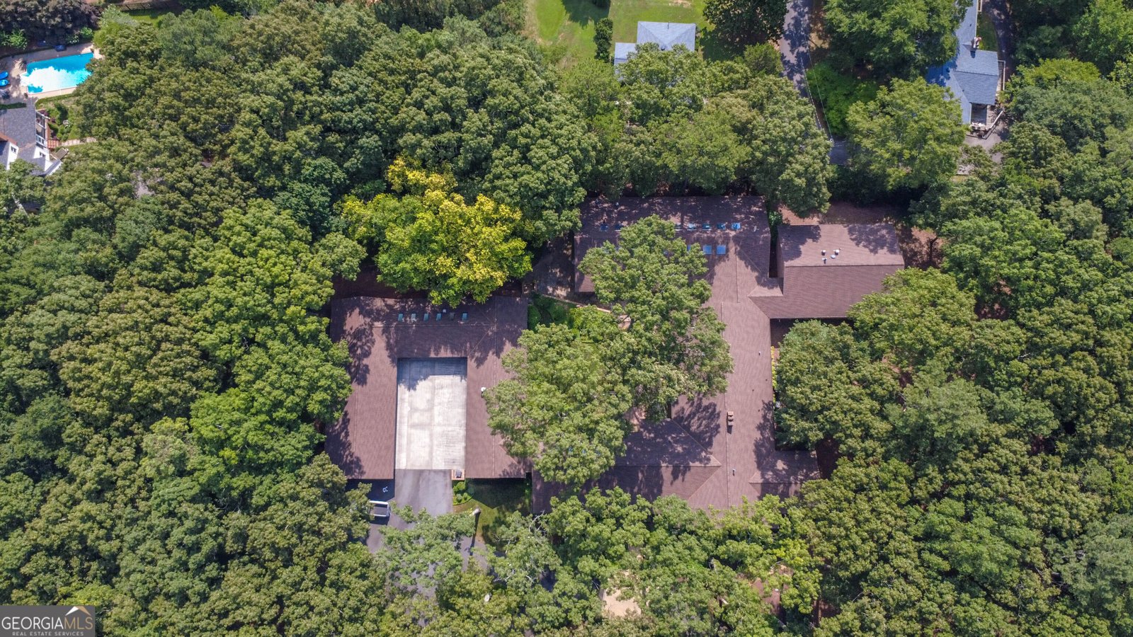
A Legacy Estate! Cartersville's most distinguished private residence. Hidden beyond a long, winding drive and nestled on 3.37 acres of mature hardwoods and impeccably landscaped grounds, this extraordinary 12,827sf estate is one of Cartersville's most iconic private residences. Built in 1983 by one of the area's most prominent businessmen, this remarkable property was thoughtfully created for gracious living, grand-scale entertaining, and enduring craftsmanship. Timeless architecture and exceptional quality define every room. Unlike today's homes that often sacrifice space for trends, this estate celebrates generous proportions, elegant design, and an unmistakable sense of permanence. Every detail reflects an era when homes were built to last for generations. The impressive entryway welcomes guests into elegant formal living and banquet-sized dining rooms, each perfectly suited for hosting unforgettable celebrations, holiday gatherings, and charitable events. Throughout the home, custom millwork, rich built-ins, four gas fireplaces, and walls of Pella casement windows create an atmosphere of sophistication, and natural beauty. At the heart of the home lies an extraordinary chef's kitchen designed to effortlessly accommodate intimate family dinners or catered events for hundreds. Features include a JennAir six-burner gas cooktop, Monogram appliances, two wall ovens, two microwaves, two dishwashers, two warming drawers, eight built-in china cabinets, and an incredible 15' x 10' walk-in pantry. A spectacular wall of windows fills the kitchen with natural light while overlooking the home's secluded brick courtyard, creating a seamless connection between indoor and outdoor living. The sprawling family room offers multiple entertaining spaces centered around a fireplace, custom display cabinetry, handsome built-in bookcases, and a wet bar-all framed by beautiful courtyard views. Just beyond, the soaring vaulted game room provides the ultimate gathering place with floor-to-ceiling custom cabinetry and abundant space for billiards, ping pong, game nights, or memorable celebrations. The luxurious owner's retreat is a private sanctuary featuring his-and-her bathrooms, separate cedar-lined dressing rooms with generous closet space, a cozy fireplace, and the peaceful comfort expected in a home of this caliber. Family and guests will enjoy five spacious bedrooms, ten full bathrooms, and two half baths throughout the estate, offering exceptional privacy and flexibility for multi-generational living or hosting overnight visitors. Connected yet completely private, the attached guest residence lives like a luxury home of its own. Complete with a full kitchen, dining area, fireside den, and two expansive bedroom suites with private baths, it offers an ideal retreat for extended family, long-term guests, live-in caretakers, or executive accommodations. Entertainment and wellness continue with an incredible indoor pool pavilion featuring a spa and separate his-and-her dressing suites, each with private showers and bathrooms-bringing resort-style amenities into the comfort of your own home. The terrace level offers additional flexible living space with a full bath, making it ideal for a fitness center, art studio, hobby room, craft space, or 2nd home office. Practicality matches luxury throughout with an incredible nine-car garage, expansive storage areas, dedicated workshop, children's playroom with its own powder room, and countless thoughtfully designed spaces that make everyday living effortless. Constructed entirely of brick with elegant brick fencing surrounding the courtyard, this estate showcases meticulous craftsmanship rarely found today. The lush landscaping creates a secluded oasis where privacy reigns, yet vibrant downtown Cartersville. This is far more than a home-it is a legacy estate. A residence built with vision, designed for entertaining on a grand scale, and lovingly maintained to preserve its timeless elegance.
Welcome to 400 Terrell Drive in Leake, where this thoughtfully designed 6-bed, 10-bath home is ready for its next chapter. With 12,609 square feet of finished living space, this floor plan offers generous gathering spaces as well as comfortable private retreats. The kitchen functions as the heart of the home with ample counter space, storage, and a natural connection to the main living areas. Open concept living and dining spaces create a comfortable setting for gatherings of all kinds. Step outside to approximately 1.69 acres, creating a comfortable setting for outdoor living and weekend gatherings. With parking available for multiple vehicles, the home provides flexible options for families and visitors. Set within Leake in Cartersville, this home is close to schools, shopping, dining, and area attractions. With only a few days on the market, this property is a must see for buyers watching the area. At $2,650,000, this home is well positioned for buyers seeking value in Cartersville.
Show more
400 Terrell Drive - Map & Directions
view in Google Maps
Facts & features
School District Information
High School
Middle School
Elementary School
Additional Information about
Leake
Association
No
Additional Information about
400 Terrell Drive
County
Neighborhood
Year Built
1983
Appliances
Dishwasher
Disposal
Double Oven
Microwave
Refrigerator
Architectural Style
Brick 4 Side
Ranch
Traditional
Basement
Bath Finished
Exterior Entry
Finished
Interior Entry
Construction Materials
Brick
Cooling
Central Air
Electric
Heat Pump
Zoned
Dining Room Features
Seats 12+
Exterior Features
Lighting
Fireplace Features
Factory Built
Family Room
Gas Log
Living Room
Master Bedroom
Flooring
Carpet
Hardwood
Tile
Heating
Central
Electric
Natural Gas
Zoned
Home Warranty
No
Interior Features
Beamed Ceilings
Bookcases
High Ceilings
In-Law Floorplan
Master On Main Level
Separate Shower
Tile Bath
Tray Ceiling(s)
Vaulted Ceiling(s)
Walk-In Closet(s)
Wet Bar
Kitchen Features
Breakfast Room
Pantry
Second Kitchen
Solid Surface Counters
Walk-in Pantry
Laundry Features
In Mud Room
Levels
One
Financing Available
Cash
Conventional
Patio and Porch Features
Patio
Selling Status
Resale
Roof
Composition
Rooms
Bonus Room
Den
Exercise Room
Family Room
Foyer
Game Room
Great Room
Laundry
Library
Media Room
Office
Security Features
Security System
Smoke Detector(s)
Sewer Type
Public Sewer
Listing Conditions
Estate Owned
Total Finished Area
12,609
Total Fire Places
4
Utilities
Cable Available
Electricity Available
High Speed Internet
Natural Gas Available
Phone Available
Sewer Available
Underground Utilities
Water Available
Water Source
Public,Well
Window Features
Double Pane Windows
Skylight(s)
Private Pool
Yes
Finished Basement
Yes
Master on the Main
Yes
Land Information
Lot Size
1 to 2 Acres
Lot Features
Private
Lot Size Estimated
1.69
Fencing
Back Yard
Fenced
Privacy
View
Seasonal View
Garages and Parking Information
Parking Total
9
Parking Features
Attached
Garage
Garage Door Opener
Kitchen Level
Side/Rear Entrance
Tax Information
Taxes
$13,697
Tax Year
2025
Tax ID Number
C021-0002-003
Show more
listed by real estate agent bonnie and keller williams northwest