Back

129 Harlan Trace

Villa Rica, GA 30180

The Rains Team
call for more info
404-620-4571
Ask a Question
Send to a Friend
Schedule a Showing
Request More Info
More Homes In
Harlan Trace
104 Harlan Trace, Villa Rica
439 Northstar Drive, Villa Rica
Smart Mortgage Options
Dalton Carter
Lender
Lic. 1566538
Office:
Direct: 678-425-4140
AP Mortgage
340 Jesse Jewell Parkway
Suite 500A
Gainesville, GA 30501
Apply for a Loan
For Sale
MLS Number 10801342
4 Bedrooms
3 Bathrooms
1 Half Baths
1,790 Square Feet *estimated
Summary of 129 Harlan Trace
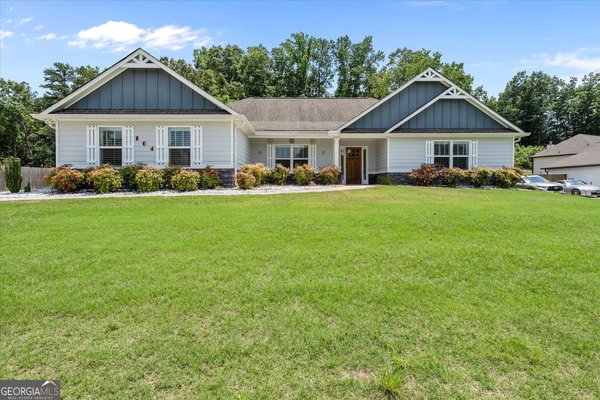
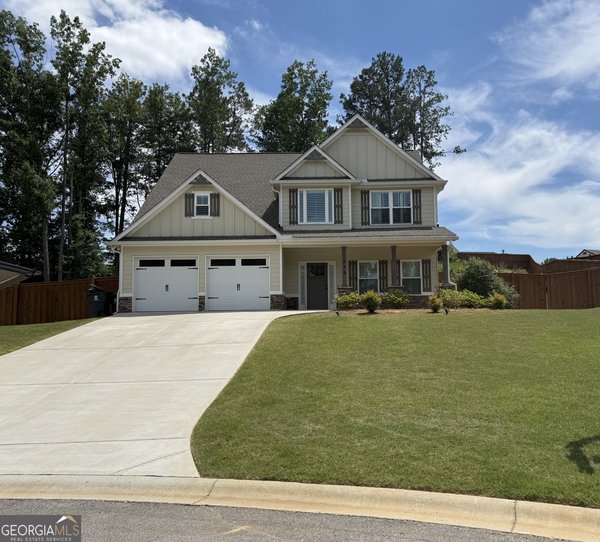
Must see this farm style home in the heart of the desired Harlan Trace Community. Walk into your spacious family room featuring hardwood floors & views to the kitchen w/a cozy fireplace. The chef kitchen brings ceiling-height upgraded cabinets, granite countertops, stainless steel appliances, and a vast island. The main-level owner's suite provides comfort w/a complete spa-like bathroom w/a separate soaking tub, separate shower, & a private entry leading to the wraparound porch perfect for that morning coffee. Stroll upstairs to find two additional bedrooms w/a full bath, providing flexibility for guests. Take pleasure in the spacious deck off the kitchen w/privacy. Great for entertaining and hosting. The finished basement adds versatility with that extra needed space w/an additional bedroom & full bath ideal for guest or in-laws. The detached 4 car is amazing for the Car enthusiasts & hobbyists equipped with power, water, and its own heating and air conditioning w/endless possibilities. The exceptionally long driveway provides ample parking for guests. This no HOA community offers convenience, & comfort. This home has all the extra bells and whistles to accommodate you and your family. It's a must see!
Welcome to this beautifully maintained 4-bedroom, 3-bath home in the sought after Harlan Trace community of Villa Rica. With 1,790 square feet of finished living space, this floor plan offers generous gathering spaces as well as comfortable private retreats. The kitchen functions as the heart of the home with ample counter space, storage, and a natural connection to the main living areas. A central family room and dining area provide a welcoming place to unwind, gather, and enjoy time together. Outside, the property offers approximately 0.56 acres, giving ample room to relax, play, or plan future outdoor projects. Practical parking available makes everyday living easier for households with multiple vehicles. Harlan Trace offers a well established community setting in Villa Rica with convenient access to local shopping, dining, and major routes. With roughly 13 days on the market, this property stands out for condition and location. Currently offered at $439,000, this home delivers a strong combination of space, condition, and location.
Show more
129 Harlan Trace - Map & Directions
view in Google Maps
Facts & features
School District Information
High School
Middle School
Elementary School
Additional Information about
Harlan Trace
Association
No
Additional Information about
129 Harlan Trace
County
Neighborhood
Year Built
2018
Appliances
Cooktop
Dishwasher
Microwave
Other
Stainless Steel Appliance(s)
Architectural Style
Traditional
Basement
Bath Finished
Partially Finished
Construction Materials
Other
Cooling
Ceiling Fan(s)
Central Air
Fireplace Features
Gas Log
Gas Starter
Living Room
Other
Flooring
Carpet
Hardwood
Tile
Heating
Central
Home Warranty
No
Interior Features
High Ceilings
Master On Main Level
Separate Shower
Soaking Tub
Walk-In Closet(s)
Laundry Features
In Mud Room,Other
Levels
Three Or More
Selling Status
Resale
Rooms
Family Room
Laundry
Other
Sewer Type
Septic Tank
Total Finished Area
1,790
Total Fire Places
1
Utilities
Cable Available
Electricity Available
Natural Gas Available
Phone Available
Sewer Available
Water Available
Water Source
Public
Finished Basement
Yes
Master on the Main
Yes
Land Information
Lot Size
.5 to 1 Acre
Lot Features
Corner Lot
Lot Size Estimated
0.56
Garages and Parking Information
Parking Features
Garage
3 Garages +
Yes
Tax Information
Taxes
$4,062
Tax Year
25
Tax ID Number
167 0930
Show more
listed by real estate agent painter chasity l and coldwell banker realty