Back

205 Highpointe Lane

Athens, GA 30606

The Rains Team
call for more info
404-620-4571
Ask a Question
Send to a Friend
Schedule a Showing
Request More Info
More Homes In
Glenview
213 Highpointe Lane, Athens
179 Steepleview Drive, Athens
Smart Mortgage Options
Dalton Carter
Lender
Lic. 1566538
Office:
Direct: 678-425-4140
AP Mortgage
340 Jesse Jewell Parkway
Suite 500A
Gainesville, GA 30501
Apply for a Loan
For Sale
MLS Number 10808933
4 Bedrooms
4 Bathrooms
0 Half Baths
3,187 Square Feet *estimated
Summary of 205 Highpointe Lane
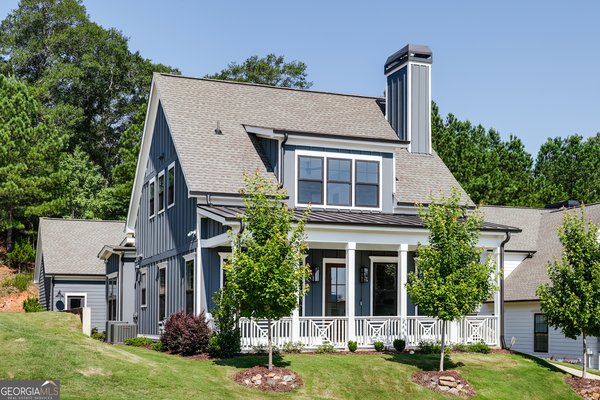
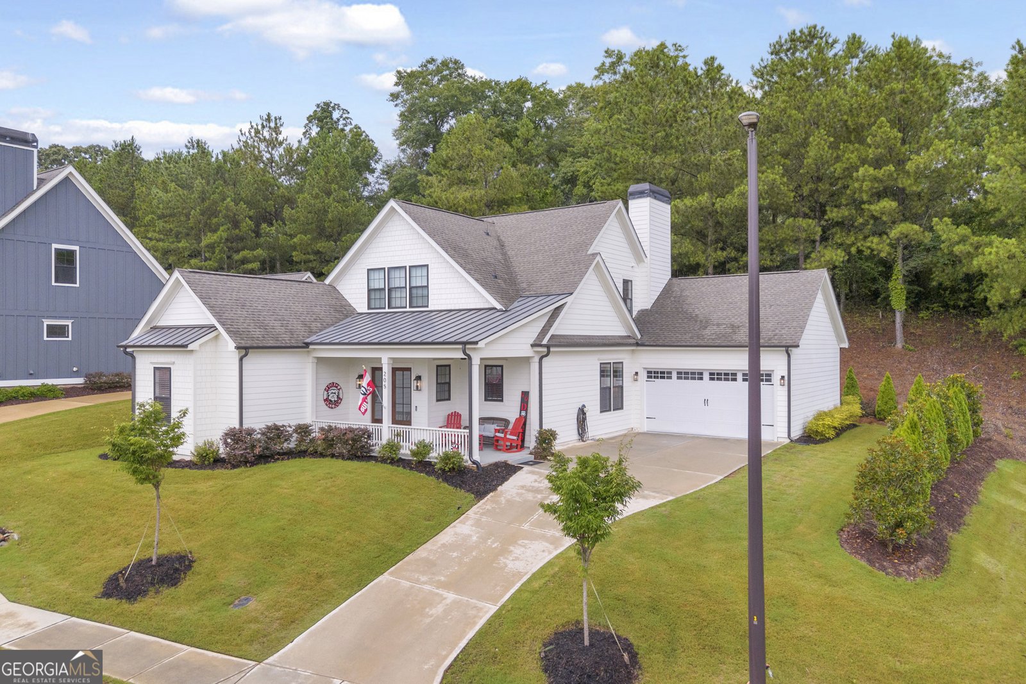
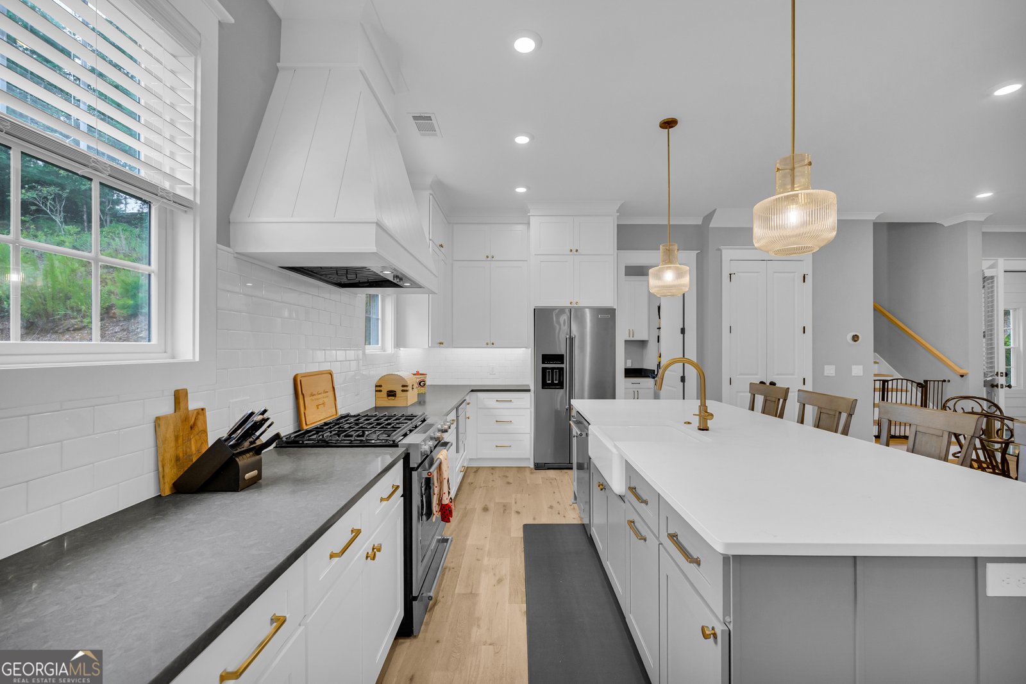
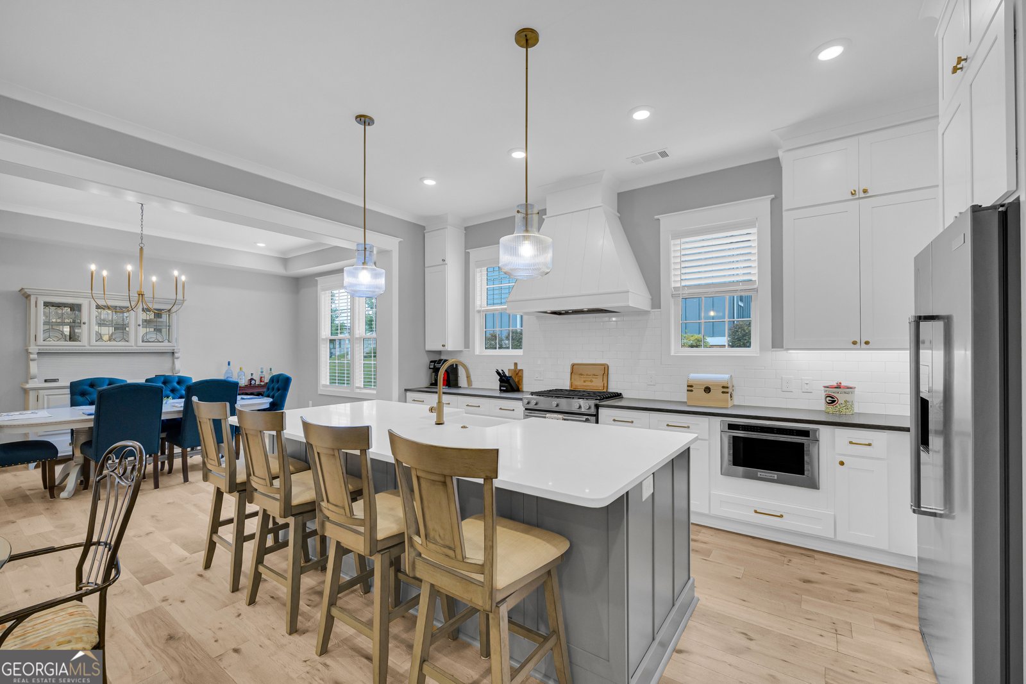
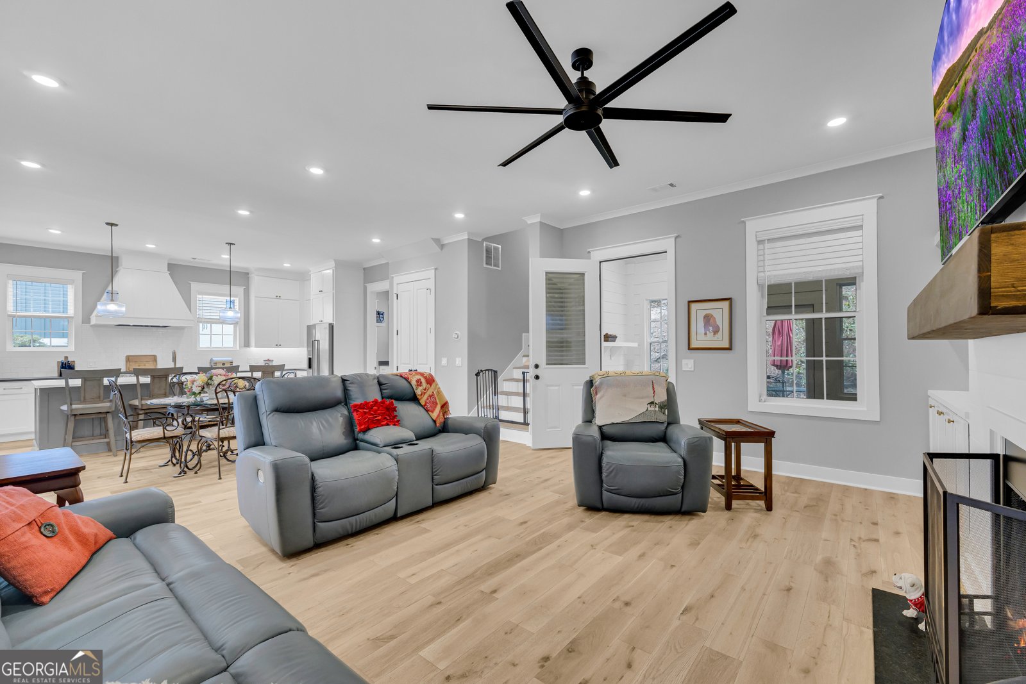
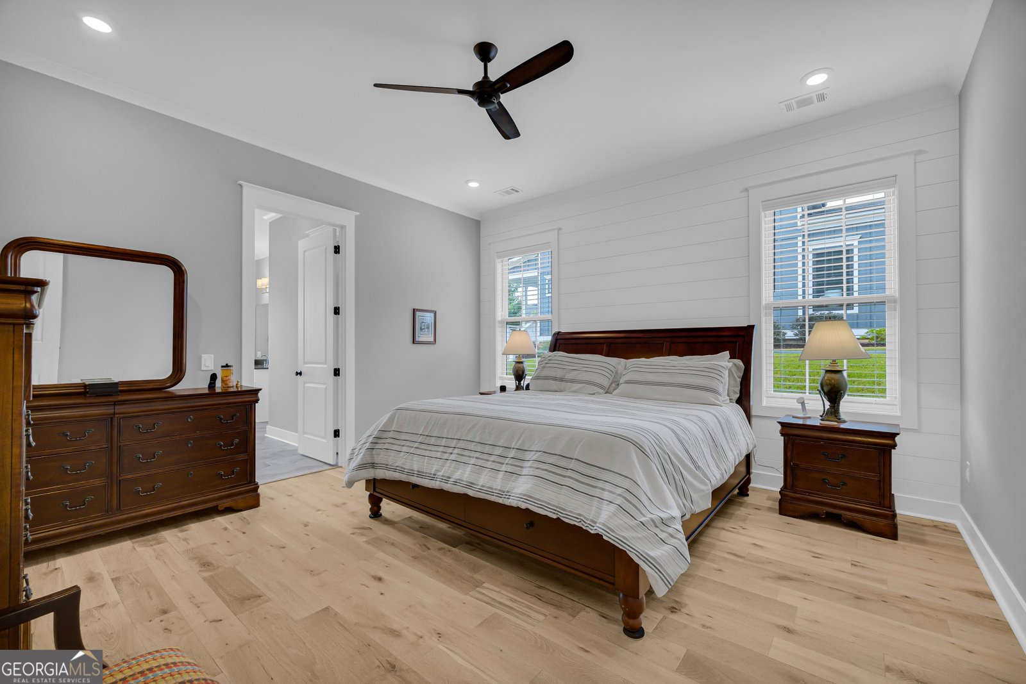
205 Highpointe Ln sits on the edge of Athens' desirable Five Points area in the Glenview subdivision, a better-than-new 2023 build offering 3,187 square feet and just a couple of miles from the University of Georgia (UGA) and downtown Athens. This 4-bedroom, 4-bath home is one of only a few in Glenview built with this sought-after floorplan, featuring a main-level primary suite with an oversized walk-in shower, plus a second main-level bedroom with its own ensuite bathroom, also featuring an oversized walk-in shower, ideal for guests. Upstairs offers two more bedrooms and two full baths, plus a flexible bonus area for a media space, playroom, or study - with custom tile in every bathroom. The open-concept kitchen offers a large island, gas range, and designer pendant lighting, flowing into a dining area and family room warmed by a custom fireplace mantel and hardwood floors throughout. The owners have added thoughtful upgrades, including an enclosed breezeway from the garage with heated and cooled tile floors and an expanded rear patio, with a designated greenspace on the right side of the property which is great for privacy. Enjoy the covered front porch and Glenview's resort-style pool, clubhouse, gym, and dog park, with the HOA covering all lawn maintenance for easy, low-maintenance living. This immaculate home is move-in-ready - schedule your showing today!
Welcome home to this spacious 4-bed, 4-bath residence nestled in Glenview in Athens, GA. Inside, the home offers 3,187 square feet of finished living space, giving plenty of room for everyday living and easy entertaining. The kitchen functions as the heart of the home with ample counter space, storage, and a natural connection to the main living areas. A central family room and dining area provide a welcoming place to unwind, gather, and enjoy time together. Step outside to approximately 0.24 acres, creating a comfortable setting for outdoor living and weekend gatherings. Practical parking available makes everyday living easier for households with multiple vehicles. Set within Glenview in Athens, this home is close to schools, shopping, dining, and area attractions. Just listed within the last few days, this home is already drawing attention. At $969,000, this home is well positioned for buyers seeking value in Athens.
Show more
205 Highpointe Lane - Map & Directions
view in Google Maps
Facts & features
School District Information
High School
Middle School
Elementary School
Additional Information about
Glenview
Association
Yes
Association Fee Includes
Maintenance Grounds
Other
Swimming
Trash
Community Features
Clubhouse
Fitness Center
Pool
Sidewalks
Street Lights
Neighborhood Pool
Yes
Additional Information about
205 Highpointe Lane
County
Neighborhood
Year Built
2023
Appliances
Convection Oven
Dishwasher
Disposal
Electric Water Heater
Microwave
Oven/Range (Combo)
Refrigerator
Stainless Steel Appliance(s)
Architectural Style
Craftsman
Foundation
Slab
Construction Materials
Other
Cooling
Ceiling Fan(s)
Dual
Electric
Heat Pump
Fireplace Features
Gas Log
Flooring
Hardwood
Tile
Heating
Dual
Electric
Heat Pump
Home Warranty
No
Interior Features
Bookcases
Double Vanity
High Ceilings
Master On Main Level
Tile Bath
Walk-In Closet(s)
Kitchen Features
Kitchen Island
Pantry
Solid Surface Counters
Laundry Features
Common Area
Levels
Two
Patio and Porch Features
Patio
Porch
Selling Status
Resale
Roof
Composition
Rooms
Family Room
Foyer
Laundry
Loft
Sewer Type
Public Sewer
Total Finished Area
3,187
Total Fire Places
1
Utilities
High Speed Internet
Natural Gas Available
Sewer Connected
Underground Utilities
Water Source
Public
Master on the Main
Yes
Land Information
Lot Size
Less than .5 Acres
Lot Features
Steep Slope
Lot Size Estimated
0.24
Garages and Parking Information
Parking Features
Attached
Garage
Garage Door Opener
Kitchen Level
Tax Information
Taxes
$9,978
Tax Year
25
Tax ID Number
132D2 J003
Show more
listed by real estate agent and coldwell banker upchurch realty