Back

11692 Mendenhall Court

Hampton, GA 30228

The Rains Team
call for more info
404-620-4571
Ask a Question
Send to a Friend
Schedule a Showing
Request More Info
More Homes In
Chatham
2150 Dougherty Place, Hampton
Smart Mortgage Options
Dalton Carter
Lender
Lic. 1566538
Office:
Direct: 678-425-4140
AP Mortgage
340 Jesse Jewell Parkway
Suite 500A
Gainesville, GA 30501
Apply for a Loan
For Sale
MLS Number 10874906
3 Bedrooms
2 Bathrooms
1 Half Baths
1,600 Square Feet *estimated
Summary of 11692 Mendenhall Court
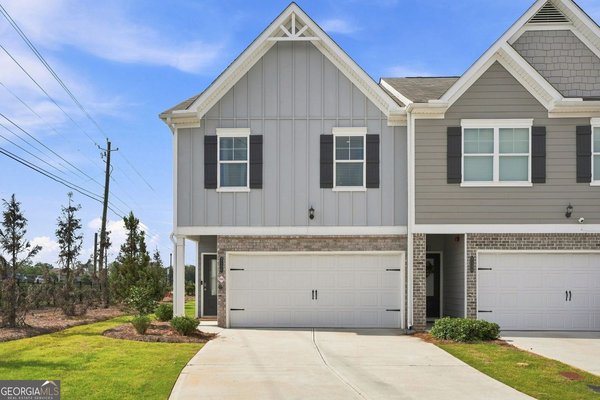
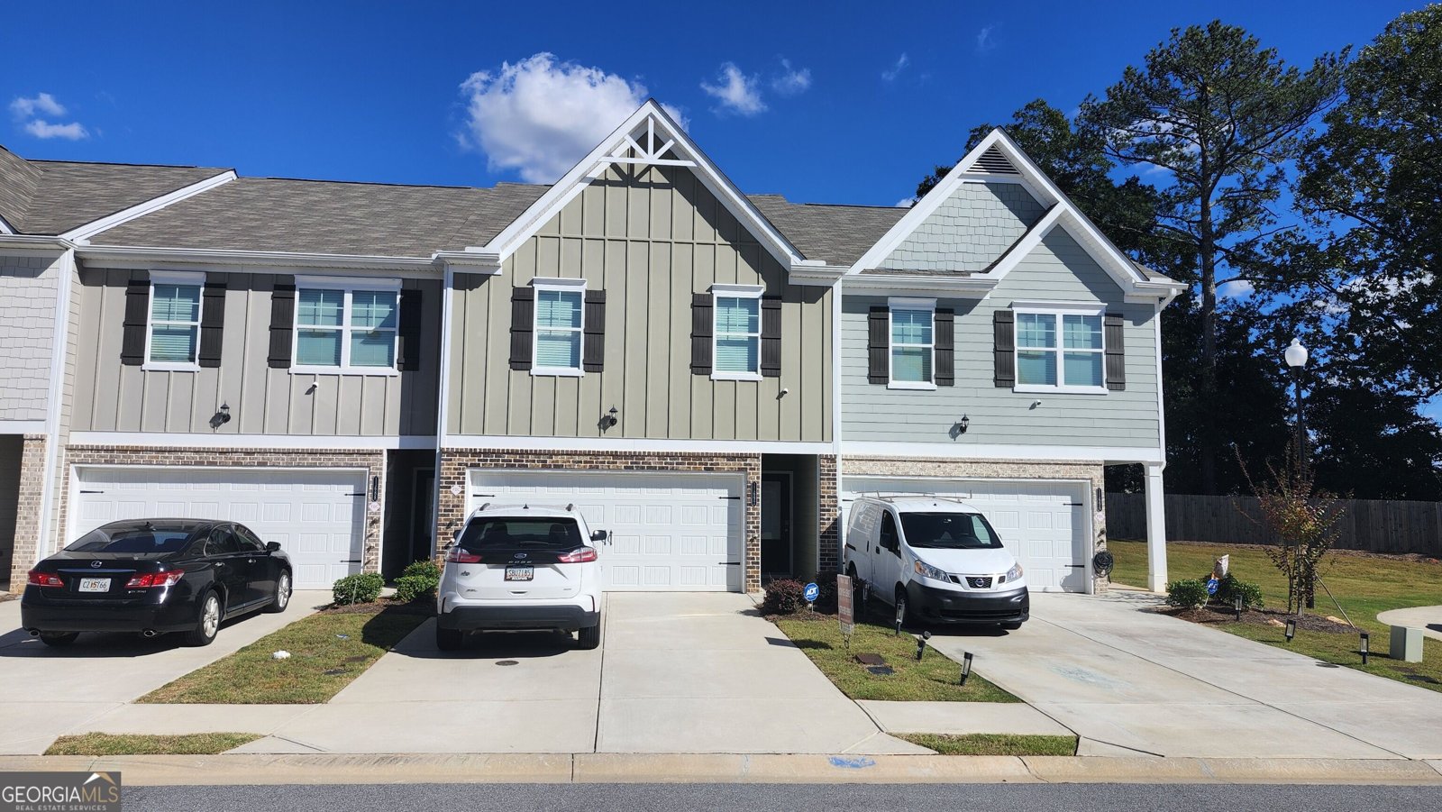
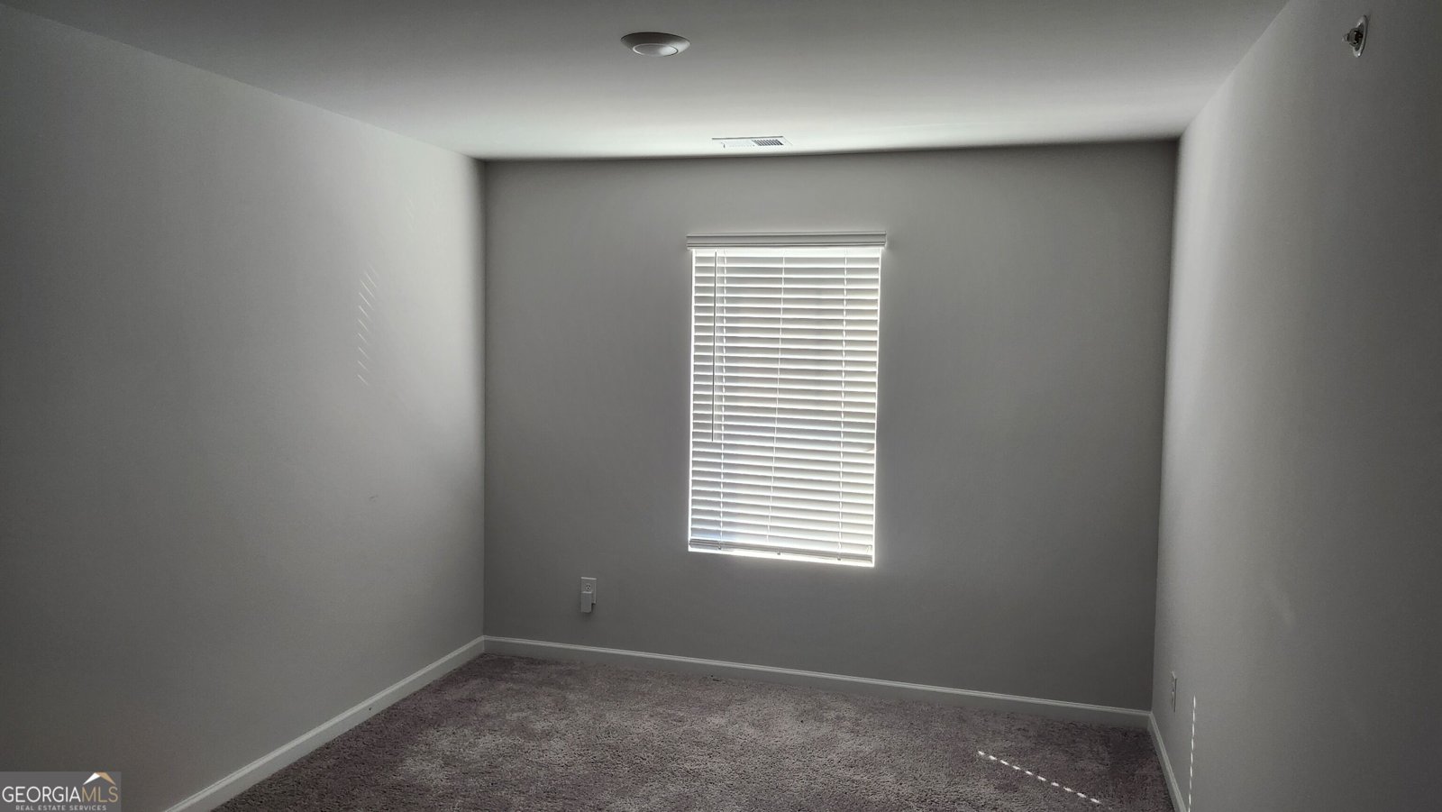
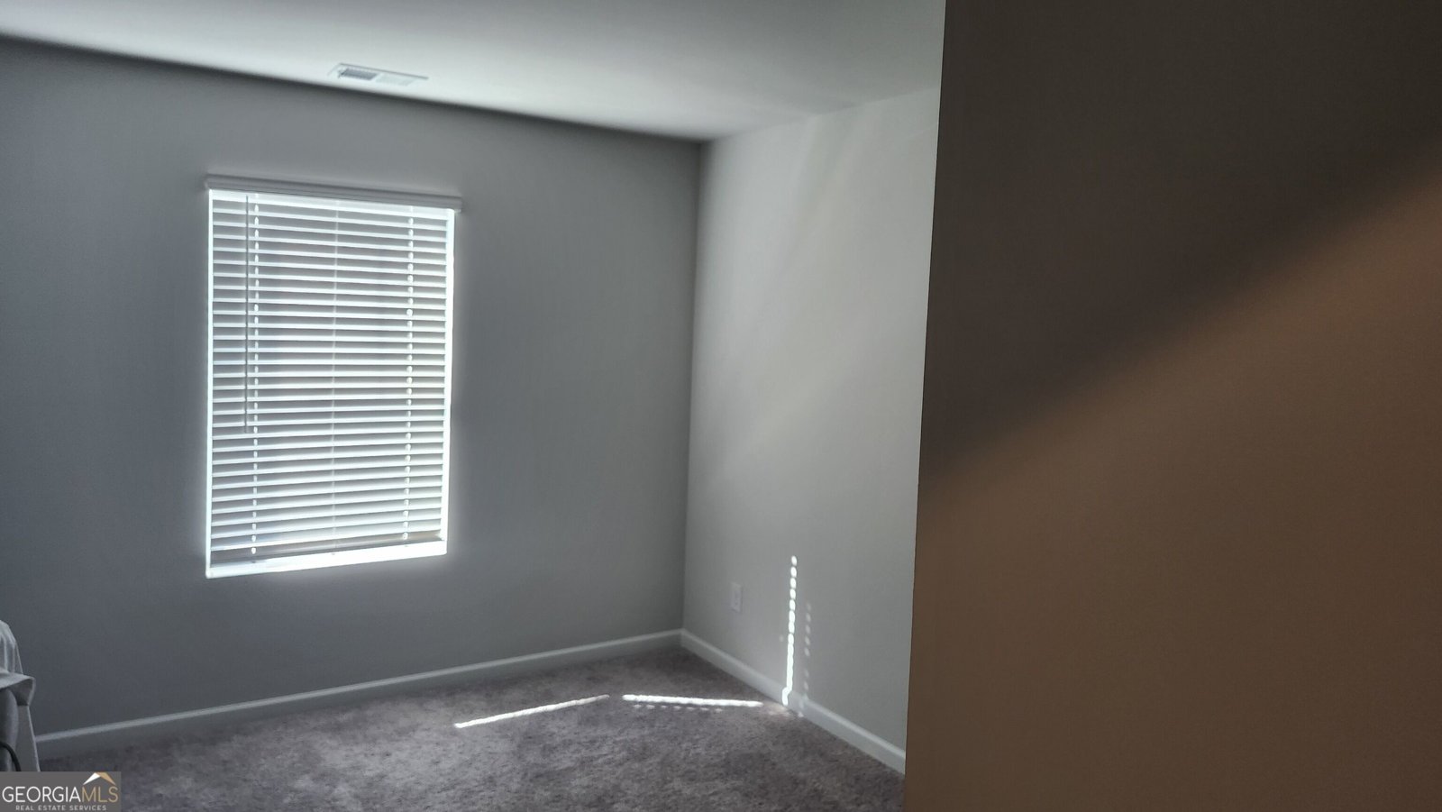
Beautiful home 3 years old but loots like it is brand new, very light, open floor plan, ready to move into. 2 car garage.
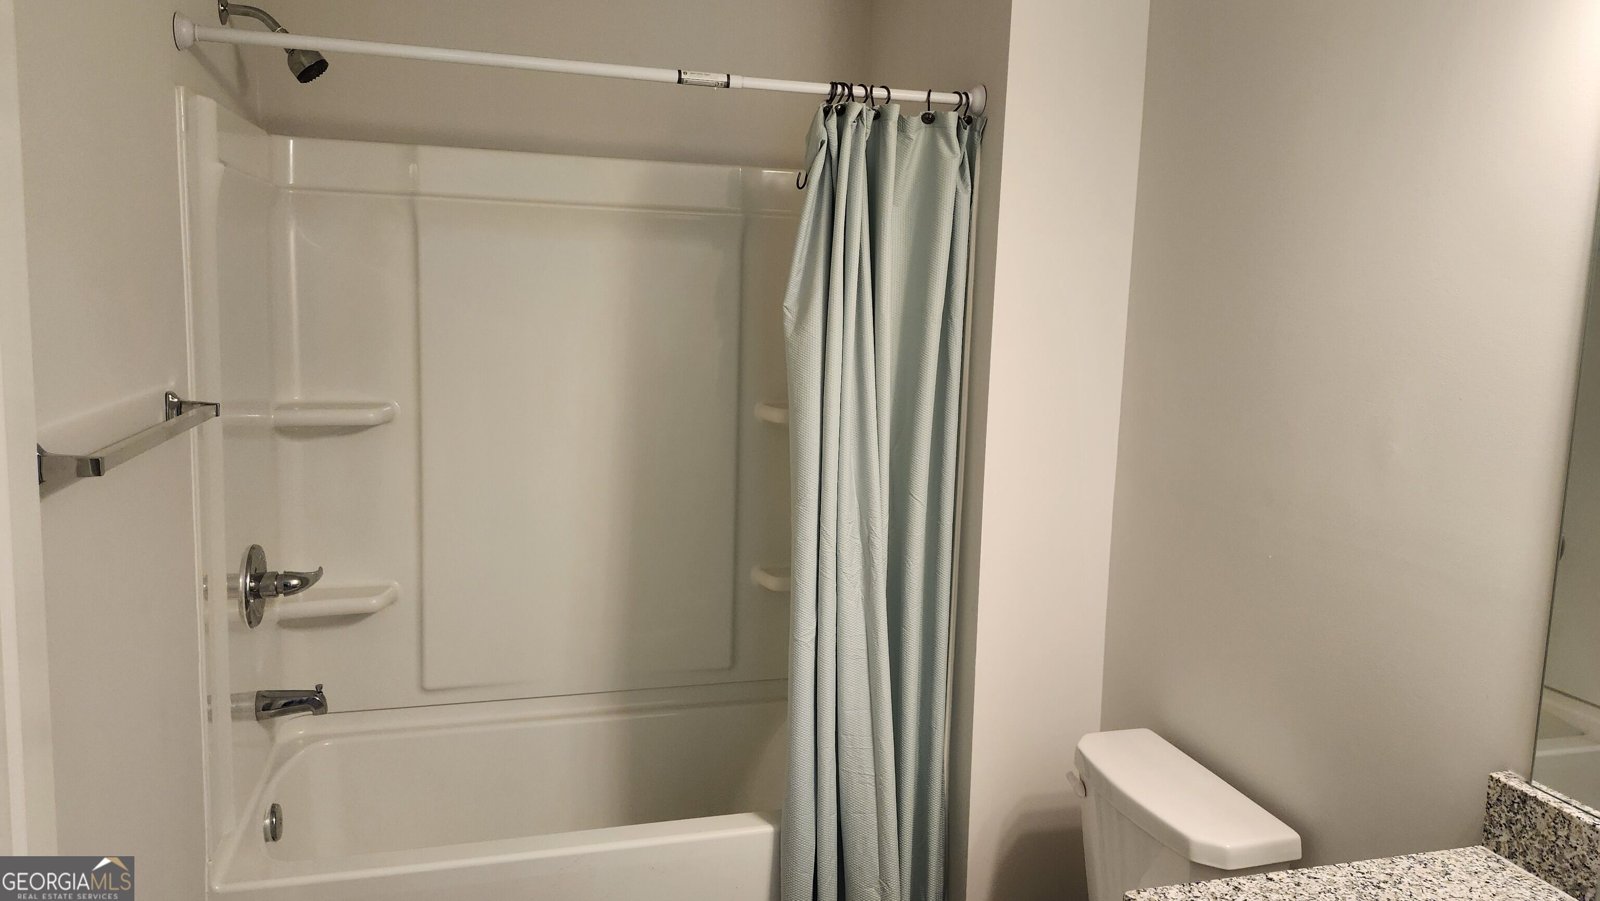
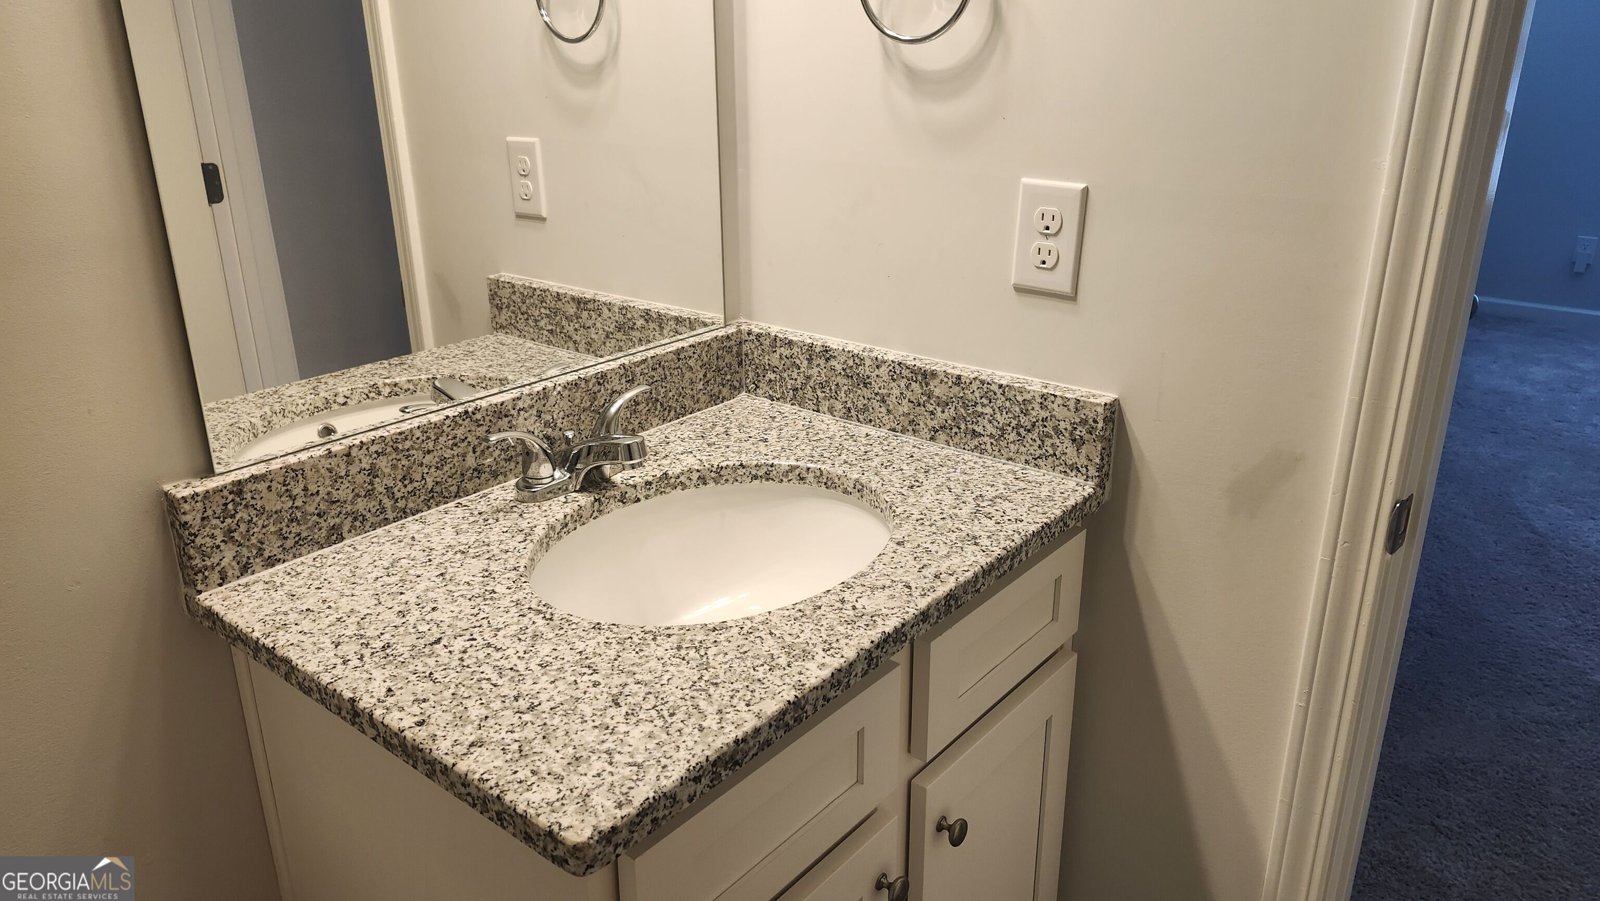
Set in the popular Chatham neighborhood, this 3-BR, 2-BA home offers a comfortable blend of space, style, and function. Inside, the home offers 1,600 square feet of finished living space, giving plenty of room for everyday living and easy entertaining. The kitchen was planned for both everyday meals and special occasions, with plenty of room to cook, serve, and connect. Open concept living and dining spaces create a comfortable setting for gatherings of all kinds. Outside, the property offers approximately 0.05 acres, giving ample room to relax, play, or plan future outdoor projects. The property includes parking available for multiple vehicles, offering convenience for residents and guests. Chatham offers a well established community setting in Hampton with convenient access to local shopping, dining, and major routes. Recently listed and already on many buyers radar, this home is a fresh opportunity. At $290,000, this home is well positioned for buyers seeking value in Hampton.
▾ Show more
11692 Mendenhall Court - Map & Directions
view in Google Maps
Facts & features
School District Information
High School
Middle School
Elementary School
Additional Information about
Chatham
Association
Yes
Association Fee
$1,140
Association Fee Includes
Facilities Fee
Trash
Community Features
Playground
Additional Information about
11692 Mendenhall Court
County
Neighborhood
Year Built
2023
Appliances
Dishwasher
Gas Water Heater
Ice Maker
Microwave
Oven/Range (Combo)
Stainless Steel Appliance(s)
Architectural Style
Traditional
Foundation
Slab
Construction Materials
Brick
Press Board
Cooling
Ceiling Fan(s)
Central Air
Electric
Fireplace Features
Factory Built
Living Room
Flooring
Carpet
Laminate
Heating
Central
Forced Air
Natural Gas
Home Warranty
No
Interior Features
High Ceilings
Pulldown Attic Stairs
Walk-In Closet(s)
Kitchen Features
Breakfast Bar
Kitchen Island
Laundry Features
In Hall,Laundry Closet,Upper Level
Levels
Two
Financing Available
Cash
Conventional
FHA
Fannie Mae Approved
Freddie Mac Approved
VA Loan
Patio and Porch Features
Patio
Porch
Selling Status
Resale
Roof
Composition
Rooms
Great Room
Sewer Type
Public Sewer
Total Finished Area
1,600
Total Fire Places
1
Utilities
Cable Available
Electricity Available
High Speed Internet
Natural Gas Available
Phone Available
Sewer Available
Sewer Connected
Underground Utilities
Water Available
Water Source
Public
Window Features
Double Pane Windows
Land Information
Lot Size
Less than .5 Acres
Lot Features
Level
Lot Size Estimated
0.05
Garages and Parking Information
Parking Total
2
Parking Features
Garage
Tax Information
Taxes
$4,926
Tax Year
2025
Tax ID Number
06157C B102
▾ Show more
listed by real estate agent dave kuhn and crye-leike, realtors