Back

4604 Vinings Central Run

Atlanta, GA 30339

The Rains Team
call for more info
404-620-4571
Ask a Question
Send to a Friend
Schedule a Showing
Request More Info
More Homes In
Vinings Central
2806 Vinings Central Drive, Atlanta
2832 Vinings Central Drive, Atlanta
4618 Vinings Central Run, Atlanta
Smart Mortgage Options
Dalton Carter
Lender
Lic. 1566538
Office:
Direct: 678-425-4140
AP Mortgage
340 Jesse Jewell Parkway
Suite 500A
Gainesville, GA 30501
Apply for a Loan
For Sale
MLS Number 10869510
2 Bedrooms
2 Bathrooms
0 Half Baths
1,270 Square Feet *estimated
Summary of 4604 Vinings Central Run
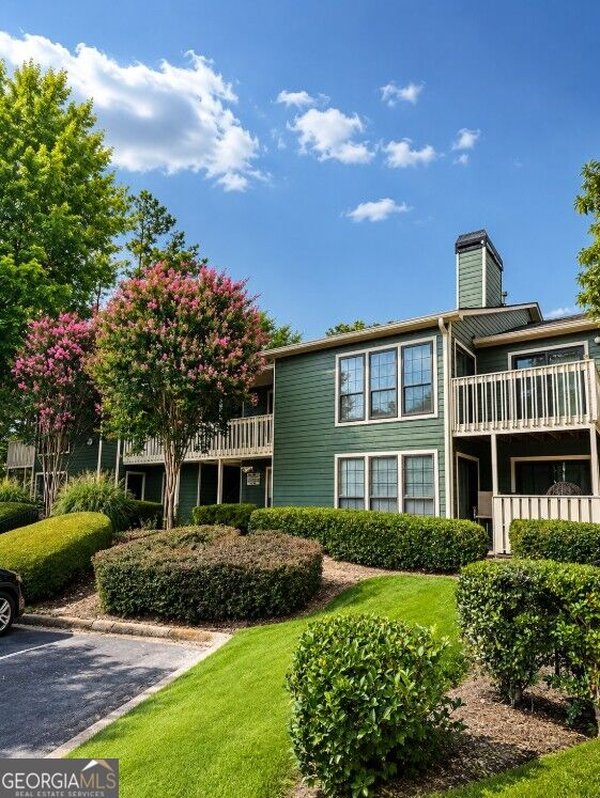
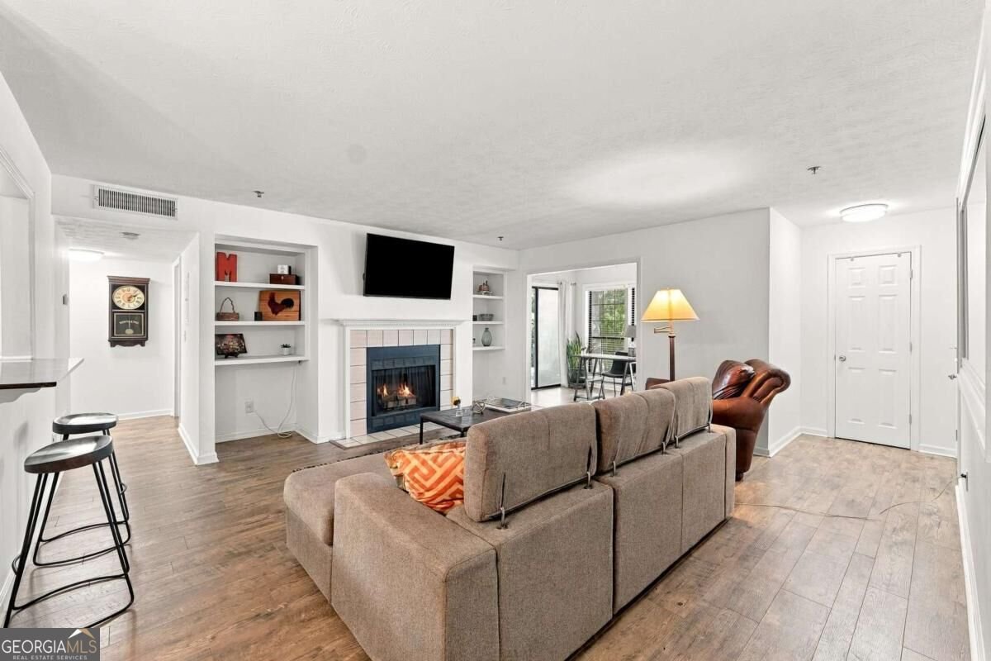
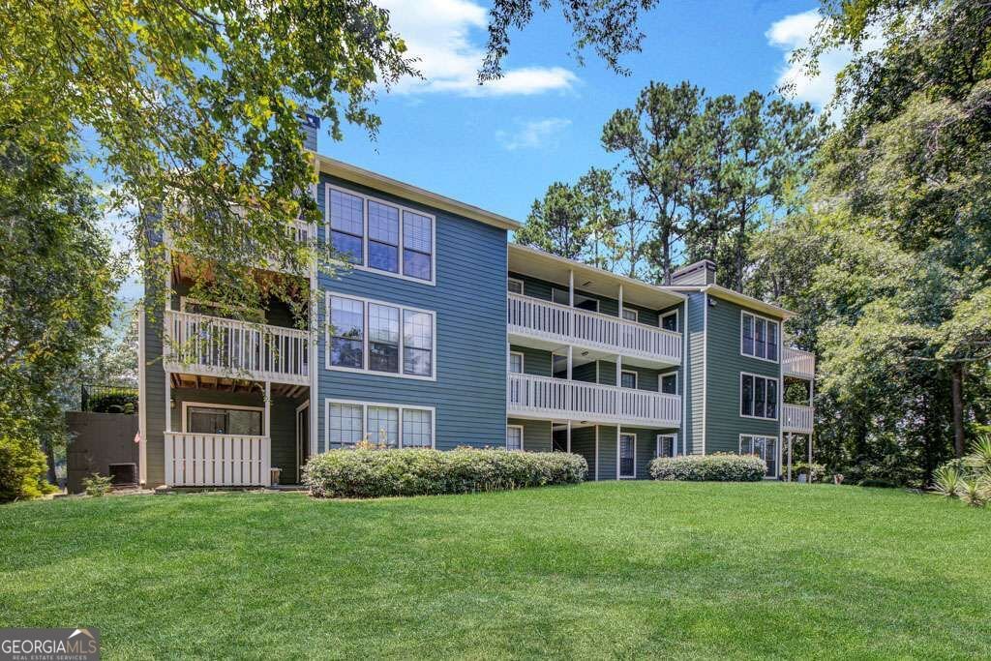
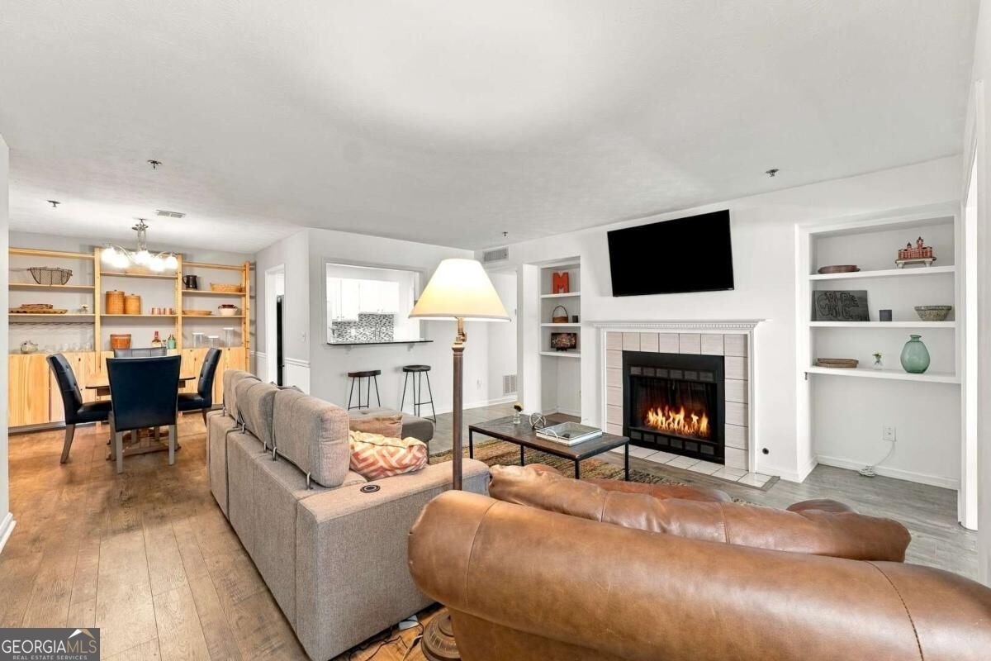
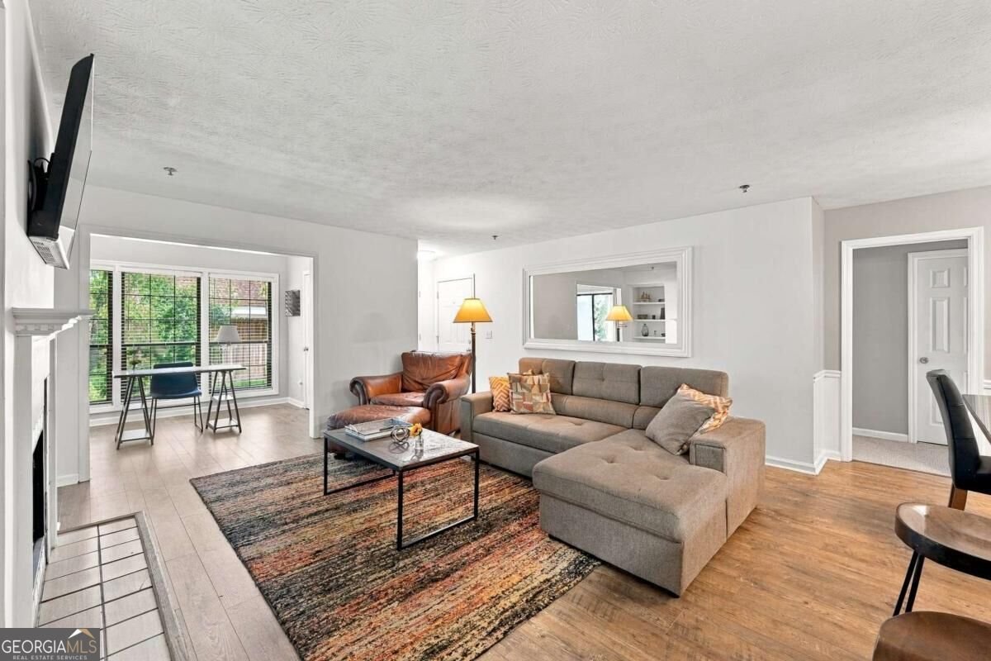
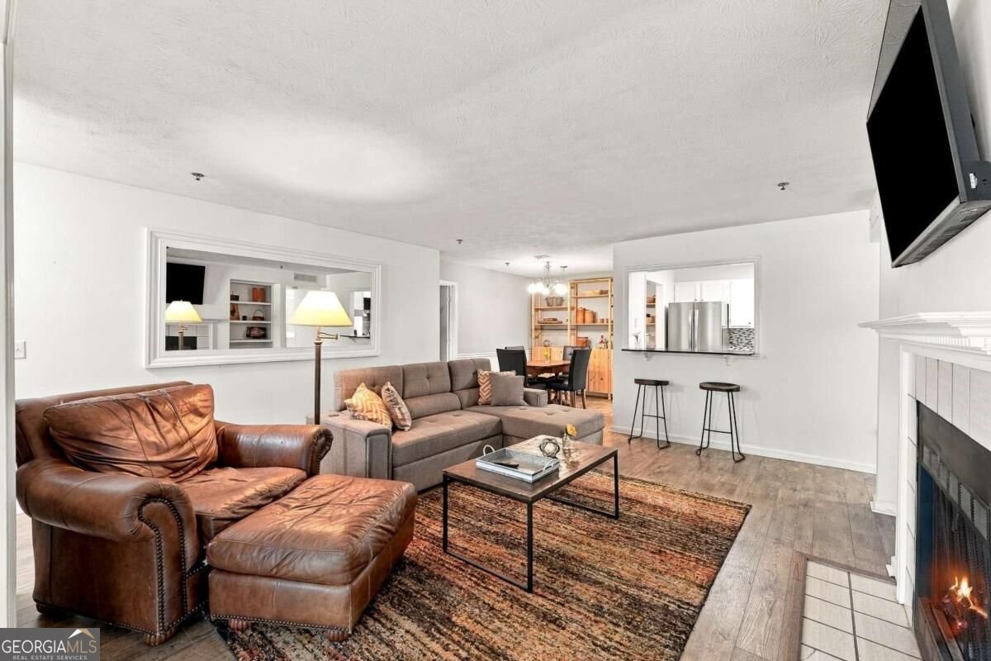
Tucked beneath a canopy of mature trees in a peaceful, gated Vinings community, this end-unit condo feels like a quiet escape while keeping you close to everything Atlanta has to offer. Set on the ground level, the home has a rare connection to the outdoors that you simply don't find in most condo living. Step through the sliding doors onto your private patio and out into a generous shared greenspace surrounded by trees - perfect for morning coffee, letting the dog stretch its legs, or simply enjoying a little breathing room. Inside, the home is warm, inviting, and completely move-in ready, with hardwood-style LVP flooring throughout. The spacious family room centers around a cozy fireplace with built-in bookshelves and flows naturally into a bright sunroom - an ideal spot for a home office, reading nook, or quiet place to unwind. A central dining room connects to the classic galley kitchen, where stainless steel appliances make everyday meals and entertaining easy. The primary suite offers a walk-in closet and private ensuite bath, while the second bedroom also features a walk-in closet and convenient access to a full hall bath. And when you're ready to get out and explore, you may not need to leave the neighborhood. Community amenities include a pool, fitness center, tennis court, nature trails, fenced dog park, and even a car wash station. All of this is just minutes from I-285, The Battery and Truist Park, Vinings Jubilee, the Upper Westside, and trails along the Chattahoochee River. It's the kind of condo that gives you the convenience of low-maintenance living without sacrificing greenery, privacy, or a true sense of home.
Welcome to this beautifully maintained 2-bedroom, 2-bath home in the sought after Vinings Central community of Atlanta. With 1,270 square feet of finished living space, this floor plan offers generous gathering spaces as well as comfortable private retreats. The kitchen was planned for both everyday meals and special occasions, with plenty of room to cook, serve, and connect. Open concept living and dining spaces create a comfortable setting for gatherings of all kinds. Step outside to approximately 0.14 acres, creating a comfortable setting for outdoor living and weekend gatherings. With parking available for multiple vehicles, the home provides flexible options for families and visitors. Vinings Central offers a well established community setting in Atlanta with convenient access to local shopping, dining, and major routes. Recently listed and already on many buyers radar, this home is a fresh opportunity. At $219,000, this home is well positioned for buyers seeking value in Atlanta.
▾ Show more
4604 Vinings Central Run - Map & Directions
view in Google Maps
Facts & features
School District Information
High School
Middle School
Elementary School
Additional Information about
Vinings Central
Association
Yes
Association Fee
$5,952
Initiation Fee
$235
Association Fee Includes
Maintenance Exterior
Maintenance Grounds
Pest Control
Reserve Fund
Security
Sewer
Swimming
Tennis
Trash
Water
Community Features
Fitness Center
Gated
Pool
Tennis Court(s)
Walk To Public Transit
Walk To Schools
Walk To Shopping
Neighborhood Tennis
Yes
Neighborhood Pool
Yes
Gated Community
Yes
Additional Information about
4604 Vinings Central Run
County
Neighborhood
Year Built
1986
Appliances
Dishwasher
Disposal
Dryer
Architectural Style
Traditional
Foundation
Slab
Construction Materials
Concrete
Cooling
Ceiling Fan(s)
Central Air
Fireplace Features
Gas Starter
Living Room
Flooring
Carpet
Hardwood
Heating
Central
Natural Gas
Home Warranty
No
Interior Features
Bookcases
Roommate Plan
Split Bedroom Plan
Walk-In Closet(s)
Kitchen Features
Breakfast Bar
Solid Surface Counters
Levels
One
Financing Available
Cash
Conventional
FHA
VA Loan
Selling Status
Resale
Rooms
Sun Room
Security Features
Carbon Monoxide Detector(s)
Fire Sprinkler System
Smoke Detector(s)
Sewer Type
Public Sewer
Total Finished Area
1,270
Total Fire Places
1
Utilities
Cable Available
Electricity Available
High Speed Internet
Natural Gas Available
Phone Available
Sewer Available
Underground Utilities
Water Available
Water Source
Public
Window Features
Double Pane Windows
Private Pool
Yes
Land Information
Lot Size
Less than .5 Acres
Lot Size Estimated
0.14
Water Front Features
No Dock Or Boathouse
Garages and Parking Information
Parking Total
2
Parking Features
Off Street
Tax Information
Taxes
$2,562
Tax Year
2025
Tax ID Number
17083501460
▾ Show more
listed by real estate agent lindley knight and beacham & company