Back

3351 Keenland Road

Marietta, GA 30062

The Rains Team
call for more info
404-620-4571
Ask a Question
Send to a Friend
Schedule a Showing
Request More Info
Smart Mortgage Options
Dalton Carter
Lender
Lic. 1566538
Office:
Direct: 678-425-4140
AP Mortgage
340 Jesse Jewell Parkway
Suite 500A
Gainesville, GA 30501
Apply for a Loan
For Sale
MLS Number 10876758
6 Bedrooms
5 Bathrooms
0 Half Baths
3,289 Square Feet *estimated
Summary of 3351 Keenland Road
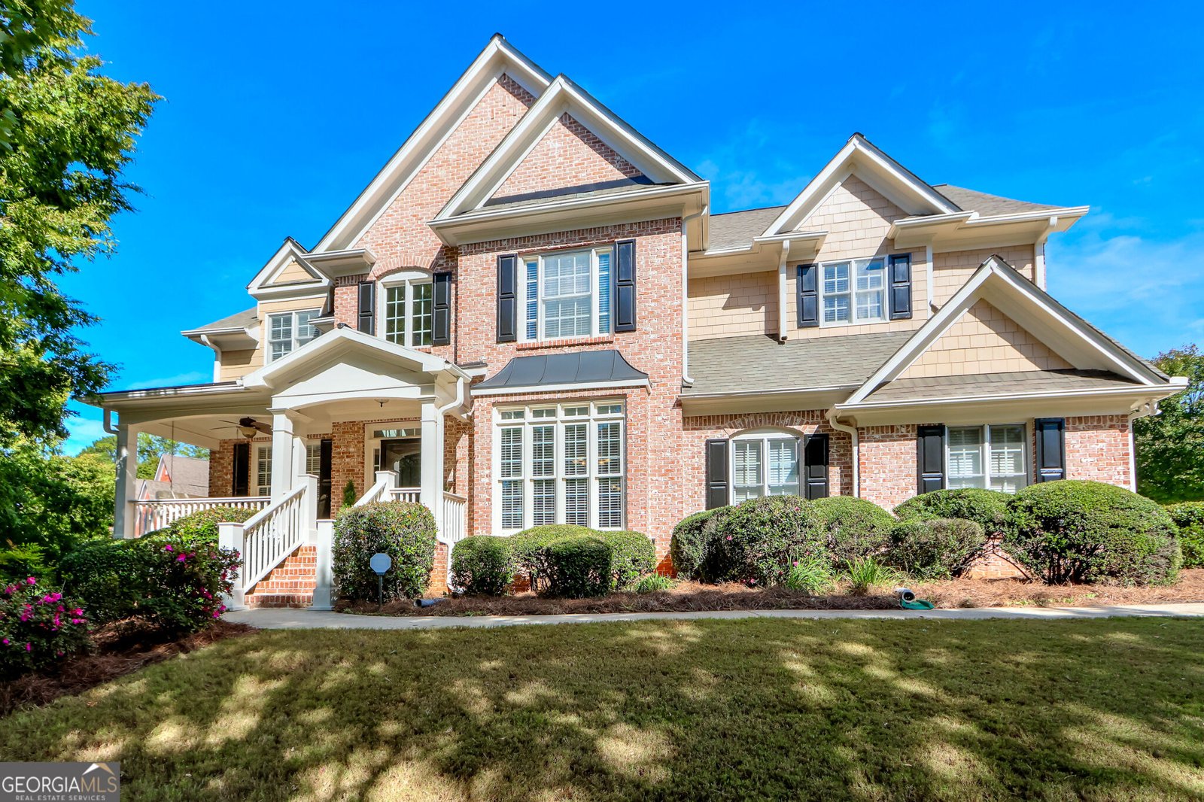
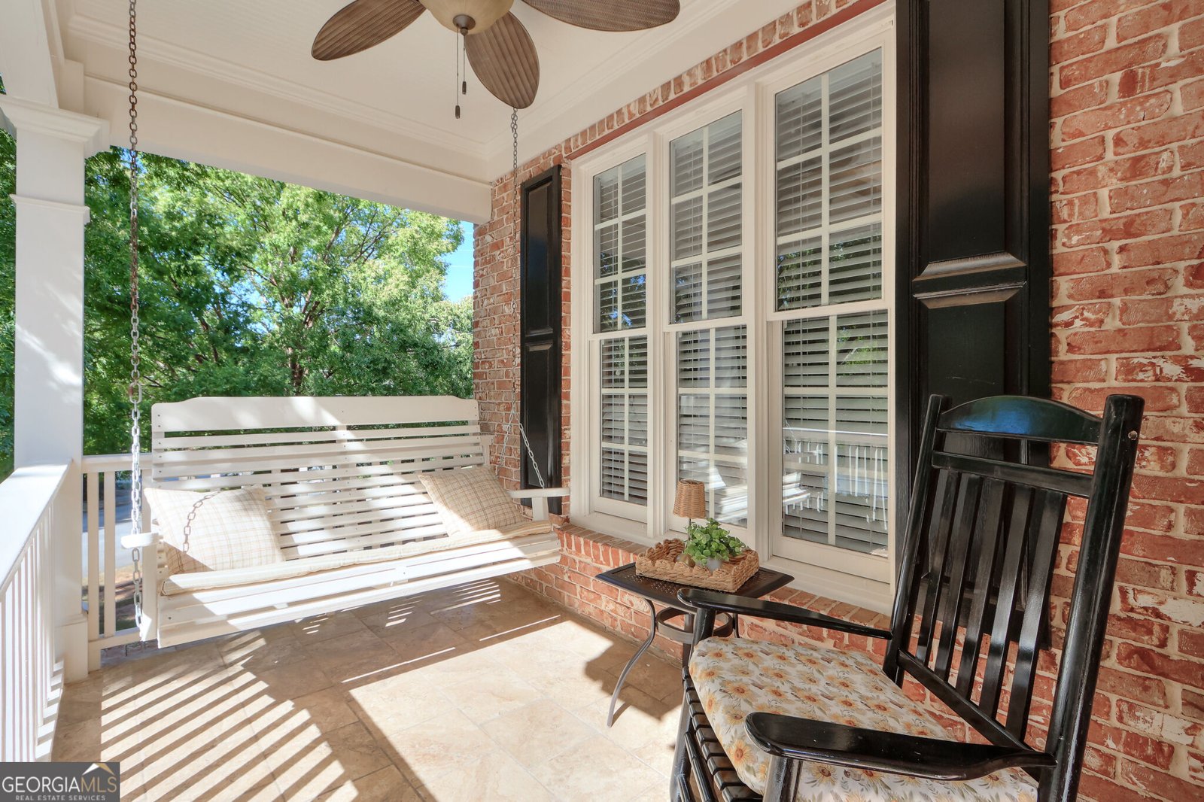
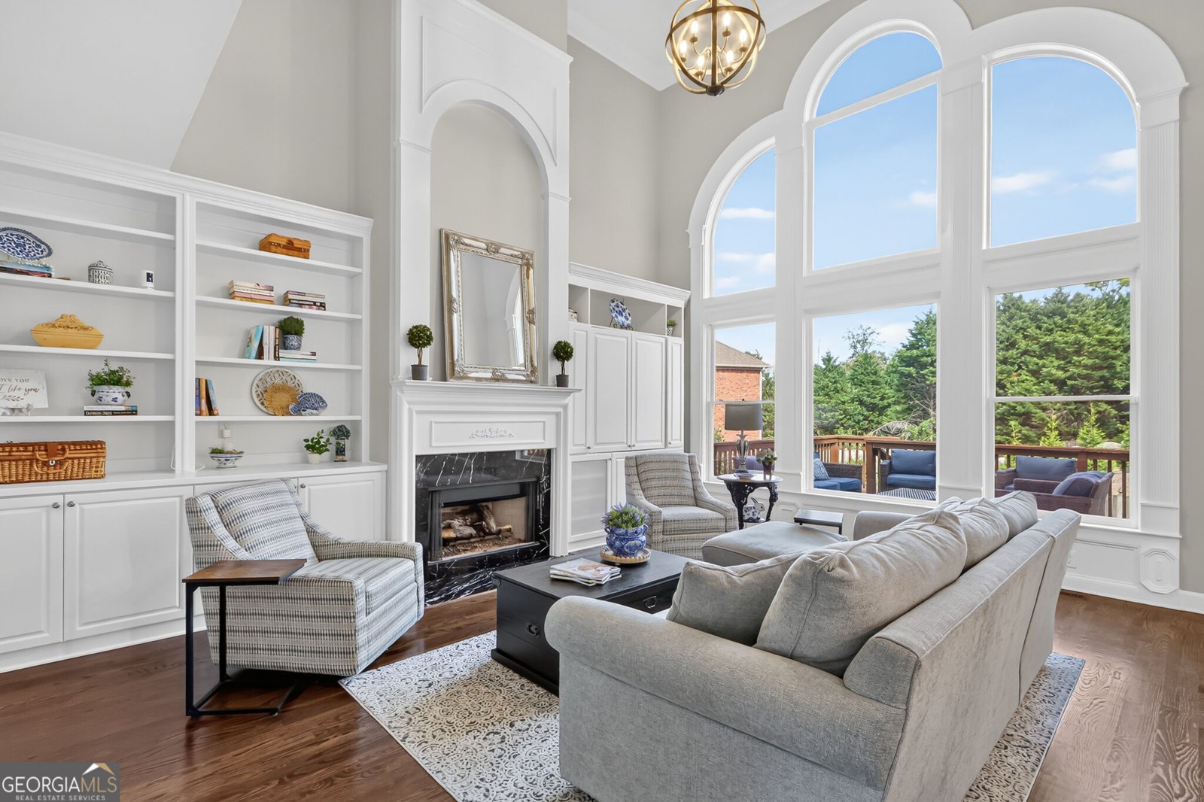
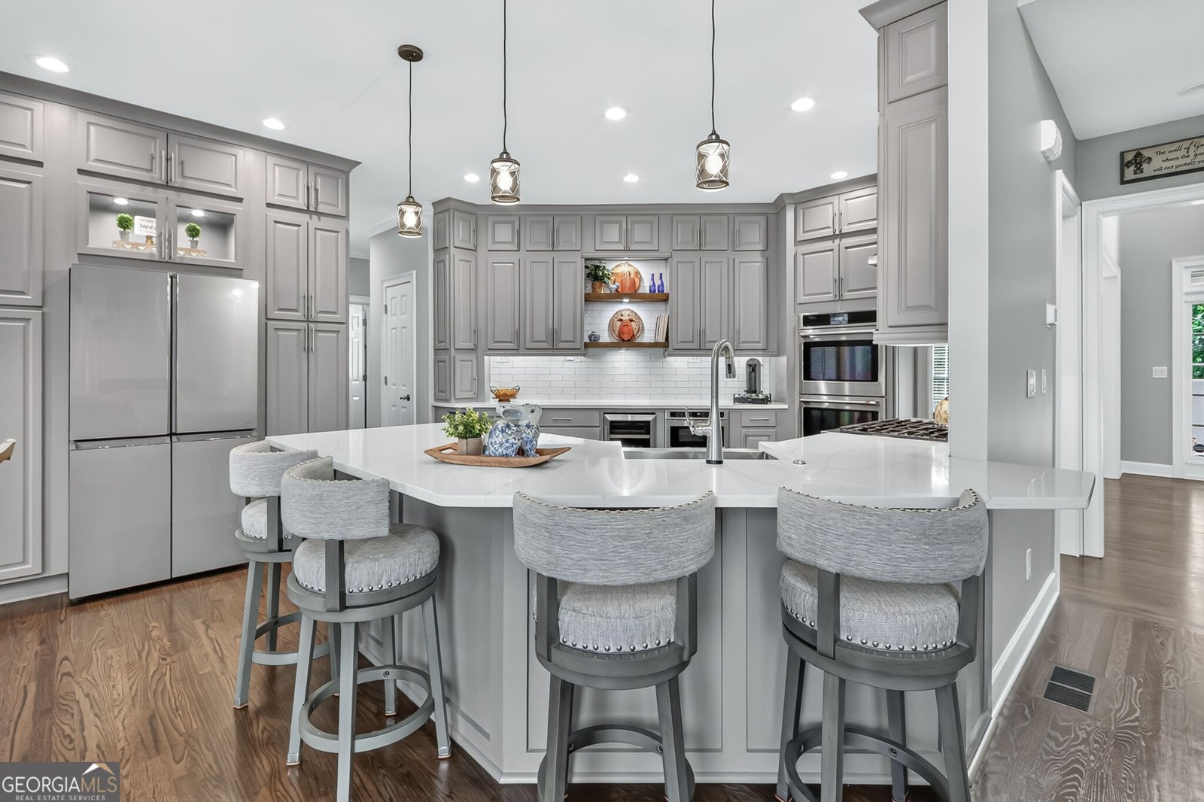
Discover this beautiful six-bedroom home in Marietta's New Kent community, offering an updated gourmet kitchen, light-filled living areas, a finished basement, and an inviting outdoor retreat with a stone fireplace. Expansive windows bring abundant natural light into the family room, creating a bright and welcoming atmosphere, while the kitchen features high-end appliances that enhance the home's everyday functionality. The finished basement adds valuable living area, including a bedroom and full bathroom, an additional mutliuse room, a full bar, wine closet and plenty of storage, providing more room to accommodate a variety of household needs. Outdoor living is a standout feature, with a charming front porch for enjoying morning coffee and a custom patio with a stone fireplace, perfect for relaxing on cooler evenings or gathering to watch the game. Additional improvements include a roof replaced in 2019, an updated main-level guest bedroom and bathroom, and an expanded driveway with an additional parking pad. Situated on approximately one-third of an acre, the property also enjoys a convenient location directly across the street from the neighborhood pool and tennis courts. With thoughtful improvements, comfortable indoor and outdoor living areas, and community amenities just steps away, this home offers an appealing combination of features in an established Marietta neighborhood. Clearwave fiber optic internet cable is currently being installed in the neighborhood, which also hosts two ALTA tennis teams: Mixed and Senior Mixed.
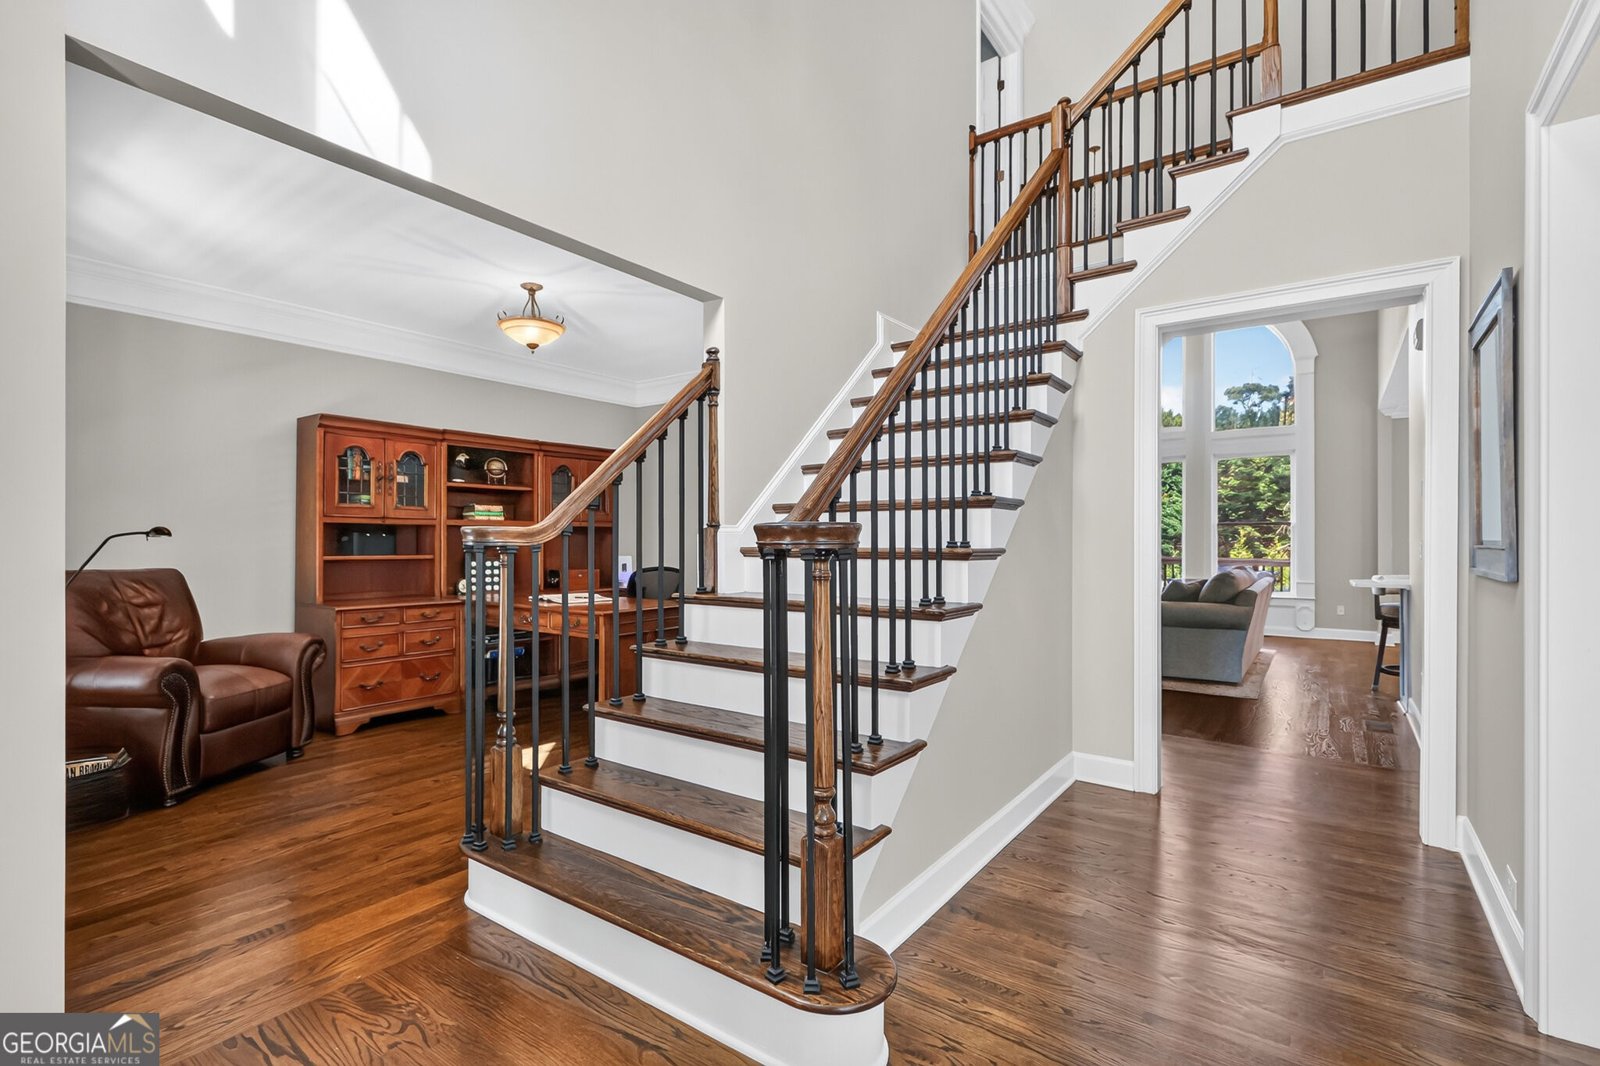
Welcome to 3351 Keenland Road in New Kent, where this thoughtfully designed 6-bed, 5-bath home is ready for its next chapter. With 3,289 square feet of finished living space, this floor plan offers generous gathering spaces as well as comfortable private retreats. The kitchen was planned for both everyday meals and special occasions, with plenty of room to cook, serve, and connect. The main living areas are filled with natural light and provide an easy flow for hosting friends or enjoying quiet evenings at home. Step outside to approximately 0.34 acres, creating a comfortable setting for outdoor living and weekend gatherings. The property includes parking available for multiple vehicles, offering convenience for residents and guests. New Kent offers a well established community setting in Marietta with convenient access to local shopping, dining, and major routes. Recently listed and already on many buyers radar, this home is a fresh opportunity. At $980,000, this home is well positioned for buyers seeking value in Marietta.

▾ Show more
3351 Keenland Road - Map & Directions
view in Google Maps
Facts & features
School District Information
High School
Middle School
Elementary School
Additional Information about
New Kent
Association
Yes
Association Fee
$1,125
Initiation Fee
$1,500
Association Fee Includes
Swimming
Tennis
Trash
Community Features
Clubhouse
Pool
Tennis Court(s)
Neighborhood Tennis
Yes
Neighborhood Pool
Yes
Additional Information about
3351 Keenland Road
County
Neighborhood
Year Built
2003
Appliances
Convection Oven
Cooktop
Dishwasher
Disposal
Double Oven
Gas Water Heater
Ice Maker
Microwave
Oven/Range (Combo)
Oven (Wall)
Architectural Style
Traditional
Basement
Bath Finished
Daylight
Exterior Entry
Finished
Full
Construction Materials
Brick
Wood Siding
Cooling
Ceiling Fan(s)
Central Air
Zoned
Dining Room Features
Separate Room
Fireplace Features
Factory Built
Gas Starter
Outside
Flooring
Carpet
Hardwood
Heating
Central
Forced Air
Natural Gas
Home Warranty
Yes
Interior Features
Bookcases
Double Vanity
High Ceilings
Pulldown Attic Stairs
Separate Shower
Soaking Tub
Tray Ceiling(s)
Walk-In Closet(s)
Wet Bar
Whirlpool Bath
Levels
Two
Selling Status
Resale
Roof
Composition
Rooms
Exercise Room
Great Room
Sewer Type
Public Sewer
Total Finished Area
3,289
Total Fire Places
2
Utilities
Cable Available
Electricity Available
Natural Gas Available
Phone Available
Sewer Available
Underground Utilities
Water Available
Water Source
Public
Finished Basement
Yes
Land Information
Lot Size
Less than .5 Acres
Lot Features
Corner Lot
Level
Lot Size Estimated
0.34
Garages and Parking Information
Parking Total
2
Parking Features
Garage
Garage Door Opener
Kitchen Level
Side/Rear Entrance
Tax Information
Taxes
$7,303
Tax Year
2025
Tax ID Number
16038900420
▾ Show more
listed by real estate agent ross tazzetta and compass