Back

5 Renwick Drive

Senoia, GA 30276

The Rains Team
call for more info
404-620-4571
Ask a Question
Send to a Friend
Schedule a Showing
Request More Info
More Homes In
Heritage Pointe
265 Mulberry Drive, Senoia
170 Sapelo Drive, Senoia
110 Sapelo Drive, Senoia
Smart Mortgage Options
Dalton Carter
Lender
Lic. 1566538
Office:
Direct: 678-425-4140
AP Mortgage
340 Jesse Jewell Parkway
Suite 500A
Gainesville, GA 30501
Apply for a Loan
For Sale
MLS Number 10809449
4 Bedrooms
3 Bathrooms
1 Half Baths
3,002 Square Feet *estimated
Summary of 5 Renwick Drive
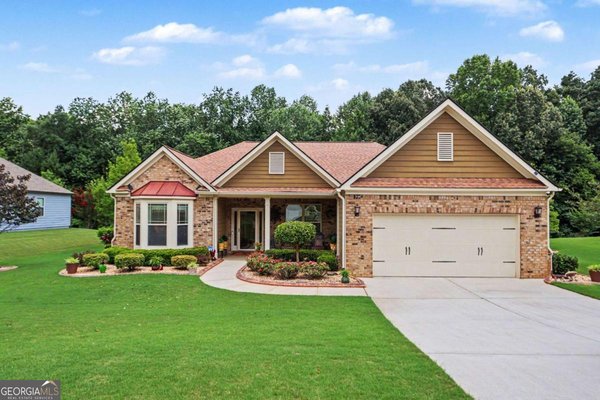
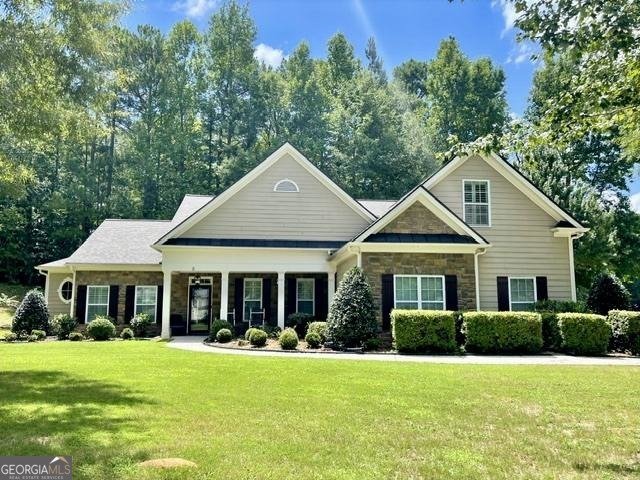
Welcome to this spacious one-story Craftsman-style home, where soaring vaulted ceilings, an open layout and wonderful architectural details create the comfortable, airy feel today's buyers are looking for. Fresh neutral interior paint and a brand-new roof installed in 2026 add valuable peace of mind, while wide plantation shutters bring timeless character throughout. At the heart of the home, the family room makes a stunning impression with its vaulted ceiling and dramatic stone fireplace extending all the way to the top. The oversized kitchen is designed for both everyday living and entertaining, offering abundant cabinetry, double ovens, a large pantry and plenty of room for everyone to gather. The kitchen flows naturally into the breakfast and living areas, creating an inviting space that feels open and connected while still offering defined areas for dining and relaxing. The private primary suite is tastefully positioned on one side of the home near the laundry room. The spacious bedroom is complemented by an exceptionally large, custom walk-in closet, providing generous storage and a peaceful retreat from the rest of the home. Across the family room, two secondary bedrooms share a convenient Jack-and-Jill bath. Just off the kitchen, a hallway leads to the powder room, the staircase to the upstairs bedroom and the attached garage. The garage is oversized and exceptionally deep, offering valuable extra space for storage, hobbies or larger vehicles. Upstairs, the fourth bedroom and full bath offer wonderful flexibility for overnight guests, a teen suite, home office or bonus space. Although the home provides the convenience of primarily one-level living, this additional private area allows it to adapt easily to a variety of needs. Step outside to a covered patio overlooking a private backyard, where no neighboring homes are visible behind the property. An irrigation system serves both the front and back lawns, helping keep the outdoor spaces looking their best throughout the seasons. Located on a quiet cul-de-sac near the front of Heritage Pointe, the home is just a few blocks from the neighborhood's only entrance and its resort-style amenities, including a swimming pool, clubhouse, tennis courts and playground. This sought-after location offers convenient access in and out of the community while remaining nearly a mile from the new construction taking place toward the rear of the neighborhood. Schedule your private showing today!
Set in the popular Heritage Pointe neighborhood, this 4-BR, 3-BA home offers a comfortable blend of space, style, and function. Thoughtfully planned, the interior provides 3,002 square feet of finished living space with an open, livable feel from room to room. The kitchen was planned for both everyday meals and special occasions, with plenty of room to cook, serve, and connect. A central family room and dining area provide a welcoming place to unwind, gather, and enjoy time together. Outside, the property offers approximately 0.84 acres, giving ample room to relax, play, or plan future outdoor projects. Practical parking available for multiple vehicles makes everyday living easier for households with multiple vehicles. Set within Heritage Pointe in Senoia, this home is close to schools, shopping, dining, and area attractions. At $525,000, this home is well positioned for buyers seeking value in Senoia.
Show more
5 Renwick Drive - Map & Directions
view in Google Maps
Facts & features
School District Information
High School
Middle School
Elementary School
Additional Information about
Heritage Pointe
Association
Yes
Association Fee
$500
Association Fee Includes
Facilities Fee
Management Fee
Swimming
Tennis
Community Features
Clubhouse
Park
Fitness Center
Playground
Pool
Sidewalks
Street Lights
Tennis Court(s)
Neighborhood Tennis
Yes
Neighborhood Pool
Yes
Additional Information about
5 Renwick Drive
County
Neighborhood
Year Built
2007
Appliances
Gas Water Heater
Cooktop
Dishwasher
Double Oven
Disposal
Microwave
Oven (Wall)
Architectural Style
Craftsman
Ranch
Foundation
Slab
Construction Materials
Concrete
Stone
Cooling
Ceiling Fan(s)
Central Air
Dining Room Features
Separate Room
Exterior Features
Sprinkler System
Fireplace Features
Family Room
Gas Starter
Gas Log
Flooring
Hardwood
Tile
Carpet
Heating
Natural Gas
Central
Forced Air
Home Warranty
No
Interior Features
Bookcases
Double Vanity
High Ceilings
Master On Main Level
Pulldown Attic Stairs
Separate Shower
Soaking Tub
Split Bedroom Plan
Tile Bath
Tray Ceiling(s)
Vaulted Ceiling(s)
Walk-In Closet(s)
Kitchen Features
Breakfast Area
Kitchen Island
Pantry
Solid Surface Counters
Laundry Features
In Hall
Levels
One
Patio and Porch Features
Patio
Porch
Selling Status
Resale
Roof
Composition
Rooms
Family Room
Foyer
Laundry
Security Features
Security System
Smoke Detector(s)
Sewer Type
Public Sewer
Total Finished Area
3,002
Total Fire Places
1
Utilities
Underground Utilities
Cable Available
Sewer Connected
Electricity Available
High Speed Internet
Natural Gas Available
Phone Available
Sewer Available
Water Available
Water Source
Public
Window Features
Double Pane Windows
Window Treatments
Master on the Main
Yes
Land Information
Lot Size
.5 to 1 Acre
Lot Features
Corner Lot
Cul-De-Sac
Level
Private
Lot Size Estimated
0.84
Garages and Parking Information
Parking Total
2
Parking Features
Attached
Garage Door Opener
Garage
Parking Pad
Side/Rear Entrance
Tax Information
Taxes
$5,165
Tax Year
25
Tax ID Number
161 1282 066
Show more
listed by real estate agent laurie glavosek and keller williams realty atl. partners