Appliances
Cooktop
Dishwasher
Double Oven
Gas Water Heater
Ice Maker
Microwave
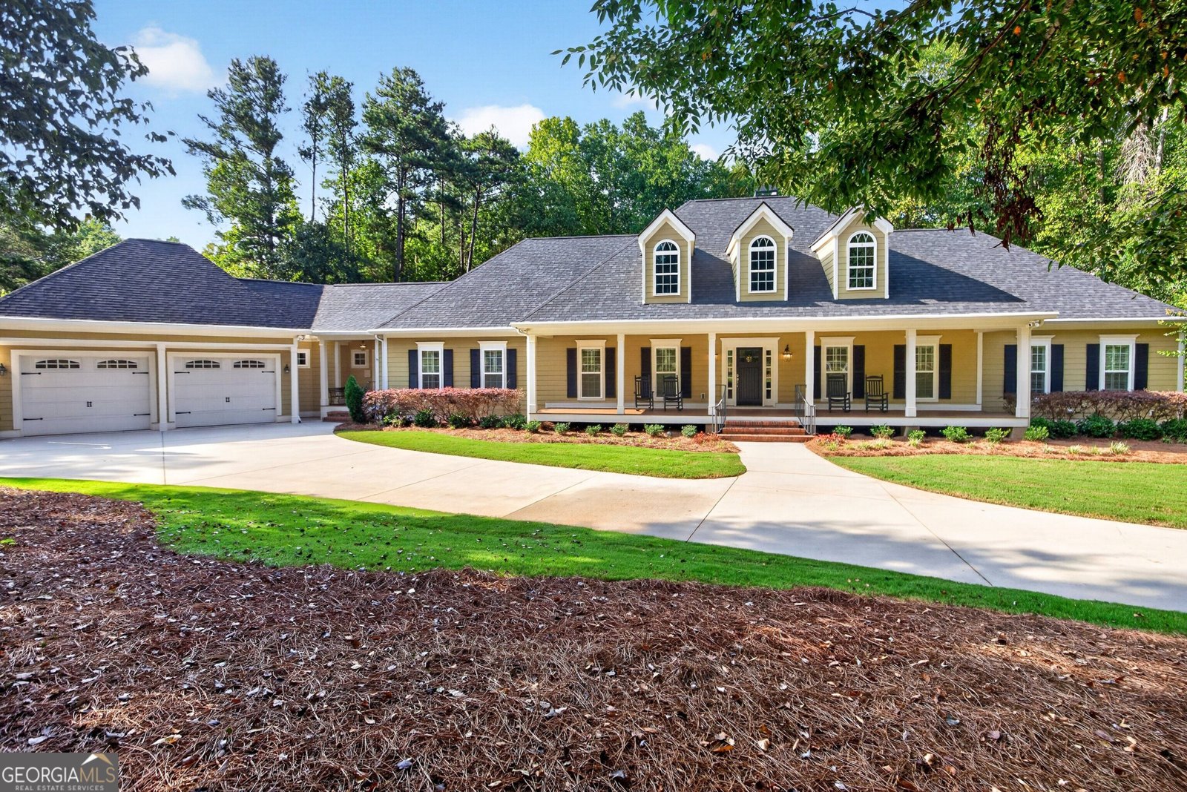
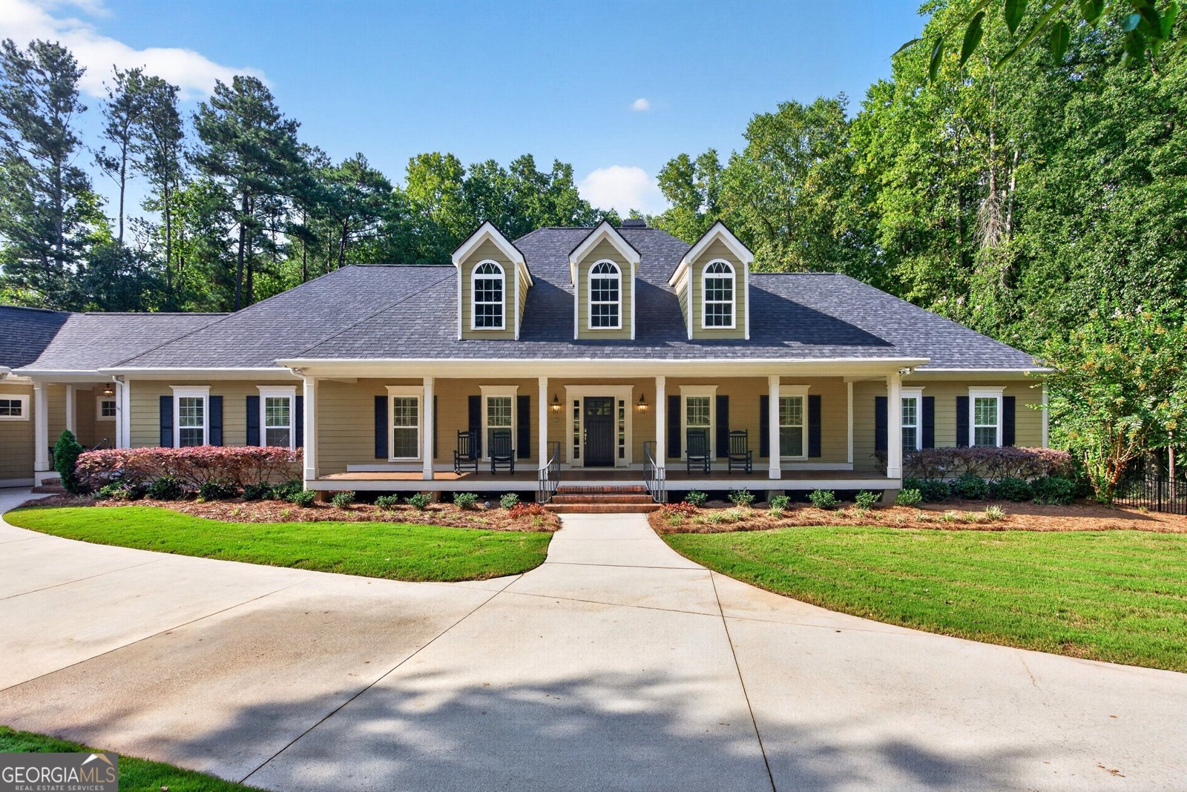
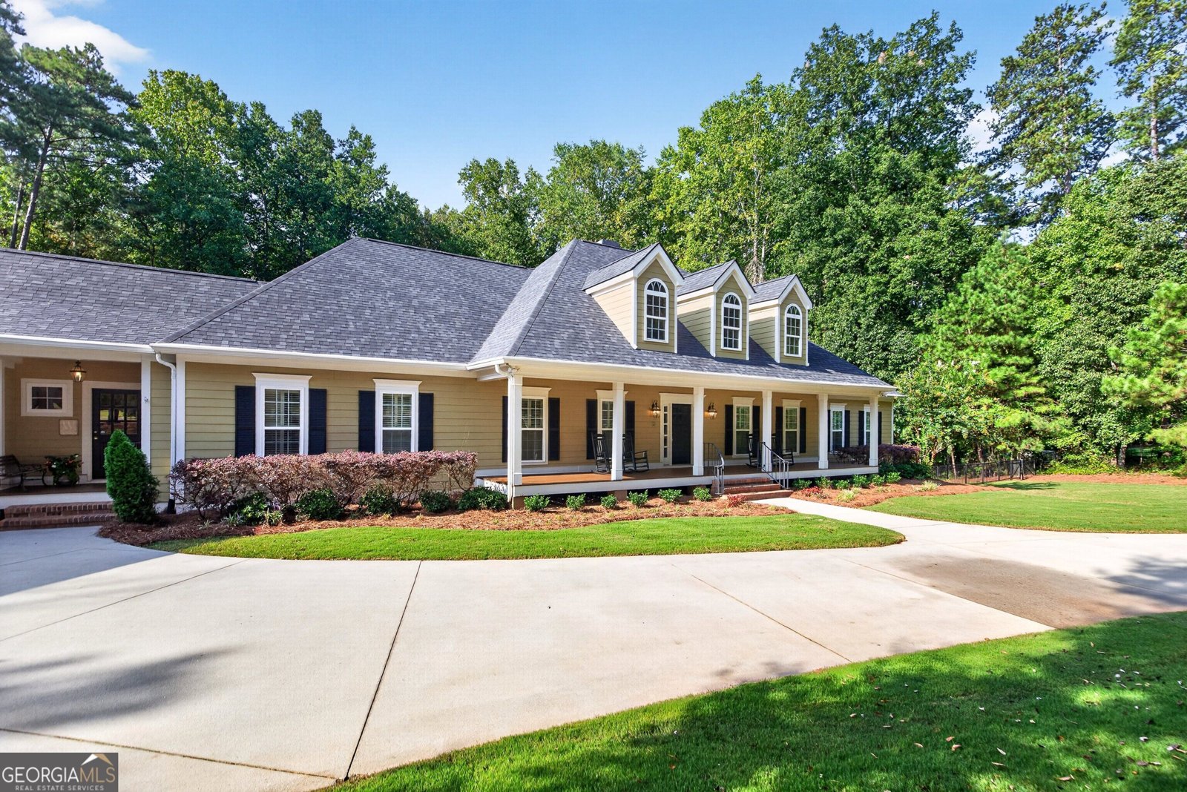
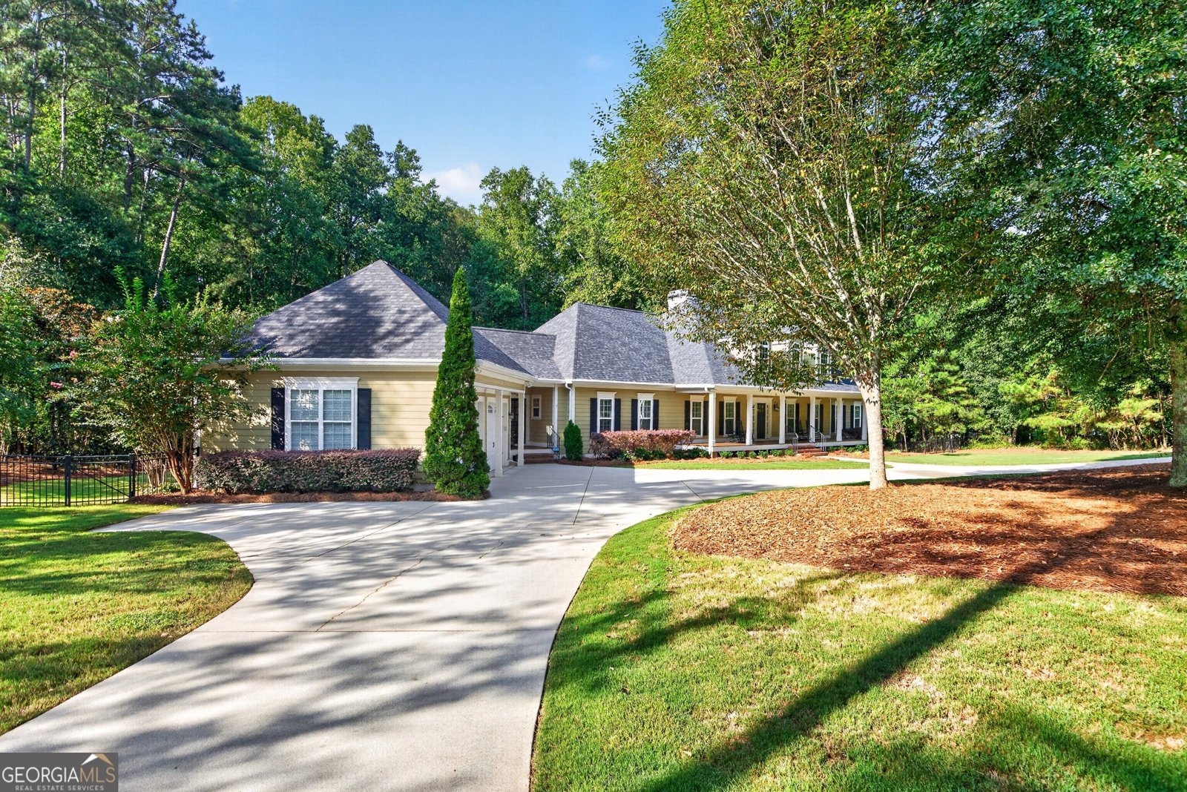
Architectural Style
Ranch
Traditional
Basement
Concrete
Daylight
Exterior Entry
Full
Interior Entry
Unfinished
Construction Materials
Concrete
Cooling
Ceiling Fan(s)
Central Air
Dining Room Features
Dining Rm/Living Rm Combo,Seats 12+,Separate Room
Exterior Features
Balcony,Sprinkler System,Veranda,Water Feature
Fireplace Features
Factory Built
Family Room
Gas Log
Other
Flooring
Carpet
Hardwood
Tile
Interior Features
Beamed Ceilings
Bookcases
Double Vanity
High Ceilings
Master On Main Level
Pulldown Attic Stairs
Separate Shower
Soaking Tub
Split Bedroom Plan
Tile Bath
Tray Ceiling(s)
Walk-In Closet(s)
Wet Bar
Kitchen Features
Breakfast Area
Breakfast Bar
Kitchen Island
Pantry
Solid Surface Counters
Walk-in Pantry
Laundry Features
Common Area
Financing Available
Cash
Conventional
FHA
Patio and Porch Features
Deck
Patio
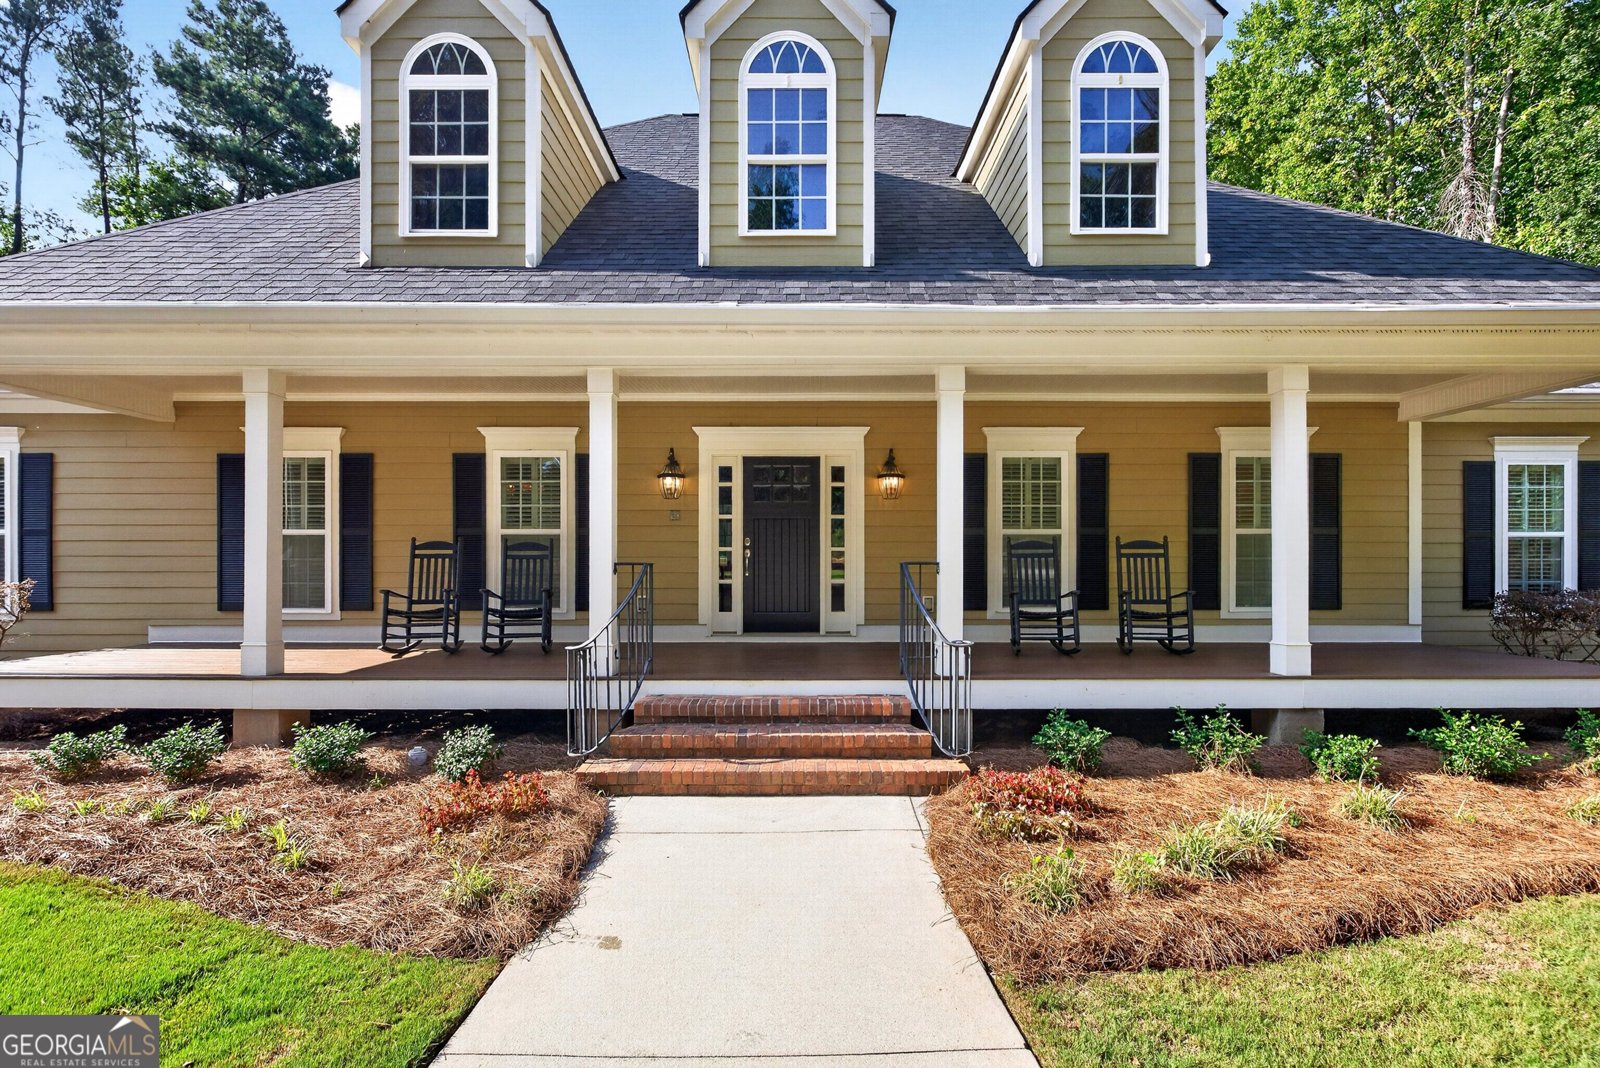
Porch
Screened
Rooms
Family Room
Foyer
Laundry
Utilities
Cable Available
Electricity Available
High Speed Internet
Natural Gas Available
Phone Available
Propane
Underground Utilities
Water Available
Water Source
Private,Public
Lot Features
Level
Private
Sloped
Fencing
Back Yard
Fenced
Privacy
Wood
Parking Features
Attached
Garage
Garage Door Opener
Kitchen Level
Tax ID Number
131 6116 006