Back

1084 West Nancy Creek Drive

Atlanta, GA 30319

The Rains Team
call for more info
404-620-4571
Ask a Question
Send to a Friend
Schedule a Showing
Request More Info
More Homes In
Brookhaven
3796 Watkins Place, Atlanta
3102 Fala Place, Atlanta
1203 Oglethorpe Avenue, Atlanta
Smart Mortgage Options
Dalton Carter
Lender
Lic. 1566538
Office:
Direct: 678-425-4140
AP Mortgage
340 Jesse Jewell Parkway
Suite 500A
Gainesville, GA 30501
Apply for a Loan
For Sale
MLS Number 10803961
7 Bedrooms
6 Bathrooms
0 Half Baths
7,113 Square Feet *estimated
Summary of 1084 West Nancy Creek Drive
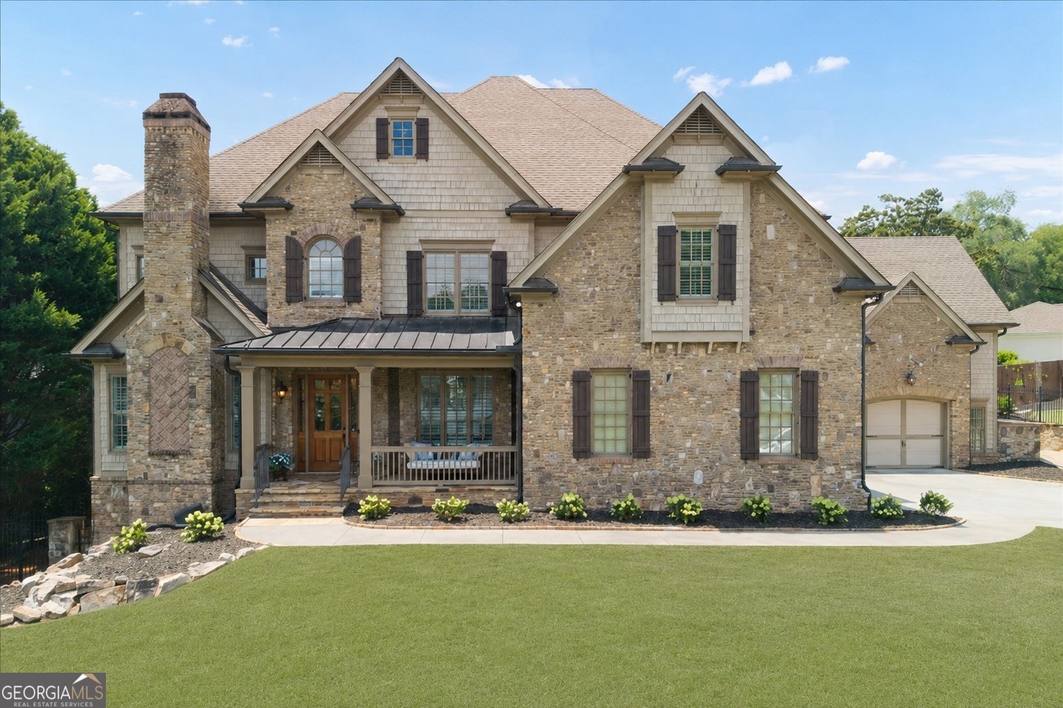
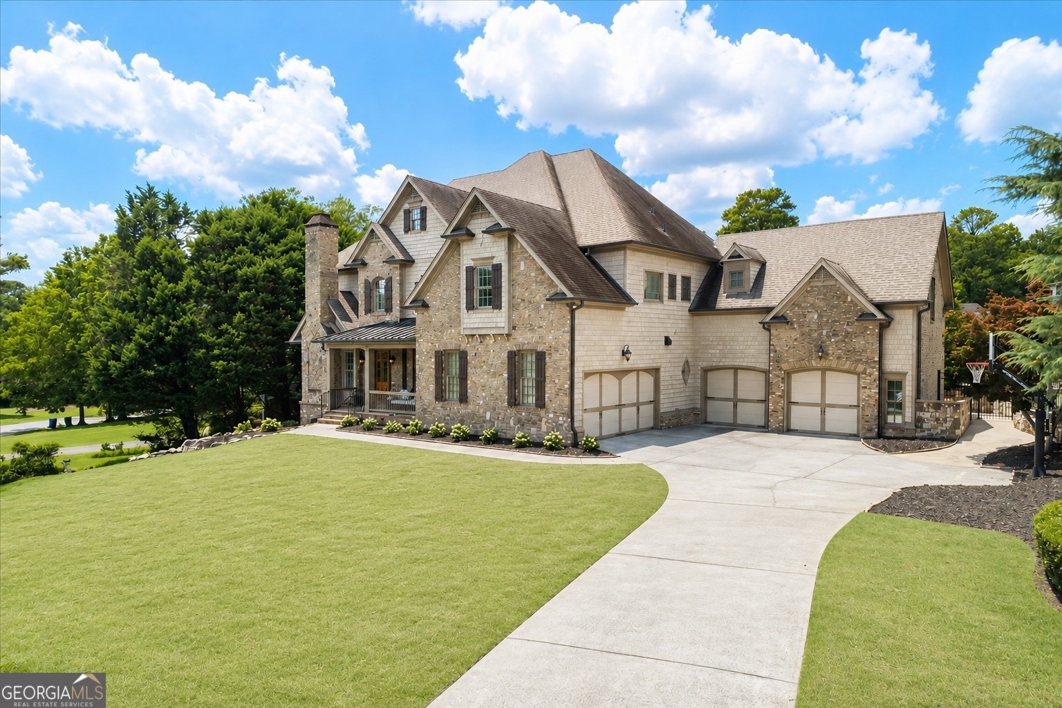
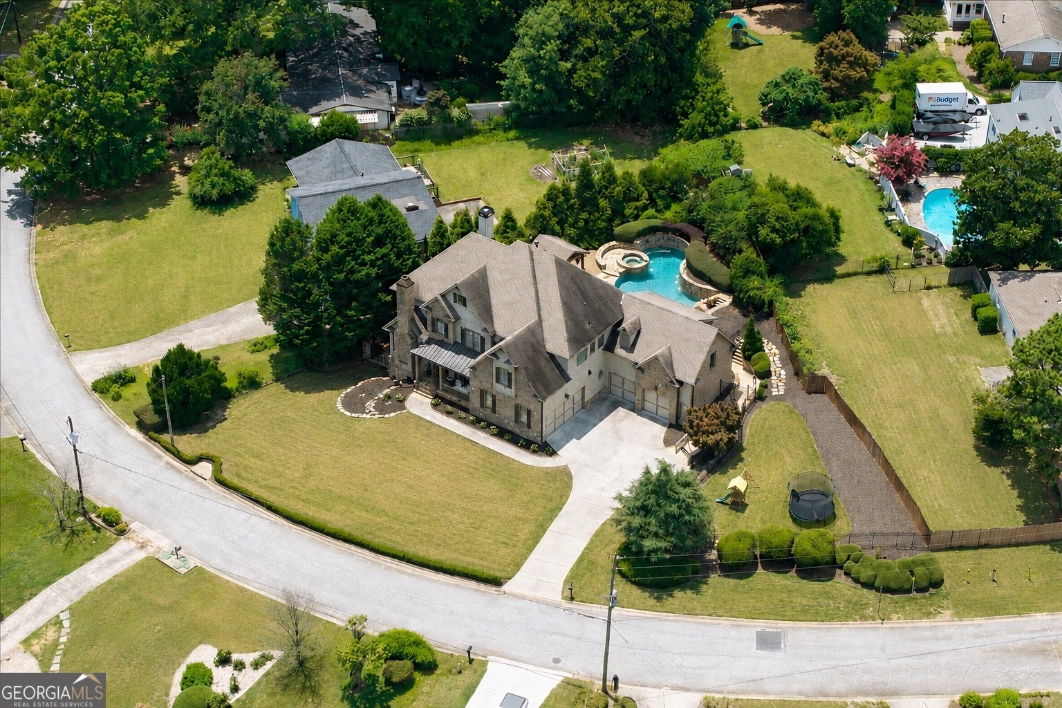
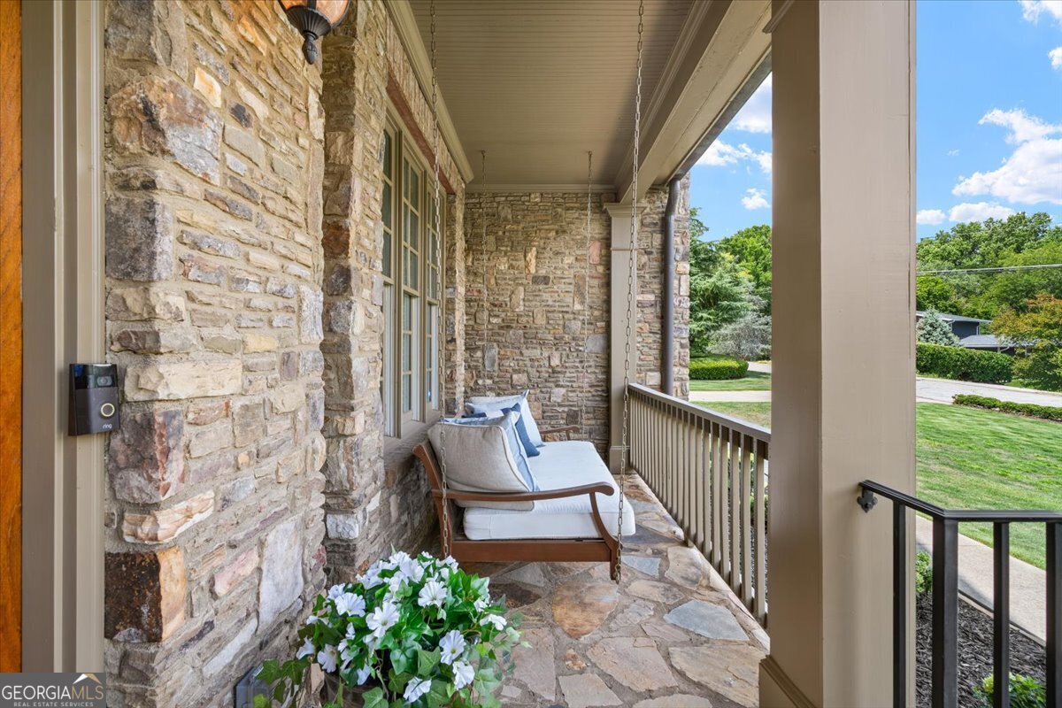
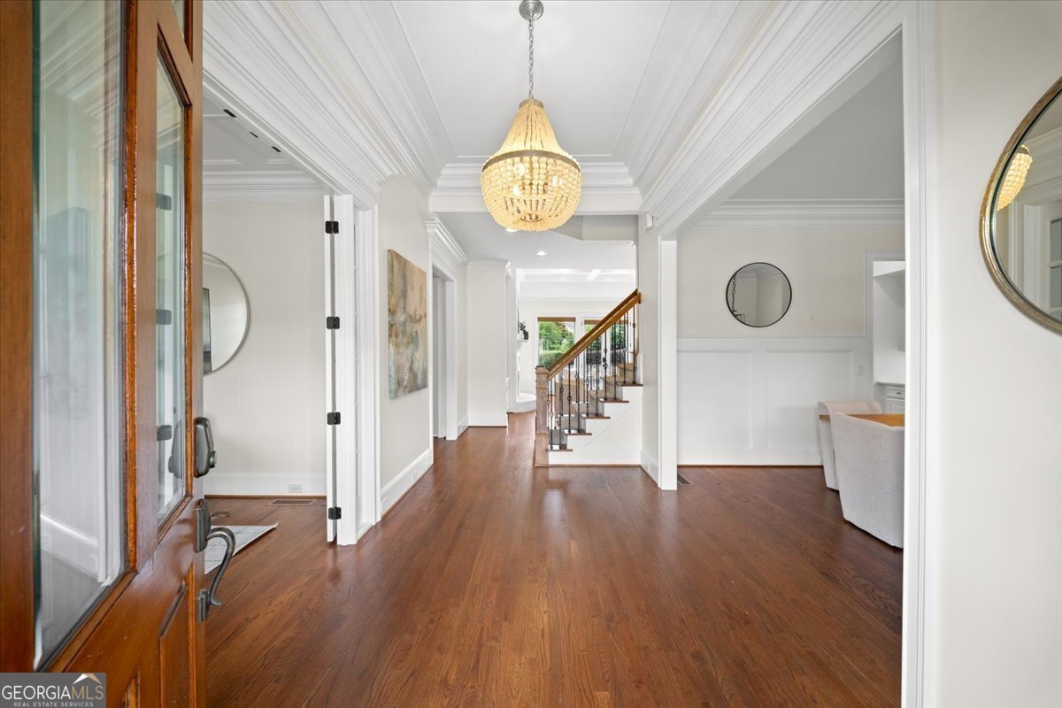
This exceptional four-sided Brookhaven brick estate offers the rare combination of privacy, convenience, and resort-style living. Designed for both grand entertaining and comfortable everyday living, the home showcases an open floor plan anchored by a breathtaking great room with soaring coffered ceilings and abundant natural light. The chef's kitchen is truly the heart of the home, featuring a Wolf range, Sub-Zero refrigerator, expansive quartz countertops, an oversized breakfast bar, abundant cabinetry, and generous prep space that makes entertaining a cinch. And the beautiful formal dining room with elegant butler's pantry provides the perfect setting for holidays and dinner parties. The main level offers the increasingly rare four-car garage, while the expansive primary suite upstairs serves as a true private retreat complete with huge master closet with cedar closet storage as well. One of the most unique features you'll ever see is a hidden bookcase door leading directly from the primary to a private guest suite complete with its own full bath and separate garage entrance-perfect for extended family, guests, an au pair, or a private home office. Every bedroom features elegant tray ceilings, adding architectural character throughout. The terrace level rivals many private clubs, offering a temperature-controlled wine cellar, full wet bar, fitness room, billiards room, and a media room with theater seating and movie screen that can easily convert into a seventh bedroom. Luxury finishes and thoughtful technology are woven throughout, including a Control 4 lighting system, professionally wired Wi-Fi network with dedicated wireless access points, integrated Sonos audio, a Generac whole-house backup generator, EV charging capability, and additional blown-in attic insulation for exceptional energy efficiency. Step outside and discover an incredible backyard oasis designed for year-round enjoyment. The heated saltwater pool features an integrated spa, cascading waterfalls, and a wired cabana with television, creating a true resort atmosphere. An outdoor kitchen, retractable awning, and one of the home's three fireplaces make entertaining effortless in every season. A separate, fully fenced play area provides plenty of room for children and pets, while the Mister Mister mosquito control system allows you to comfort well into the evening. Nestled on a quiet, non-cut-through street with minimal traffic, it sits just five minutes from Pill Hill, Murphy Candler Park, and Marist School, while you can get to Perimeter Mall in just 10.
Welcome to this beautifully maintained 7-bedroom, 6-bath home in the sought after Brookhaven community of Atlanta. Thoughtfully planned, the interior provides 7,113 square feet of finished living space with an open, livable feel from room to room. The kitchen functions as the heart of the home with ample counter space, storage, and a natural connection to the main living areas. A central family room and dining area provide a welcoming place to unwind, gather, and enjoy time together. Step outside to approximately 0.5 acres, creating a comfortable setting for outdoor living and weekend gatherings. The property includes parking available for multiple vehicles, offering convenience for residents and guests. Brookhaven offers a well established community setting in Atlanta with convenient access to local shopping, dining, and major routes. With only a few days on the market, this property is a must see for buyers watching the area. With an asking price of $2,100,000, this property represents an appealing opportunity in the current market.

Show more
1084 West Nancy Creek Drive - Map & Directions
view in Google Maps
Facts & features
School District Information
High School
Middle School
Elementary School
Additional Information about
Brookhaven
Association
No
Additional Information about
1084 West Nancy Creek Drive
County
Neighborhood
Year Built
2005
Appliances
Dishwasher
Disposal
Gas Water Heater
Microwave
Oven/Range (Combo)
Oven (Wall)
Refrigerator
Smart Appliance(s)
Stainless Steel Appliance(s)
Architectural Style
Brick 4 Side
Traditional
Basement
Bath Finished
Daylight
Finished
Full
Interior Entry
Construction Materials
Block
Brick
Stone
Cooling
Ceiling Fan(s)
Central Air
Electric
Heat Pump
Dining Room Features
Seats 12+,Separate Room
Exterior Features
Fire Pit,Garden,Gas Grill,Sprinkler System
Fireplace Features
Family Room
Gas Starter
Other
Outside
Flooring
Carpet
Hardwood
Heating
Forced Air
Heat Pump
Natural Gas
Home Warranty
No
Interior Features
Bookcases
Central Vacuum
Double Vanity
High Ceilings
In-Law Floorplan
Pulldown Attic Stairs
Roommate Plan
Separate Shower
Soaking Tub
Tray Ceiling(s)
Two Story Foyer
Walk-In Closet(s)
Wet Bar
Whirlpool Bath
Wine Cellar
Kitchen Features
Breakfast Area
Breakfast Bar
Kitchen Island
Solid Surface Counters
Laundry Features
Upper Level
Levels
Two
Other Equipment
Home Theater
Other Structures
Gazebo,Outdoor Kitchen
Patio and Porch Features
Patio
Porch
Selling Status
Resale
Roof
Composition
Rooms
Bonus Room
Exercise Room
Family Room
Foyer
Game Room
Great Room
Laundry
Office
Security Features
Carbon Monoxide Detector(s)
Security System
Smoke Detector(s)
Sewer Type
Public Sewer
Total Finished Area
7,113
Total Fire Places
3
Utilities
Cable Available
Electricity Available
High Speed Internet
Natural Gas Available
Phone Available
Sewer Connected
Underground Utilities
Water Source
Public
Window Features
Double Pane Windows
Window Treatments
Private Pool
Yes
Finished Basement
Yes
Hot Tub
Yes
Land Information
Lot Size
.5 to 1 Acre
Lot Features
Level
Lot Size Estimated
0.5
Fencing
Back Yard
Privacy
Wood
Garages and Parking Information
Parking Total
4
Parking Features
Attached
Electric Vehicle Charging Station(s)
Garage
Garage Door Opener
Kitchen Level
Tax Information
Taxes
$19,329
Tax Year
2025
Tax ID Number
18 304 02 140
Show more
listed by real estate agent jimmy baron and keller williams realty first atlanta