Back

3616 Chelsea Crescent

Atlanta, GA 30319

The Rains Team
call for more info
404-620-4571
Ask a Question
Send to a Friend
Schedule a Showing
Request More Info
More Homes In
Brookhaven
3881 Rains Court, Atlanta
4371 Club Drive, Atlanta
3796 Watkins Place, Atlanta
Smart Mortgage Options
Dalton Carter
Lender
Lic. 1566538
Office:
Direct: 678-425-4140
AP Mortgage
340 Jesse Jewell Parkway
Suite 500A
Gainesville, GA 30501
Apply for a Loan
For Sale
MLS Number 10820814
4 Bedrooms
3 Bathrooms
1 Half Baths
Square Footage Not Provided
Summary of 3616 Chelsea Crescent
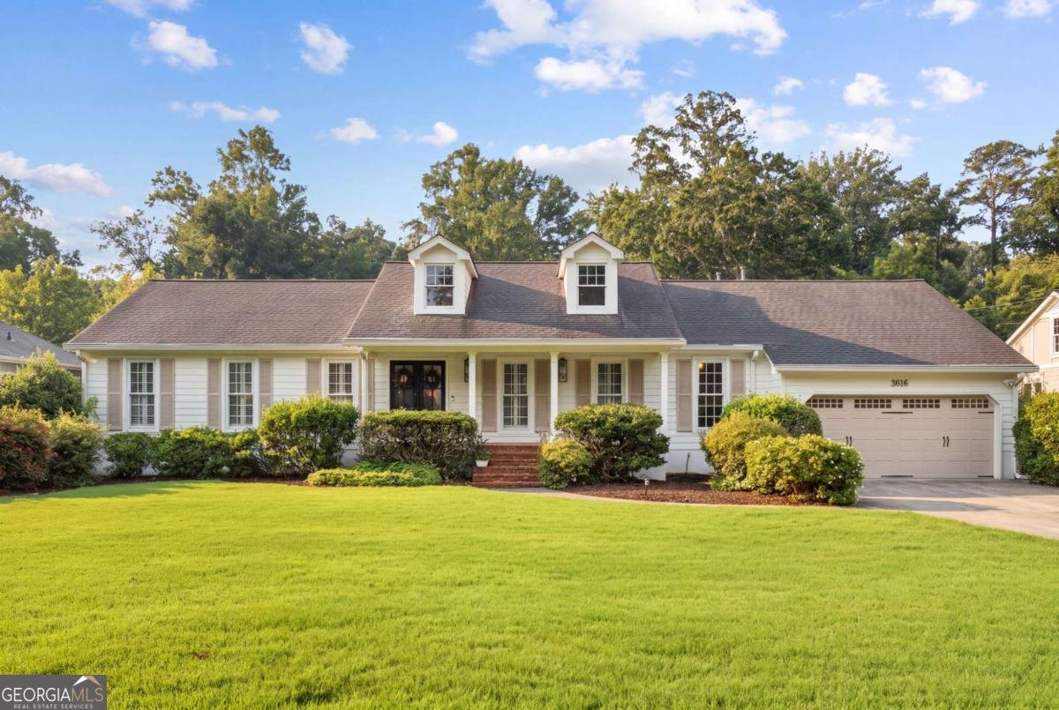
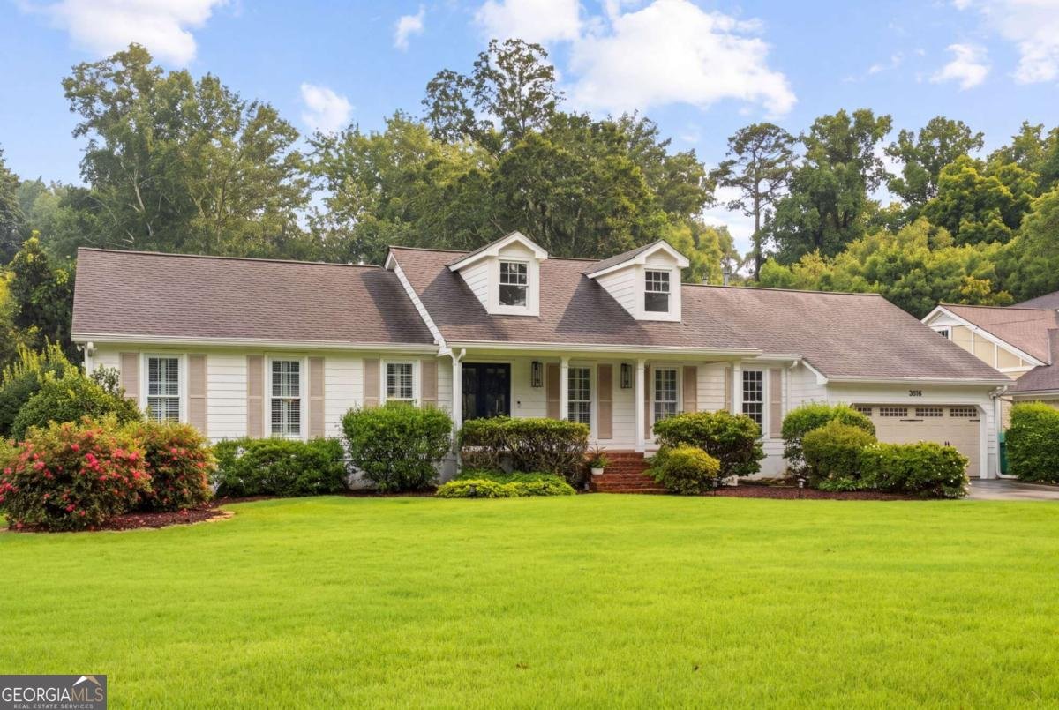
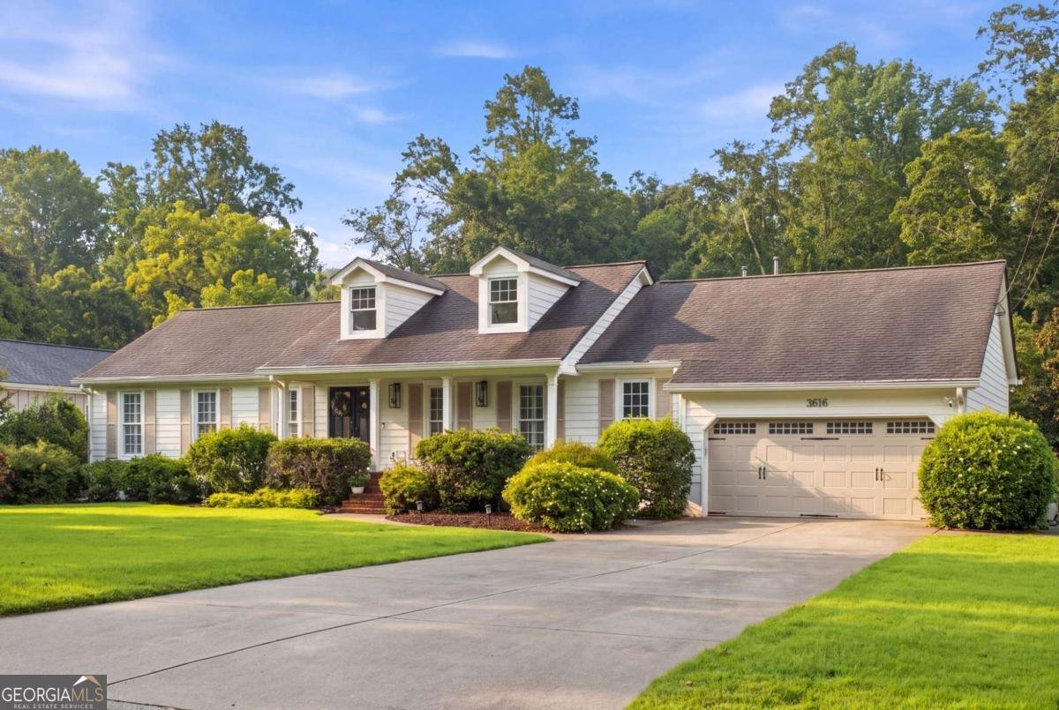
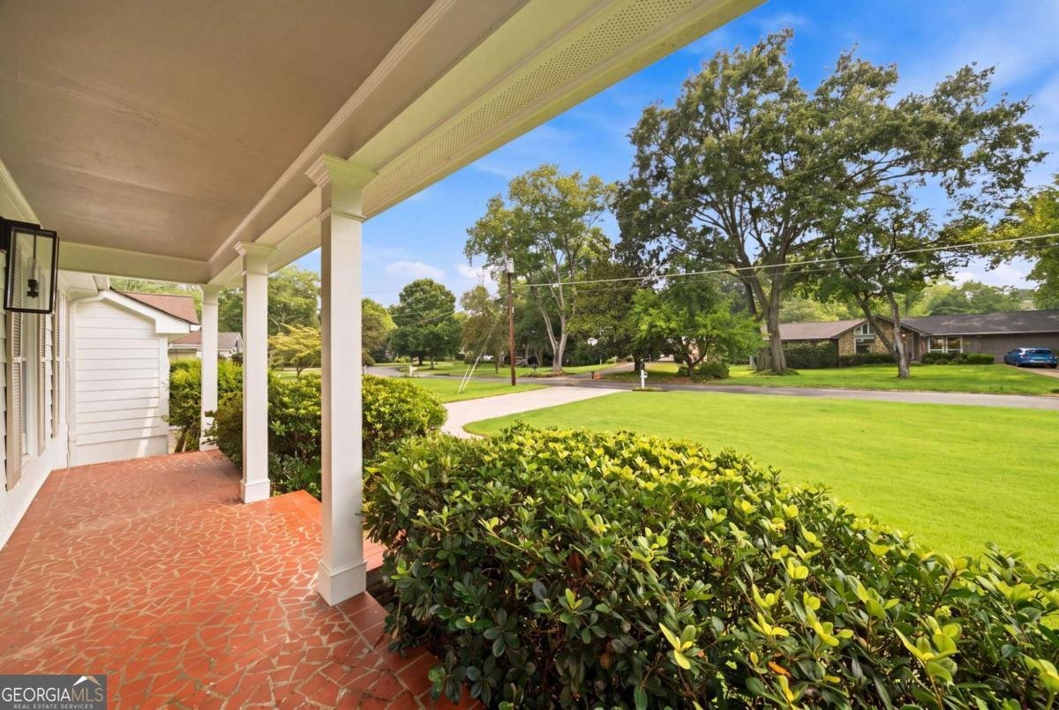
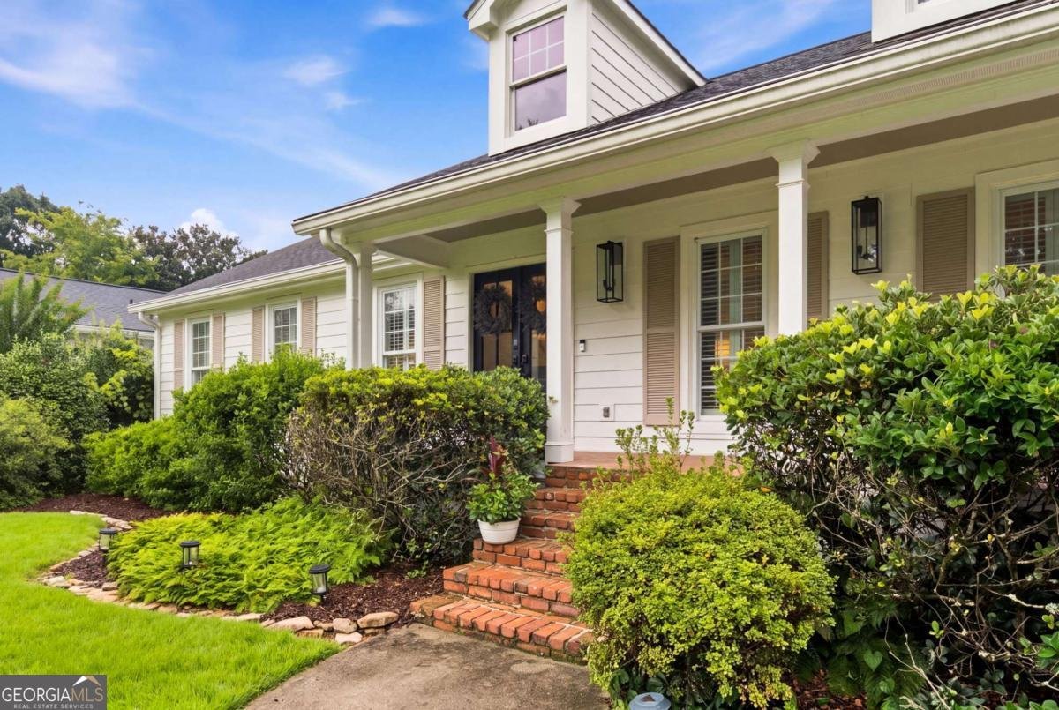
Tucked away on a coveted cul-de-sac in the heart of Brookhaven, this charming home offers the perfect amount of indoor and outdoor spaces in the most convenient location. From the front porch, double doors open to a foyer and formal living room that seamlessly connects to a moody dining room and then on to the kitchen. The updated eat-in kitchen offers plenty of counter space - and features granite countertops, an oversized copper sink and stainless steel appliances. A 2026 upgrade is the newly created mudroom off the two car garage that leads to a gorgeous butlers pantry, beverage and pantry area + laundry room. The main fireside living room is open to the kitchen and leads to a four season's room. With 4 bedrooms and 3.5 bathrooms, the layout provides ample space and privacy for everyone. The main level offers a wonderful owners suite with a brand new bathroom and the two other main level bedrooms share another freshly updated bathroom. Upstairs, a versatile bonus area + bedroom with a full bathroom offers endless possibilities. Whether you envision an office, a dedicated media room, or a spacious play area, it's ready to adapt to your lifestyle. The outdoor living space is a rare find, featuring an expansive, flat backyard that is fully fenced. The large patio and stylish pergola create an inviting setting for alfresco dining or weekend gatherings. Positioned in a prime location, this home offers unparalleled convenience with quick access to GA-400 and I-285. You are just moments away from the city's premier medical centers, including Northside, St. Joseph's, and CHOA, as well parks, restaurants and shops in all directions.
Discover this inviting 4-bedroom, 3-bath home located in the well established community of Brookhaven. Inside, the layout is designed for modern daily living with generous gathering spaces and private retreats. The kitchen functions as the heart of the home with ample counter space, storage, and a natural connection to the main living areas. A central family room and dining area provide a welcoming place to unwind, gather, and enjoy time together. Step outside to approximately 0.52 acres, creating a comfortable setting for outdoor living and weekend gatherings. With parking available for multiple vehicles, the home provides flexible options for families and visitors. Residents of Brookhaven enjoy a blend of neighborhood charm and easy access to everyday conveniences. Recently listed and already on many buyers radar, this home is a fresh opportunity. At $795,000, this home is well positioned for buyers seeking value in Atlanta.
Show more
3616 Chelsea Crescent - Map & Directions
view in Google Maps
Facts & features
School District Information
High School
Middle School
Elementary School
Additional Information about
Brookhaven
Association
No
Community Features
Park
Playground
Sidewalks
Street Lights
Walk To Public Transit
Walk To Schools
Walk To Shopping
Additional Information about
3616 Chelsea Crescent
County
Neighborhood
Year Built
1969
Appliances
Dishwasher
Disposal
Architectural Style
Brick 4 Side
Traditional
Foundation
Crawl Space
Construction Materials
Brick
Cooling
Ceiling Fan(s)
Central Air
Exterior Features
Gas Grill,Lighting
Fireplace Features
Family Room
Gas Starter
Flooring
Carpet
Hardwood
Heating
Central
Home Warranty
No
Interior Features
Double Vanity
Master On Main Level
Wet Bar
Kitchen Features
Breakfast Area
Levels
Two
Other Structures
Shed(s)
Patio and Porch Features
Patio
Selling Status
Resale
Roof
Composition
Rooms
Family Room
Foyer
Security Features
Smoke Detector(s)
Sewer Type
Public Sewer
Total Fire Places
1
Utilities
Cable Available
Electricity Available
High Speed Internet
Natural Gas Available
Sewer Available
Water Available
Water Source
Public
Window Features
Double Pane Windows
Master on the Main
Yes
Land Information
Lot Size
.5 to 1 Acre
Lot Features
Private
Lot Size Estimated
0.52
Fencing
Back Yard
Wood
Water Front Features
No Dock Or Boathouse
Garages and Parking Information
Parking Total
2
Parking Features
Garage
Kitchen Level
Tax Information
Taxes
$8,689
Tax Year
2025
Tax ID Number
18 304 02 151
Show more
listed by real estate agent david lawhon and compass