Back

4775 Cambridge Drive

Atlanta, GA 30338

The Rains Team
call for more info
404-620-4571
Ask a Question
Send to a Friend
Schedule a Showing
Request More Info
Smart Mortgage Options
Dalton Carter
Lender
Lic. 1566538
Office:
Direct: 678-425-4140
AP Mortgage
340 Jesse Jewell Parkway
Suite 500A
Gainesville, GA 30501
Apply for a Loan
For Sale
MLS Number 10827158
4 Bedrooms
2 Bathrooms
0 Half Baths
2,324 Square Feet *estimated
Summary of 4775 Cambridge Drive
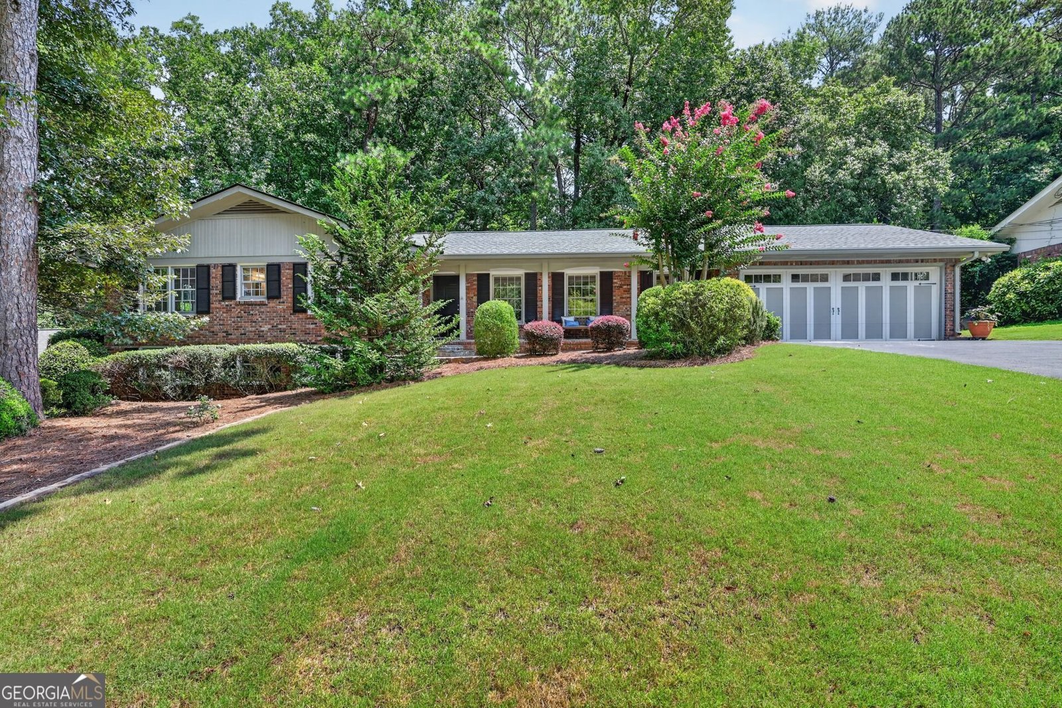
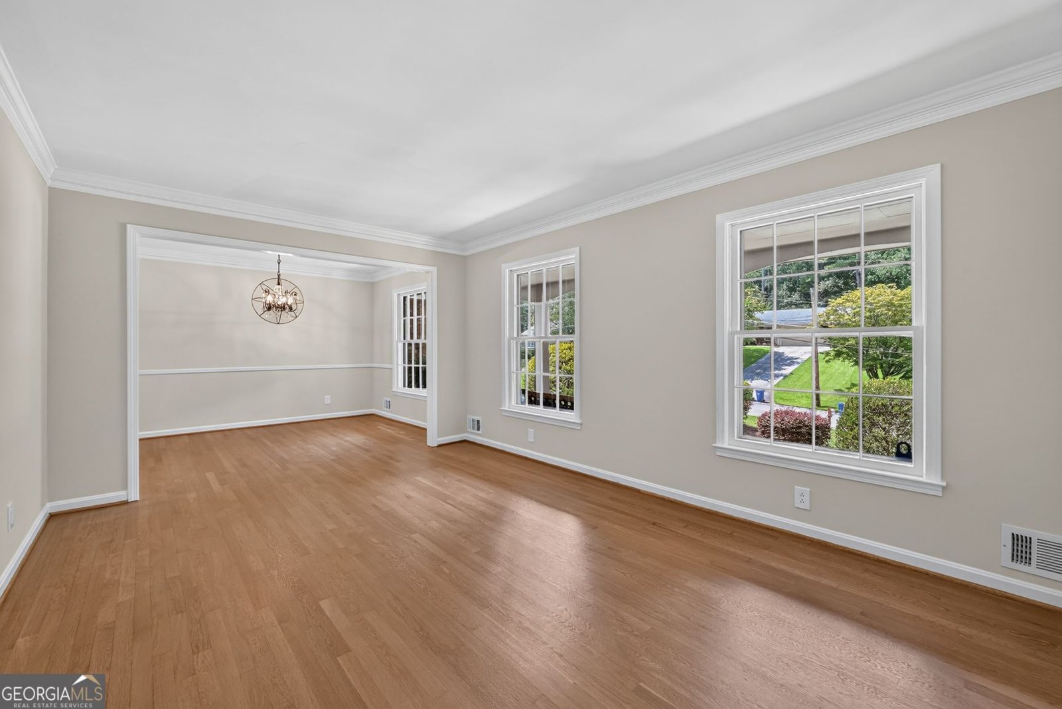
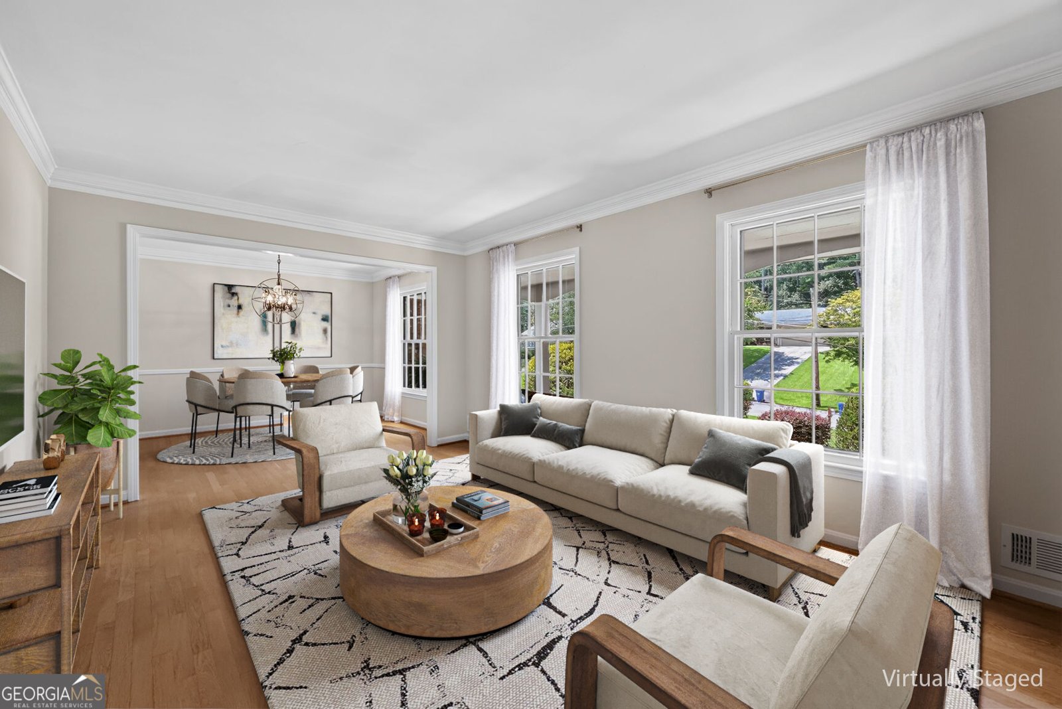
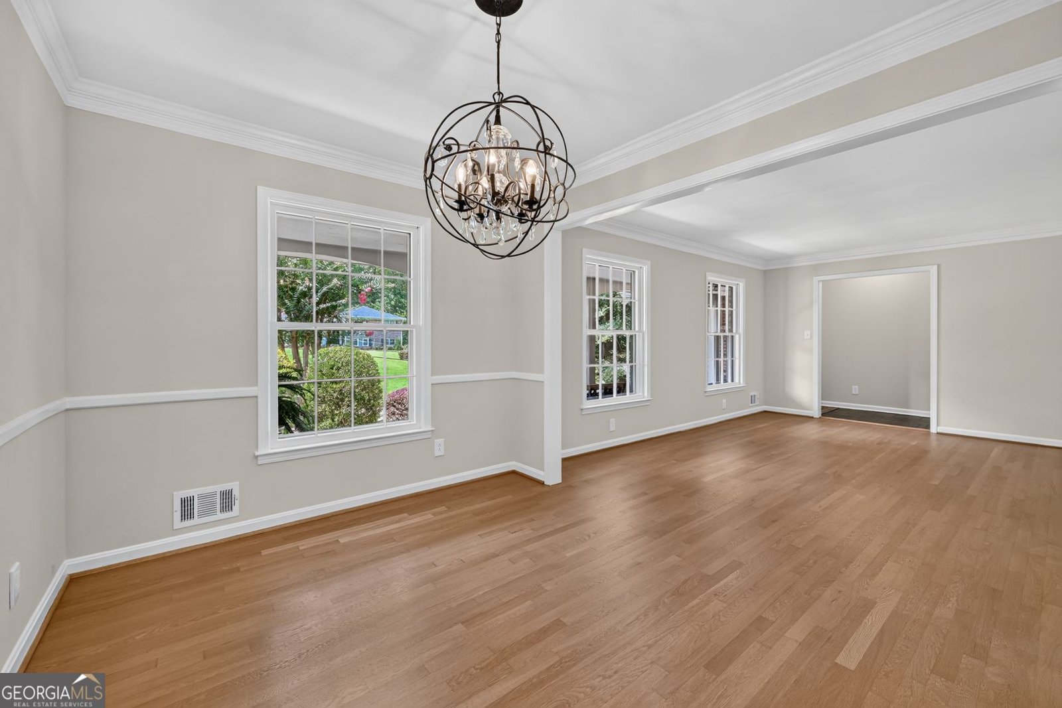
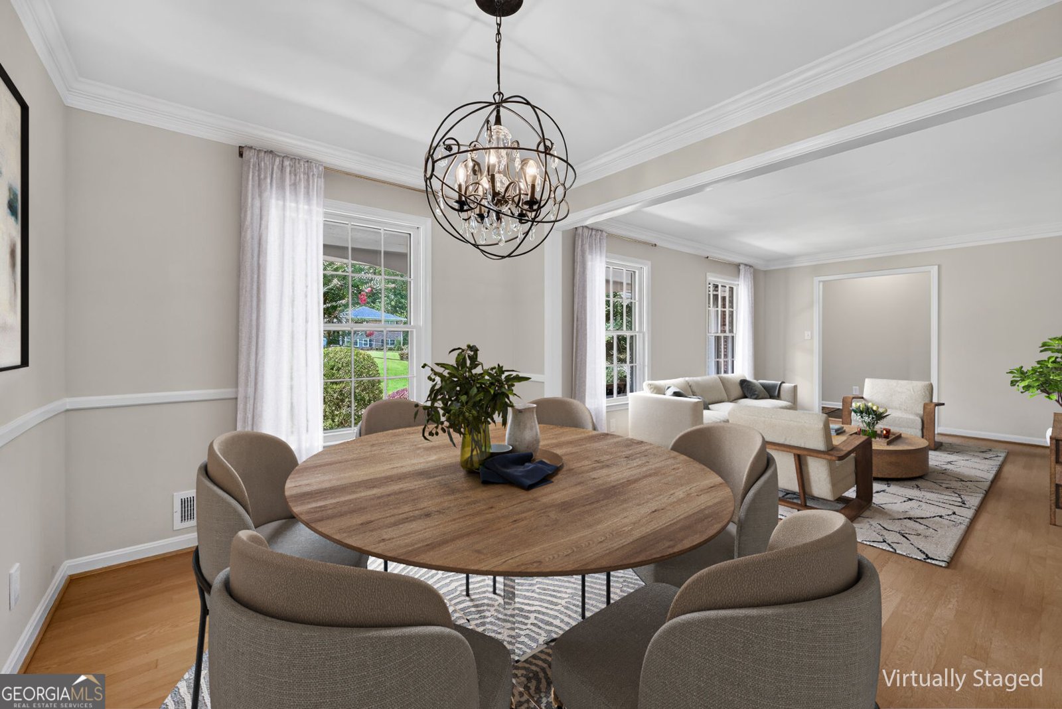
Welcome home to this move-in-ready Dunwoody ranch with a full basement, beautifully refreshed with refinished hardwood floors and new interior paint. Offering 4 bedrooms and 2 bathrooms on the main level, this home combines comfortable one-level living with plenty of additional space downstairs. The inviting family room features built-ins cabinetry and a cozy fireplace, while the screened-in porch provides the perfect place to relax and enjoy year-round views of the beautifully landscaped, fully fenced backyard. The kitchen is sure to impress with light cabinetry, granite countertops, abundant storage, and a breakfast area overlooking the backyard. The traditional living room and dining room provide additional space for family gatherings, holidays, and entertaining. ADownstairs, the freshly painted and newly carpeted basement is a blank canvas ready for your vision. Two large rooms provide endless possibilities for a recreation room, home office, gym, media room, or guest space. A paneled storage room and utility room add even more functionality. And the location is hard to beat! From your backyard, you can walk down to Vermack's Swim & Tennis Club and enjoy all that this popular Dunwoody community has to offer. Located in established Cambridge Estates, a neighborhood with no HOA, you'll be close to Brook Run Park, restaurants, shopping, and all the conveniences of Dunwoody. A move-in-ready ranch, a full basement, a beautiful backyard, and an unbeatable Dunwoody location-this one is ready to welcome you home! See the complete floorplan in the photos.
Welcome to 4775 Cambridge Drive in Cambridge Estates, where this thoughtfully designed 4-bed, 2-bath home is ready for its next chapter. With 2,324 square feet of finished living space, this floor plan offers generous gathering spaces as well as comfortable private retreats. The kitchen was planned for both everyday meals and special occasions, with plenty of room to cook, serve, and connect. Open concept living and dining spaces create a comfortable setting for gatherings of all kinds. The outdoor space includes approximately 0.43 acres, ideal for gardening, outdoor activities, or simply enjoying the seasons. Practical parking available for multiple vehicles makes everyday living easier for households with multiple vehicles. Residents of Cambridge Estates enjoy a blend of neighborhood charm and easy access to everyday conveniences. Just listed within the last few days, this home is already drawing attention. With an asking price of $650,000, this property represents an appealing opportunity in the current market.

Show more
4775 Cambridge Drive - Map & Directions
view in Google Maps
Facts & features
School District Information
High School
Middle School
Elementary School
Additional Information about
Cambridge Estates
Association
No
Community Features
Park
Pickleball Court(s)
Playground
Pool
Swim Team
Tennis Court(s)
Walk To Schools
Walk To Shopping
Neighborhood Tennis
Yes
Neighborhood Pool
Yes
Additional Information about
4775 Cambridge Drive
County
Neighborhood
Year Built
1966
Appliances
Dishwasher
Disposal
Double Oven
Refrigerator
Architectural Style
Brick 4 Side
Traditional
Basement
Exterior Entry
Full
Interior Entry
Construction Materials
Brick
Cooling
Ceiling Fan(s)
Central Air
Dining Room Features
Seats 12+
Fireplace Features
Family Room
Gas Log
Gas Starter
Flooring
Carpet
Heating
Central
Natural Gas
Home Warranty
No
Interior Features
Master On Main Level
Other
Kitchen Features
Breakfast Room
Pantry
Laundry Features
Laundry Closet,Other
Levels
One
Patio and Porch Features
Deck
Selling Status
Resale
Roof
Composition
Rooms
Laundry
Sewer Type
Public Sewer
Total Finished Area
2,324
Total Fire Places
1
Utilities
Cable Available
Electricity Available
Natural Gas Available
Sewer Available
Water Available
Water Source
Public
Window Features
Storm Window(s)
Master on the Main
Yes
Land Information
Lot Size
Less than .5 Acres
Lot Features
Private
Lot Size Estimated
0.43
Fencing
Back Yard
Chain Link
Fenced
Garages and Parking Information
Parking Total
2
Parking Features
Garage
Kitchen Level
Tax Information
Taxes
$5,906
Tax Year
2025
Tax ID Number
18 361 01 010
Show more
listed by real estate agent nannette briggs and keller williams realty first atlanta