Back

2106 Garden Place

Atlanta, GA 30316

The Rains Team
call for more info
404-620-4571
Ask a Question
Send to a Friend
Schedule a Showing
Request More Info
Smart Mortgage Options
Dalton Carter
Lender
Lic. 1566538
Office:
Direct: 678-425-4140
AP Mortgage
340 Jesse Jewell Parkway
Suite 500A
Gainesville, GA 30501
Apply for a Loan
For Sale
MLS Number 10816195
4 Bedrooms
3 Bathrooms
1 Half Baths
2,170 Square Feet *estimated
Summary of 2106 Garden Place
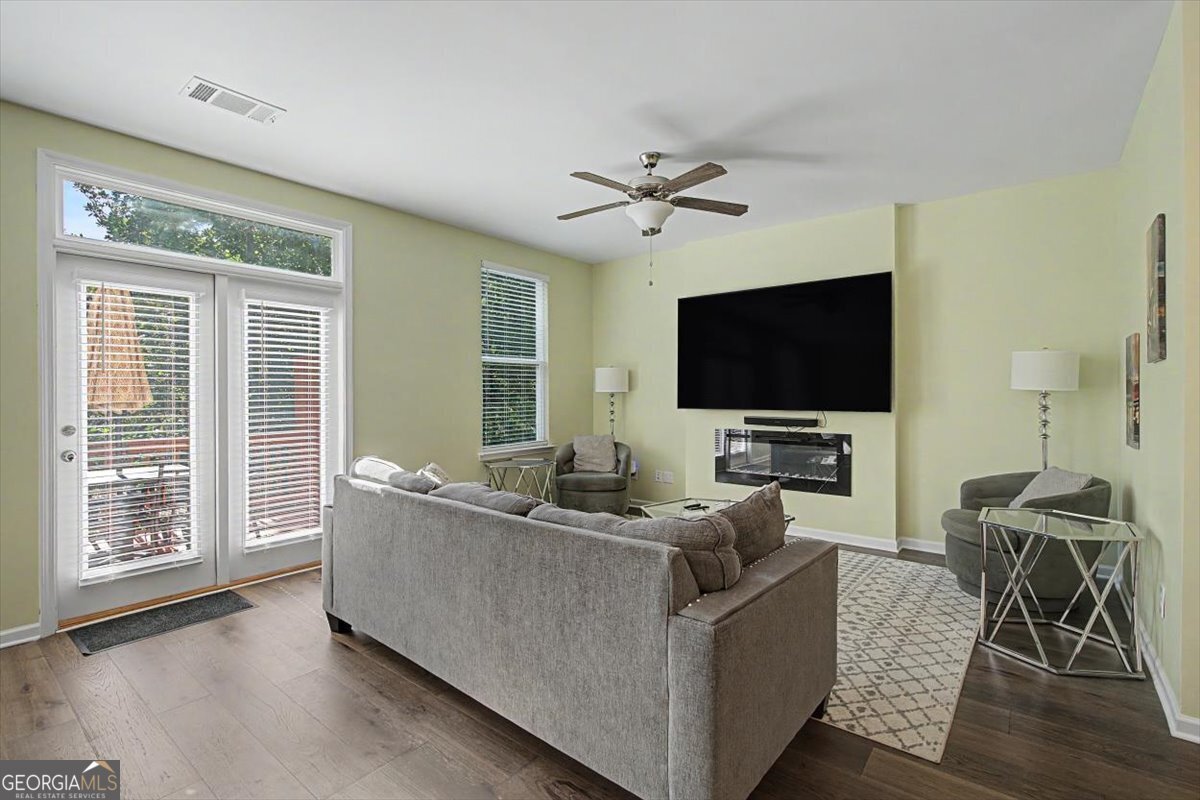
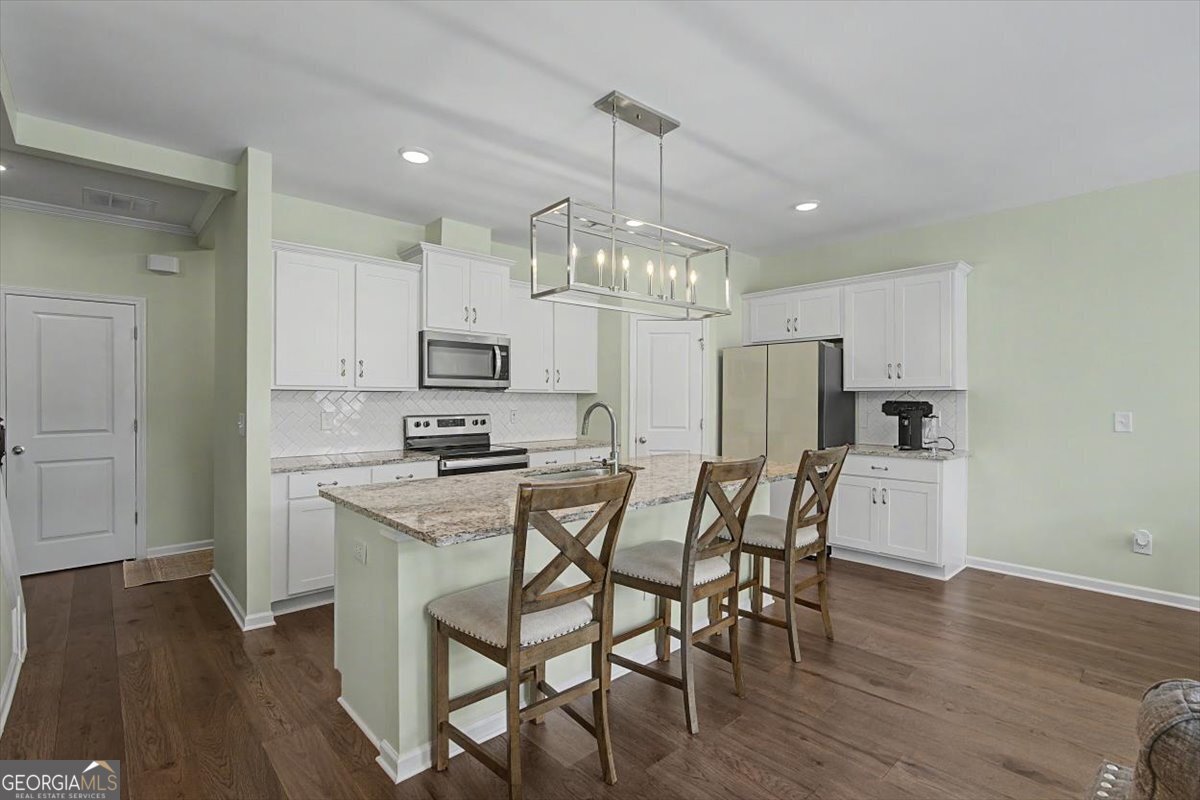
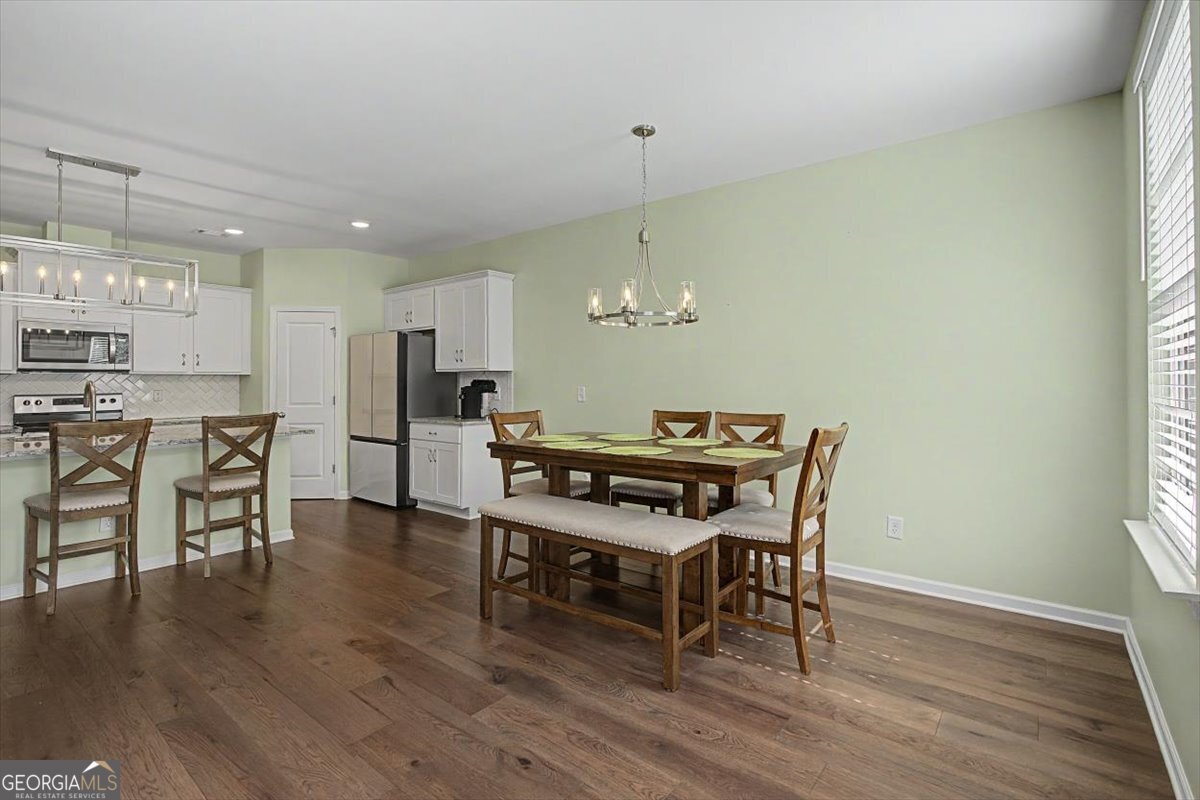
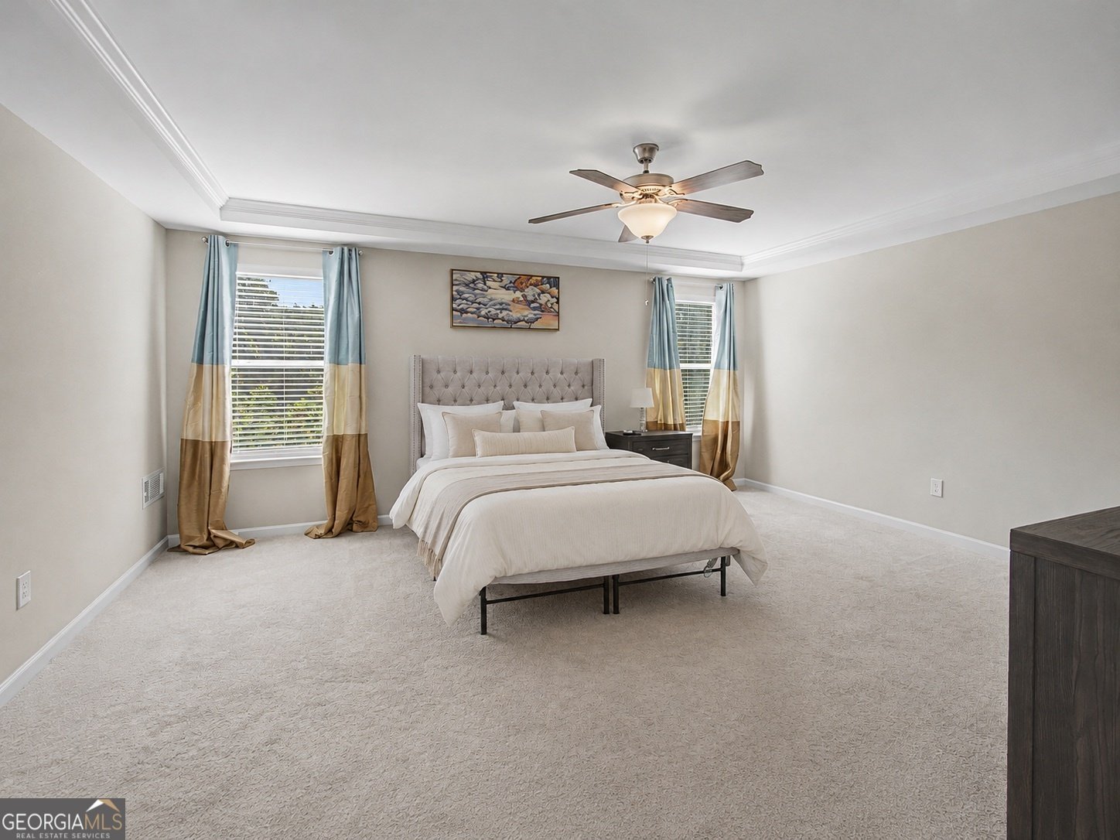
Tucked inside the gated Collection at East Lake community, this beautifully designed townhome offers room to grow, gather, work, relax, and entertain. Sunlight pours through the open-concept main living space where the kitchen naturally becomes the heart of the home, featuring a large island, granite countertops, stainless steel appliances, and a walk-in pantry that keeps everything within reach. Whether you're hosting game day, holiday dinners, or a casual evening with friends, every space feels connected and welcoming. Open the doors to your private deck overlooking peaceful wooded views and enjoy your morning coffee as birds provide the soundtrack. It feels like a private retreat while remaining close to everything Atlanta has to offer. Upstairs, the spacious primary suite creates a relaxing escape after a busy day, while the additional bedrooms offer flexibility for guests, hobbies, or remote work. The oversized hallway provides even more usable space for a reading nook, home office, or fitness area. The top level is where this home truly sets itself apart. With its own full bath and covered balcony overlooking the trees, it's the perfect private guest suite, media room, creative studio, or quiet retreat to enjoy sunsets above the neighborhood. The unfinished daylight terrace level with exterior access offers endless possibilities. Design the home gym you've always wanted, create the ultimate movie room, build a game lounge, or add additional living space tailored to your lifestyle. Built with today's buyer in mind, you'll also enjoy smart home technology, energy-efficient features, ethernet wiring throughout, an EV charger, and the confidence that comes with newer construction. Just outside your front door, you'll love being moments from East Atlanta Village, East Lake, Decatur, neighborhood parks, golf, shopping, dining, and convenient access to major Atlanta destinations. This is more than a home. It's a lifestyle designed around flexibility, connection, convenience, and making the most of every day.
Discover this inviting 4-bedroom, 3-bath home located in the well established community of Collection At East Lake. With 2,170 square feet of finished living space, this floor plan offers generous gathering spaces as well as comfortable private retreats. The kitchen functions as the heart of the home with ample counter space, storage, and a natural connection to the main living areas. Open concept living and dining spaces create a comfortable setting for gatherings of all kinds. Outside, the property offers approximately 0.05 acres, giving ample room to relax, play, or plan future outdoor projects. The property includes parking available for multiple vehicles, offering convenience for residents and guests. Residents of Collection At East Lake enjoy a blend of neighborhood charm and easy access to everyday conveniences. Currently offered at $450,000, this home delivers a strong combination of space, condition, and location.
Show more
2106 Garden Place - Map & Directions
view in Google Maps
Facts & features
School District Information
High School
Middle School
Elementary School
Additional Information about
Collection At East Lake
Association
Yes
Association Fee
$1,500
Association Fee Includes
Maintenance Grounds
Community Features
Gated
Sidewalks
Walk To Public Transit
Walk To Shopping
Gated Community
Yes
Additional Information about
2106 Garden Place
County
Year Built
2022
Appliances
Dishwasher
Disposal
Electric Water Heater
Microwave
Architectural Style
Traditional
Basement
Bath/Stubbed
Daylight
Exterior Entry
Full
Unfinished
Construction Materials
Other
Cooling
Ceiling Fan(s)
Zoned
Fireplace Features
Family Room
Flooring
Carpet
Vinyl
Heating
Electric
Zoned
Home Warranty
No
Interior Features
Double Vanity
High Ceilings
Walk-In Closet(s)
Kitchen Features
Kitchen Island
Pantry
Walk-in Pantry
Laundry Features
Upper Level
Levels
Three Or More
Patio and Porch Features
Deck
Selling Status
Resale
Rooms
Bonus Room
Loft
Office
Security Features
Carbon Monoxide Detector(s)
Gated Community
Smoke Detector(s)
Sewer Type
Public Sewer
Total Finished Area
2,170
Total Fire Places
1
Utilities
Electricity Available
Sewer Available
Underground Utilities
Water Available
Water Source
Public
Land Information
Lot Size
Less than .5 Acres
Lot Features
Level
Private
Lot Size Estimated
0.05
Fencing
Wood
Garages and Parking Information
Parking Total
2
Parking Features
Attached
Garage
Tax Information
Taxes
$5,542
Tax Year
2025
Tax ID Number
15 147 05 034
Show more
listed by real estate agent jason leon and keller williams realty first atlanta