Back

2400 Burch Circle

Atlanta, GA 30319

The Rains Team
call for more info
404-620-4571
Ask a Question
Send to a Friend
Schedule a Showing
Request More Info
More Homes In
Drew Valley
2361 Burch Circle, Atlanta
Smart Mortgage Options
Dalton Carter
Lender
Lic. 1566538
Office:
Direct: 678-425-4140
AP Mortgage
340 Jesse Jewell Parkway
Suite 500A
Gainesville, GA 30501
Apply for a Loan
For Sale
MLS Number 10796805
4 Bedrooms
4 Bathrooms
0 Half Baths
4,450 Square Feet *estimated
Summary of 2400 Burch Circle
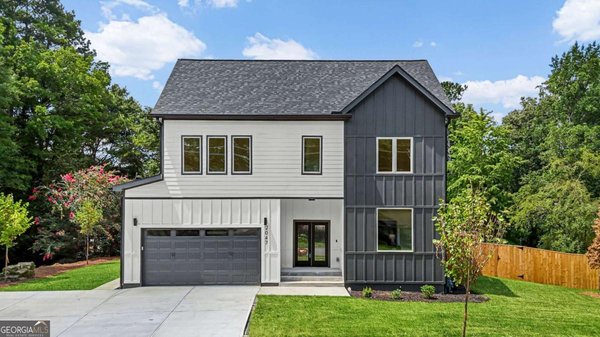
Welcome to an exceptional custom residence where timeless elegance meets modern luxury in the heart of Brookhaven. Perfectly positioned on a pool-ready homesite, this thoughtfully designed home offers soaring 10-foot ceilings on the main level, 9-foot ceilings upstairs and throughout the full daylight terrace level, creating an incredible sense of space and light. The heart of the home is a spectacular chef's kitchen featuring a breathtaking 10' x 5' quartz waterfall island with custom cabinetry on both sides, brushed gold hardware, a hidden walk-in pantry complete with a beverage cooler and drawer microwave, a vertical appliance cabinet with integrated outlets, a 6-burner smart WiFi range, Zephyr hood, JennAir double ovens, and side-by-side JennAir refrigerator and freezer. The family room is anchored by a gas fireplace with custom floating cabinetry and is accented by striking beamed ceilings. Just beyond, the covered rear porch with porcelain tile flooring overlooks the private pool lot, offering the perfect setting for outdoor entertaining and the opportunity to create your own backyard resort. The main level features a light filled office with an accent ceiling that is connected by a beautifully appointed shared bath to a spacious guest bedroom ideal for guests or multigenerational living, Upstairs, every secondary bedroom enjoys its own private en-suite bath. The luxurious owner's retreat is a true sanctuary featuring a spa-inspired bath with a freestanding soaking tub, Delta rain shower, and custom built-in cabinetry with integrated power outlets. The extraordinary 27' x 13' boutique-style closet is flooded with natural light from three oversized windows and includes separate his-and-hers sections, soft-close built-in drawers, dedicated hanging areas, and custom slanted shoe storage. Additional highlights include an oversized tiled laundry room with extensive cabinetry, utility sink, folding station, and direct access from the owner's suite, a spacious mudroom with an oversized coat closet and an unfinished daylight basement ready for future expansion. Every detail has been carefully curated to deliver an elevated living experience, combining sophisticated architecture, designer finishes, and exceptional functionality in one of Brookhaven's most desirable locations. This is luxury living at its finest.
Welcome home to this spacious 4-bed, 4-bath residence nestled in Drew Valley in Atlanta, GA. With 4,450 square feet of finished living space, this floor plan offers generous gathering spaces as well as comfortable private retreats. A bright, open kitchen offers generous workspace, storage, and a direct view into the main gathering spaces. Open concept living and dining spaces create a comfortable setting for gatherings of all kinds. The outdoor space includes approximately 0.42 acres, ideal for gardening, outdoor activities, or simply enjoying the seasons. The property includes parking available for multiple vehicles, offering convenience for residents and guests. Set within Drew Valley in Atlanta, this home is close to schools, shopping, dining, and area attractions. Currently listed for about 15 days, this property combines space, style, and value. With an asking price of $1,950,000, this property represents an appealing opportunity in the current market.

Show more
2400 Burch Circle - Map & Directions
view in Google Maps
Facts & features
School District Information
High School
Middle School
Elementary School
Additional Information about
Drew Valley
Association
No
Community Features
Walk To Public Transit
Walk To Schools
Walk To Shopping
Additional Information about
2400 Burch Circle
County
Neighborhood
Year Built
2026
Appliances
Dishwasher
Disposal
Double Oven
Gas Water Heater
Microwave
Refrigerator
Architectural Style
Brick Front
Contemporary
Basement
Bath/Stubbed
Daylight
Exterior Entry
Full
Unfinished
Construction Materials
Concrete
Cooling
Central Air
Electric
Zoned
Fireplace Features
Factory Built
Family Room
Gas Log
Gas Starter
Flooring
Hardwood
Tile
Heating
Central
Forced Air
Natural Gas
Zoned
Home Warranty
Yes
Interior Features
Beamed Ceilings
Bookcases
Double Vanity
High Ceilings
Pulldown Attic Stairs
Rear Stairs
Kitchen Features
Kitchen Island
Solid Surface Counters
Walk-in Pantry
Laundry Features
Upper Level
Levels
Three Or More
Patio and Porch Features
Deck
Patio
Selling Status
New Construction
Roof
Composition,Metal
Rooms
Family Room
Laundry
Office
Sewer Type
Public Sewer
Total Finished Area
4,450
Total Fire Places
1
Utilities
Cable Available
Electricity Available
Natural Gas Available
Phone Available
Sewer Available
Underground Utilities
Water Available
Water Source
Public
Window Features
Double Pane Windows
New Construction
Yes
Land Information
Lot Size
Less than .5 Acres
Lot Features
Level
Lot Size Estimated
0.42
Water Front Features
No Dock Or Boathouse
Garages and Parking Information
Parking Total
2
Parking Features
Electric Vehicle Charging Station(s)
Garage
Garage Door Opener
Kitchen Level
Side/Rear Entrance
Tax Information
Taxes
$5,223
Tax Year
2025
Tax ID Number
18 202 08 046
Show more
listed by real estate agent michelle bellile and re/max center