Back

2814 Silver Hill Terrace

Atlanta, GA 30316

The Rains Team
call for more info
404-620-4571
Ask a Question
Send to a Friend
Schedule a Showing
Request More Info
More Homes In
Eastside Walk
3116 Silver Hill Terrace, Atlanta
3085 Silver Hill Terrace, Atlanta
2681 Oak Leaf Place, Atlanta
Smart Mortgage Options
Dalton Carter
Lender
Lic. 1566538
Office:
Direct: 678-425-4140
AP Mortgage
340 Jesse Jewell Parkway
Suite 500A
Gainesville, GA 30501
Apply for a Loan
For Sale
MLS Number 10827166
5 Bedrooms
4 Bathrooms
1 Half Baths
2,576 Square Feet *estimated
Summary of 2814 Silver Hill Terrace
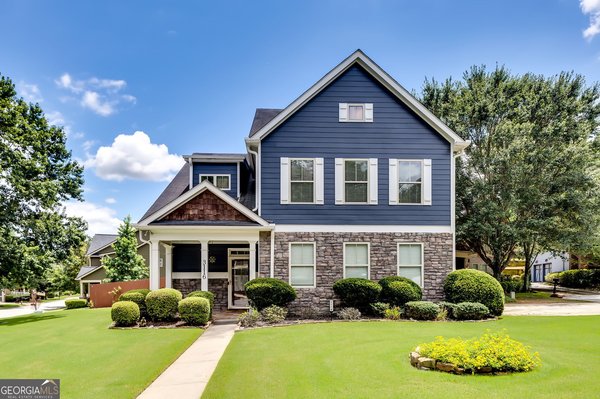
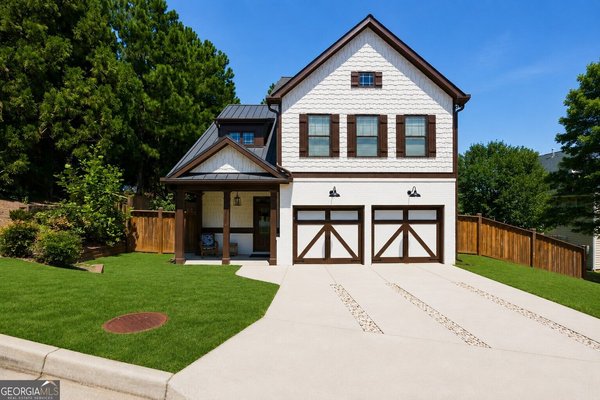
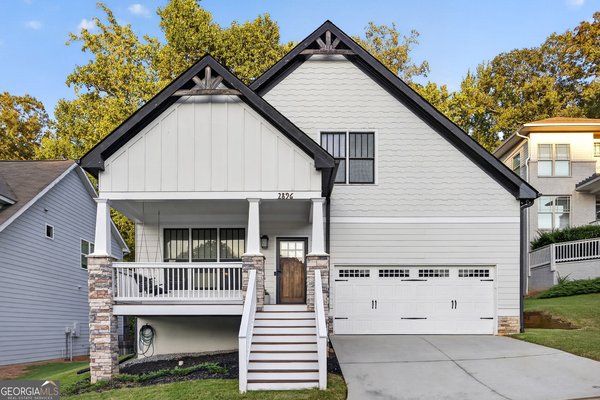
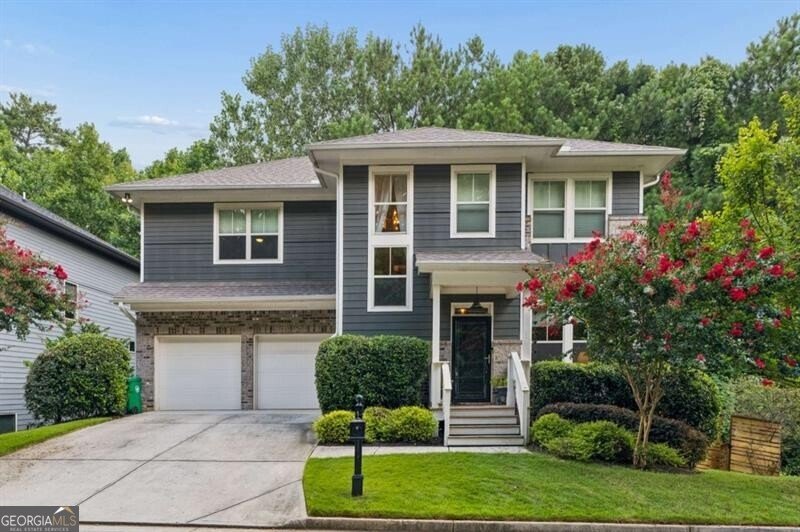
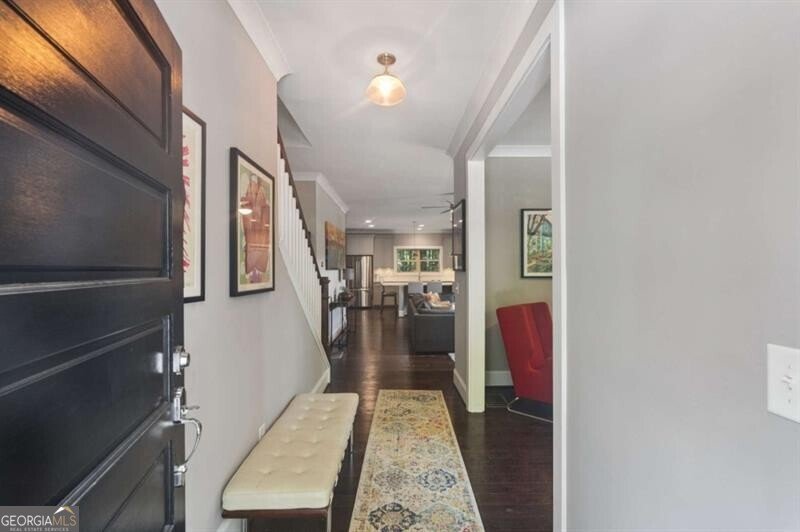
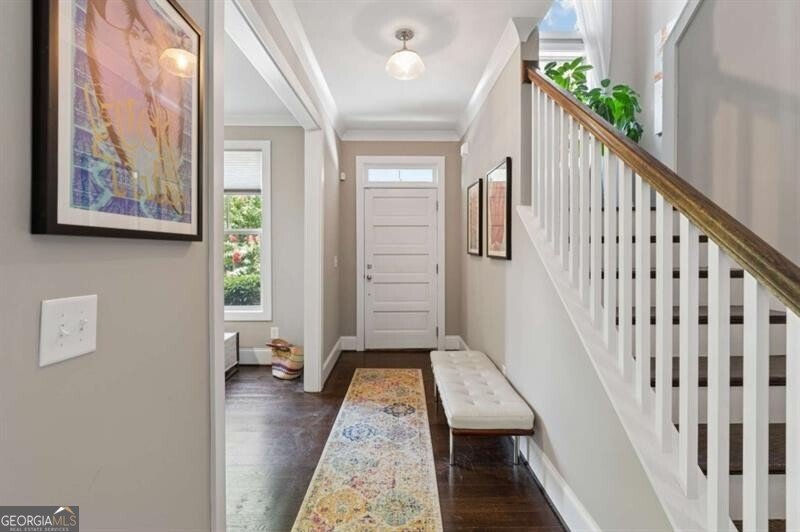
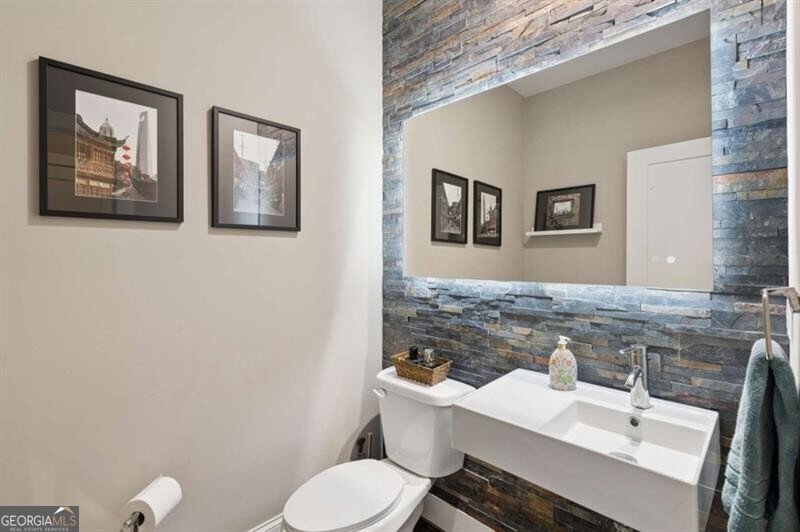
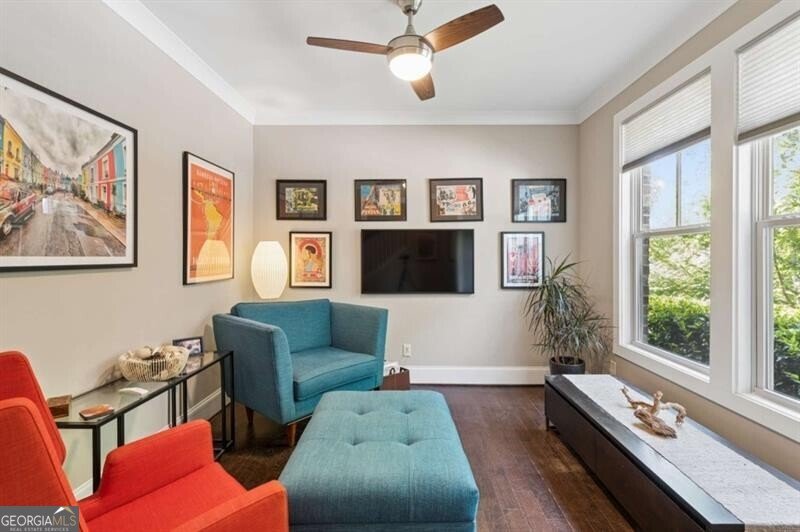
Built in 2017 and ideally situated on a premium end lot in Eastside Walk, this exceptional 5-bedroom, 4-bath home offers an impressive combination of sophisticated design, flexible living space, and incredible privacy-all just minutes from the shops, restaurants, and energy of East Atlanta Village. From the moment you enter, the home's custom details and extensive upgrades set it apart. The light-filled, open-concept main level is designed for both everyday living and effortless entertaining. At the heart of the home is a beautifully appointed kitchen featuring a large center island, generous cabinetry, and ample workspace, all flowing seamlessly into the living area with a welcoming fireplace. The spacious owner's suite is a true retreat, complete with a luxurious spa-inspired bath and generous proportions. With five bedrooms and four full baths, the home provides plenty of space for guests, home offices, or growing households. The finished basement takes this home to another level, offering an expansive second family room with its own fireplace and separate kitchenette-perfect for entertaining, guests, or multi-generational living. A dramatic accordion-style glass door opens the space directly to the private, fenced backyard, creating a seamless indoor-outdoor living experience. Outside, the premium end-lot setting is especially desirable, with woods along the rear providing a peaceful, private backdrop rarely found in the neighborhood. Enjoy the privacy of your own backyard while also taking advantage of Eastside Walk's community pool and neighborhood amenities. With its exceptional lot, beautifully finished living spaces, two fireplaces, finished terrace level, indoor- outdoor entertaining areas, and custom details unmatched in the area, this is a truly special home offering style, space, and privacy in one of Atlanta's most convenient intown locations.
Welcome to 2814 Silver Hill Terrace in Eastside Walk, where this thoughtfully designed 5-bed, 4-bath home is ready for its next chapter. With 2,576 square feet of finished living space, this floor plan offers generous gathering spaces as well as comfortable private retreats. A bright, open kitchen offers generous workspace, storage, and a direct view into the main gathering spaces. The main living areas are filled with natural light and provide an easy flow for hosting friends or enjoying quiet evenings at home. Step outside to approximately 0.14 acres, creating a comfortable setting for outdoor living and weekend gatherings. With parking available, the home provides flexible options for families and visitors. Residents of Eastside Walk enjoy a blend of neighborhood charm and easy access to everyday conveniences. Recently listed and already on many buyers radar, this home is a fresh opportunity. With an asking price of $685,000, this property represents an appealing opportunity in the current market.
Show more
2814 Silver Hill Terrace - Map & Directions
view in Google Maps
Facts & features
School District Information
High School
Middle School
Elementary School
Additional Information about
Eastside Walk
Association
No
Association Fee Includes
Other
Community Features
Clubhouse
Pool
Walk To Schools
Walk To Shopping
Neighborhood Pool
Yes
Additional Information about
2814 Silver Hill Terrace
County
Neighborhood
Year Built
2017
Architectural Style
Craftsman
Traditional
Basement
Exterior Entry
Finished
Full
Interior Entry
Construction Materials
Other
Cooling
Central Air
Zoned
Dining Room Features
Seats 12+,Separate Room
Exterior Features
Balcony
Fireplace Features
Basement
Living Room
Flooring
Hardwood
Heating
Forced Air
Natural Gas
Zoned
Home Warranty
No
Interior Features
Double Vanity
High Ceilings
Separate Shower
Soaking Tub
Split Bedroom Plan
Tray Ceiling(s)
Walk-In Closet(s)
Kitchen Features
Kitchen Island
Solid Surface Counters
Walk-in Pantry
Laundry Features
In Hall,Upper Level
Levels
Two
Financing Available
Cash
Conventional
FHA
VA Loan
Other Structures
Other
Patio and Porch Features
Deck
Screened
Selling Status
Resale
Roof
Composition
Rooms
Bonus Room
Family Room
Foyer
Library
Office
Sewer Type
Public Sewer
Total Finished Area
2,576
Total Fire Places
2
Utilities
Cable Available
Electricity Available
Natural Gas Available
Sewer Available
Water Available
Water Source
Public
Finished Basement
Yes
Land Information
Lot Size
Less than .5 Acres
Lot Size Estimated
0.14
Fencing
Back Yard
Garages and Parking Information
Parking Features
Garage
Tax Information
Taxes
$7,474
Tax Year
2025
Tax ID Number
15 115 01 266
Show more
listed by real estate agent rodney hinote and ansley re|christie's int'l re