Back

1641 Executive Park Lane

Atlanta, GA 30329

The Rains Team
call for more info
404-620-4571
Ask a Question
Send to a Friend
Schedule a Showing
Request More Info
Smart Mortgage Options
Dalton Carter
Lender
Lic. 1566538
Office:
Direct: 678-425-4140
AP Mortgage
340 Jesse Jewell Parkway
Suite 500A
Gainesville, GA 30501
Apply for a Loan
For Sale
MLS Number 10891945
2 Bedrooms
2 Bathrooms
1 Half Baths
Square Footage Not Provided
Summary of 1641 Executive Park Lane
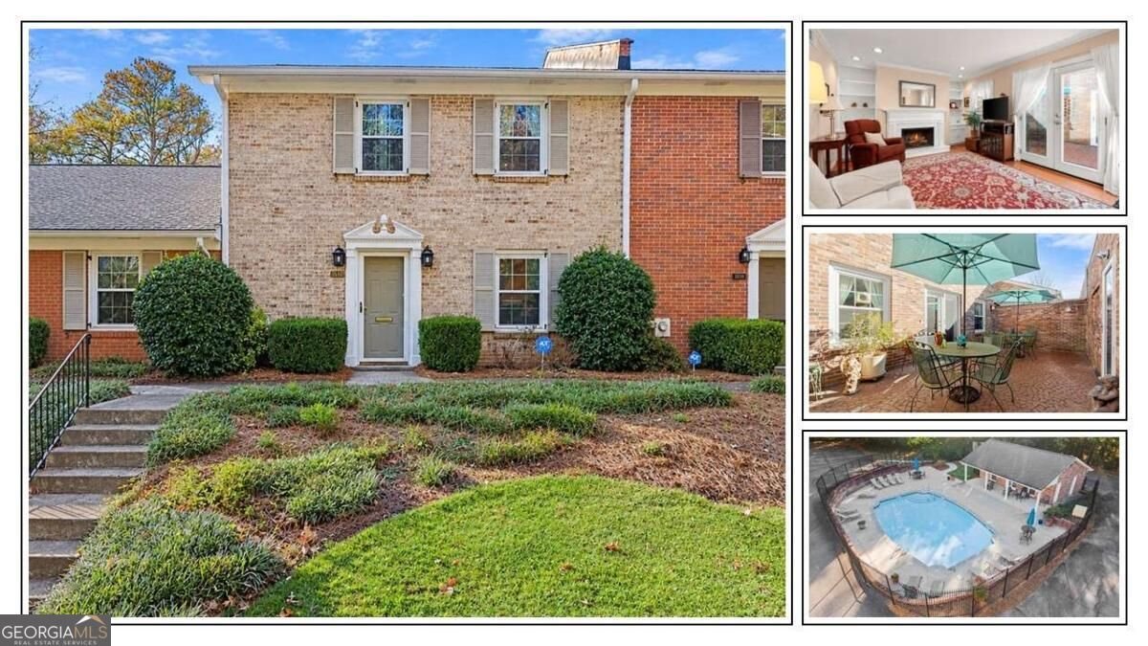
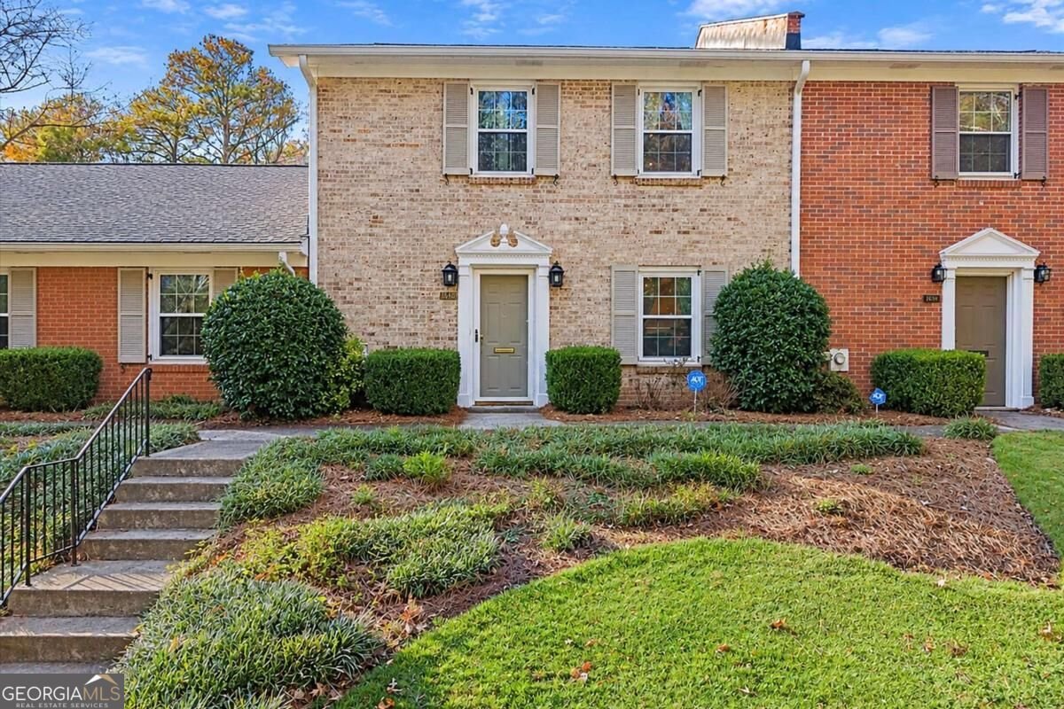
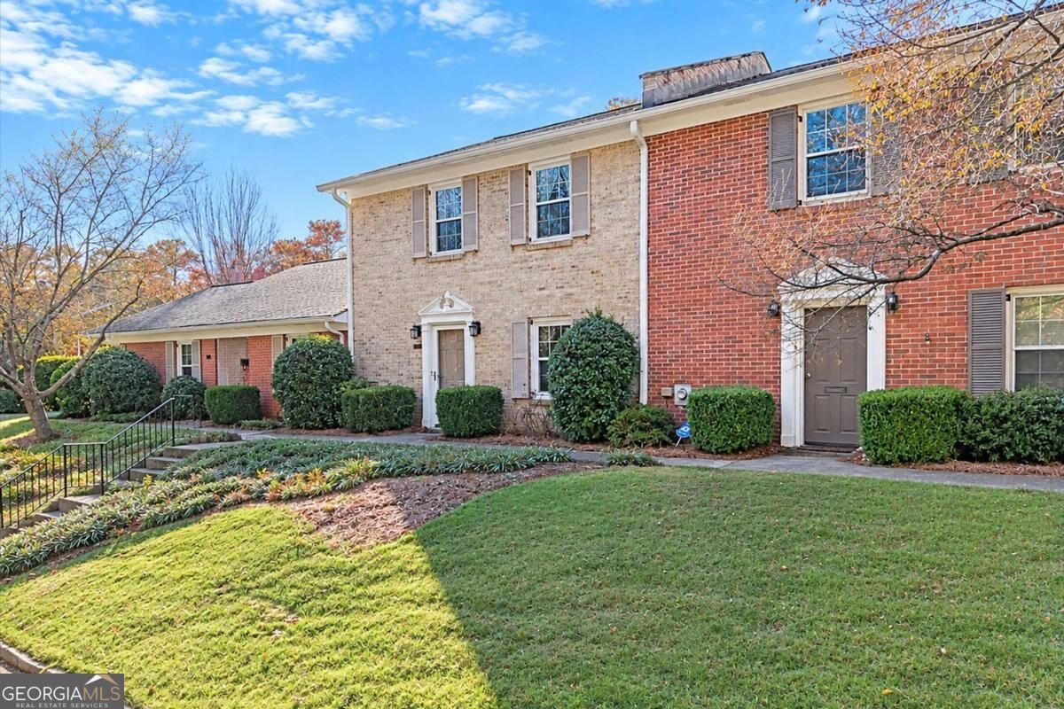
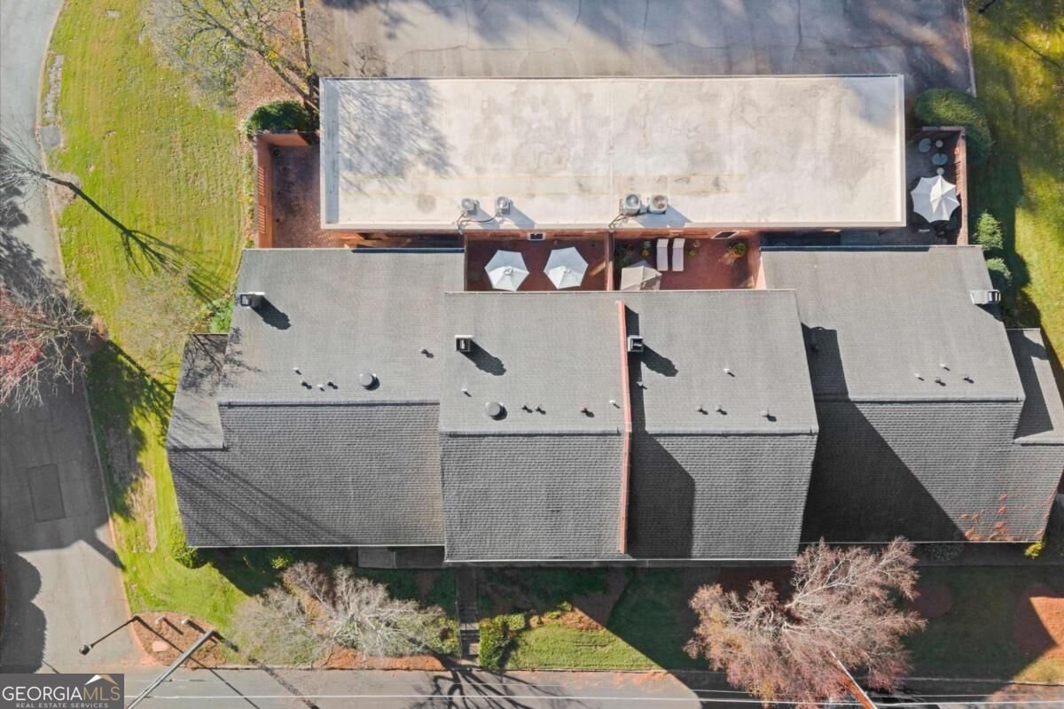
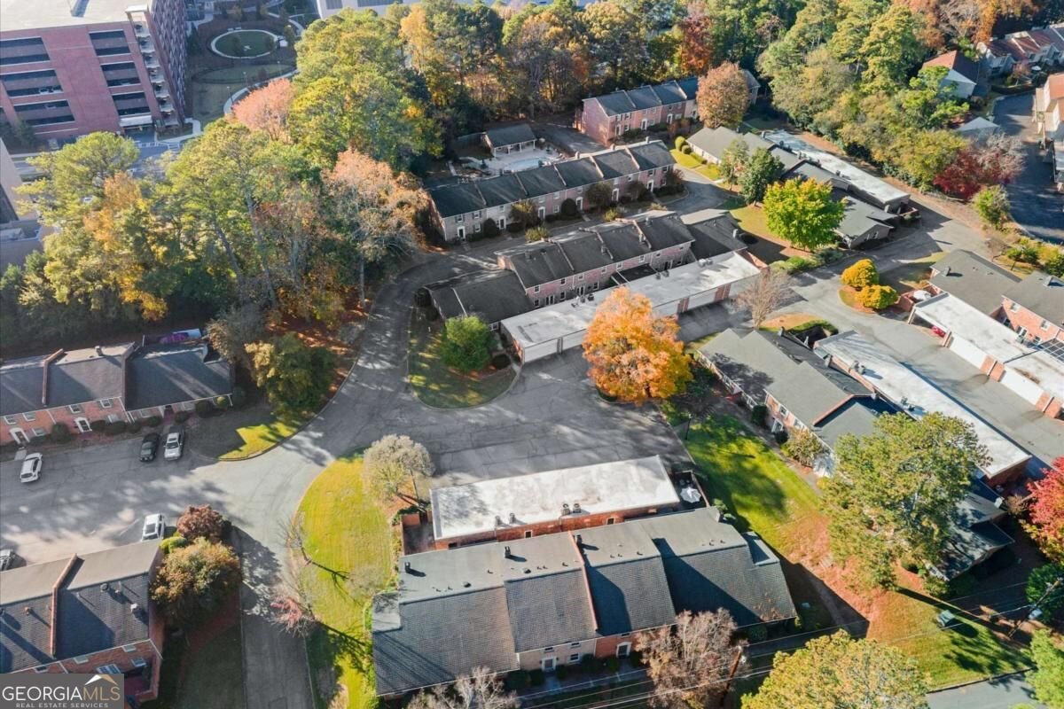
AMAZING Brookhaven location! This beautiful 4-sided brick, 2-bedroom, 2.5-bath townhome offers the perfect combination of convenience, comfort, and low-maintenance living in a private, tree-lined setting! The main level features hardwood floors throughout, a spacious kitchen with stainless steel appliances, pantry and is opened to the dining room. The cozy family room features a fireplace and opens to a private courtyard patio, perfect for morning coffee, relaxing, or entertaining. Also on the main level is an oversized, attached 2-car garage so no carrying groceries up a flight of stairs! Simply pull into your garage and walk directly into the kitchen. Upstairs, you'll find two spacious primary suites, each with multiple closets and its own private bathroom, providing the ideal layout for roommates, guests, or anyone wanting a little extra privacy. The conveniently located upstairs laundry room adds to the home's thoughtful design. Enjoy low-maintenance living with an HOA that includes water, sewer, exterior grounds maintenance, and termite protection. Community amenities include a swimming pool and clubhouse! LOCATION, LOCATION, LOCATION! Just two minutes from I-85 and within walking distance of the new Children's Healthcare of Atlanta (CHOA) campus, featuring 20 acres of green space and walking trails. You'll also enjoy close proximity to Emory, the CDC, the VA Medical Center, and an abundance of shopping, dining, and entertainment options. With easy access to Buckhead, Midtown, and Downtown Atlanta, everything Metro Atlanta has to offer is just minutes away.
Welcome to this beautifully maintained 2-bedroom, 2-bath home in the sought after Executive Park community of Atlanta. An open and comfortable floor plan makes it easy to relax, work, and entertain. A bright, open kitchen offers generous workspace, storage, and a direct view into the main gathering spaces. The main living areas are filled with natural light and provide an easy flow for hosting friends or enjoying quiet evenings at home. Outside, the property offers approximately 0.02 acres, giving ample room to relax, play, or plan future outdoor projects. Practical parking available for multiple vehicles makes everyday living easier for households with multiple vehicles. Executive Park offers a well established community setting in Atlanta with convenient access to local shopping, dining, and major routes. With only a few days on the market, this property is a must see for buyers watching the area. With an asking price of $399,000, this property represents an appealing opportunity in the current market.
▾ Show more
1641 Executive Park Lane - Map & Directions
view in Google Maps
Facts & features
School District Information
High School
Middle School
Elementary School
Additional Information about
Executive Park
Association
Yes
Association Fee
$4,404
Initiation Fee
$500
Association Fee Includes
Maintenance Exterior
Maintenance Grounds
Management Fee
Pest Control
Reserve Fund
Sewer
Swimming
Trash
Water
Community Features
Pool
Street Lights
Walk To Public Transit
Walk To Shopping
Neighborhood Pool
Yes
Additional Information about
1641 Executive Park Lane
County
Neighborhood
Year Built
1972
Appliances
Dishwasher
Disposal
Electric Water Heater
Microwave
Oven/Range (Combo)
Refrigerator
Stainless Steel Appliance(s)
Architectural Style
Brick 4 Side
Brick Front
Traditional
Foundation
Slab
Construction Materials
Brick
Cooling
Ceiling Fan(s)
Central Air
Electric
Dining Room Features
Seats 12+
Exterior Features
Lighting
Fireplace Features
Family Room
Masonry
Flooring
Carpet
Hardwood
Tile
Heating
Central
Electric
Forced Air
Home Warranty
No
Interior Features
Bookcases
Pulldown Attic Stairs
Roommate Plan
Split Bedroom Plan
Two Story Foyer
Kitchen Features
Breakfast Area
Breakfast Room
Kitchen Island
Pantry
Solid Surface Counters
Laundry Features
In Hall,Laundry Closet,Upper Level
Levels
Two
Patio and Porch Features
Patio
Selling Status
Resale
Roof
Composition
Rooms
Foyer
Security Features
Smoke Detector(s)
Sewer Type
Public Sewer
Total Fire Places
1
Utilities
Cable Available
Electricity Available
High Speed Internet
Phone Available
Sewer Connected
Underground Utilities
Water Available
Water Source
Public
Window Features
Double Pane Windows
Window Treatments
Land Information
Lot Size
Less than .5 Acres
Lot Features
City Lot
Level
Lot Size Estimated
0.02
View
City,Seasonal View
Garages and Parking Information
Parking Total
2
Parking Features
Attached
Garage
Garage Door Opener
Kitchen Level
Side/Rear Entrance
Tax Information
Taxes
$405
Tax Year
2025
Tax ID Number
18 157 08 023
▾ Show more
listed by real estate agent jennifer caron derrick and exp realty