Back

1186 Penny Lane

Atlanta, GA 30324

The Rains Team
call for more info
404-620-4571
Ask a Question
Send to a Friend
Schedule a Showing
Request More Info
More Homes In
Frederick Walk
1190 Penny Lane, Atlanta
1194 Penny Lane, Atlanta
1198 Penny Lane, Atlanta
Smart Mortgage Options
Dalton Carter
Lender
Lic. 1566538
Office:
Direct: 678-425-4140
AP Mortgage
340 Jesse Jewell Parkway
Suite 500A
Gainesville, GA 30501
Apply for a Loan
For Sale
MLS Number 10805093
3 Bedrooms
3 Bathrooms
1 Half Baths
1,976 Square Feet *estimated
Summary of 1186 Penny Lane
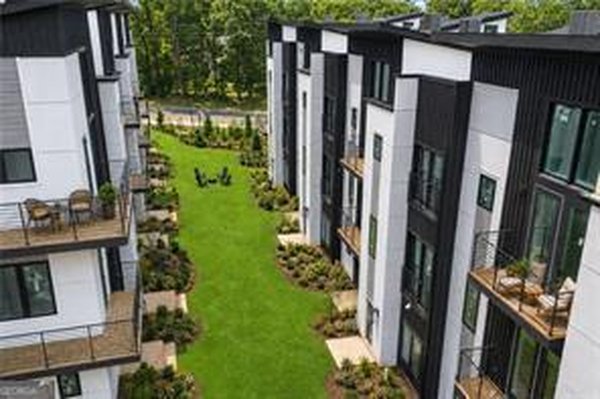

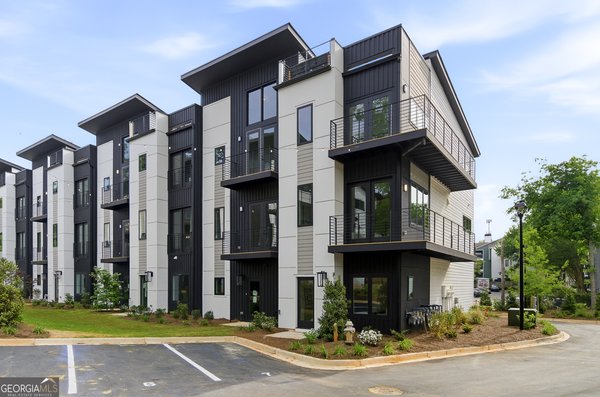
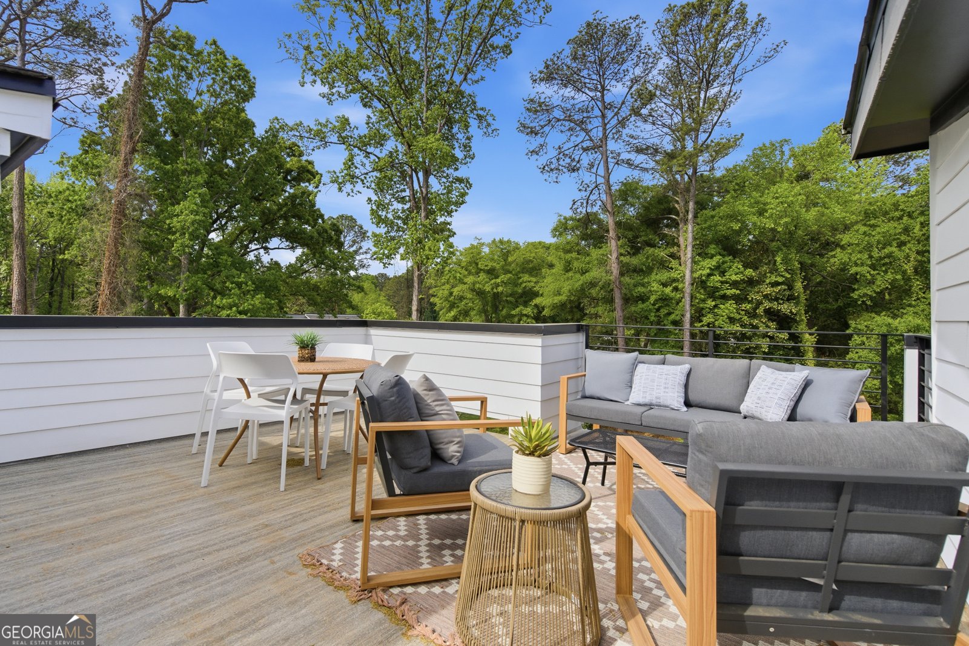
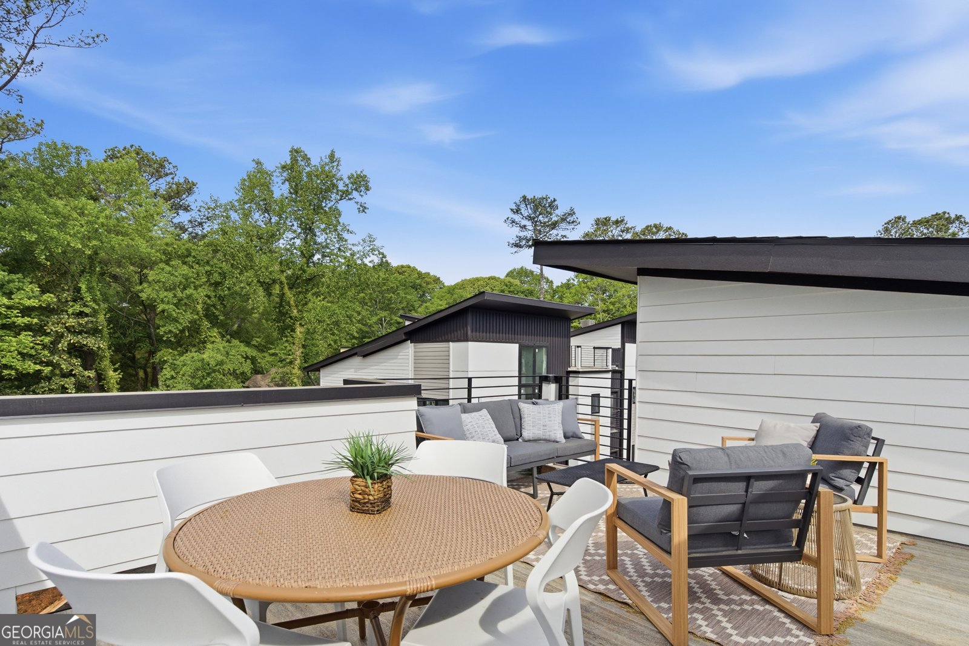
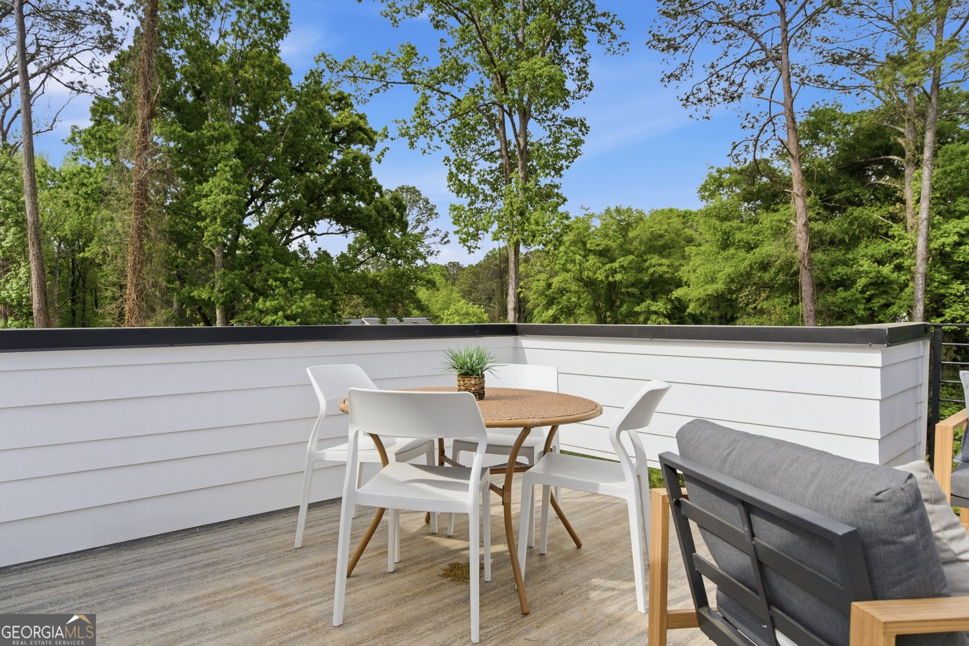
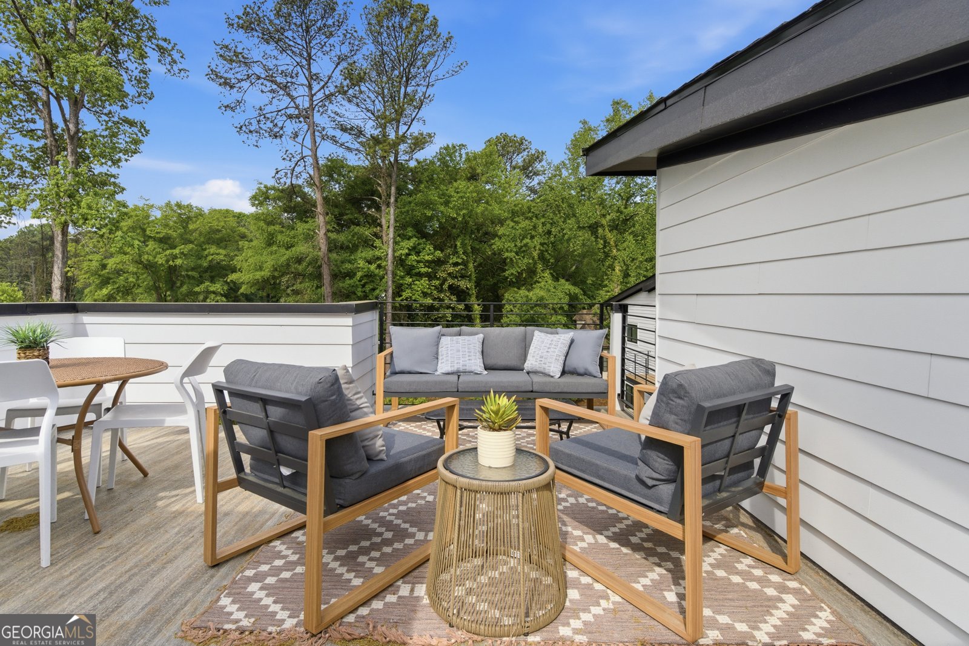
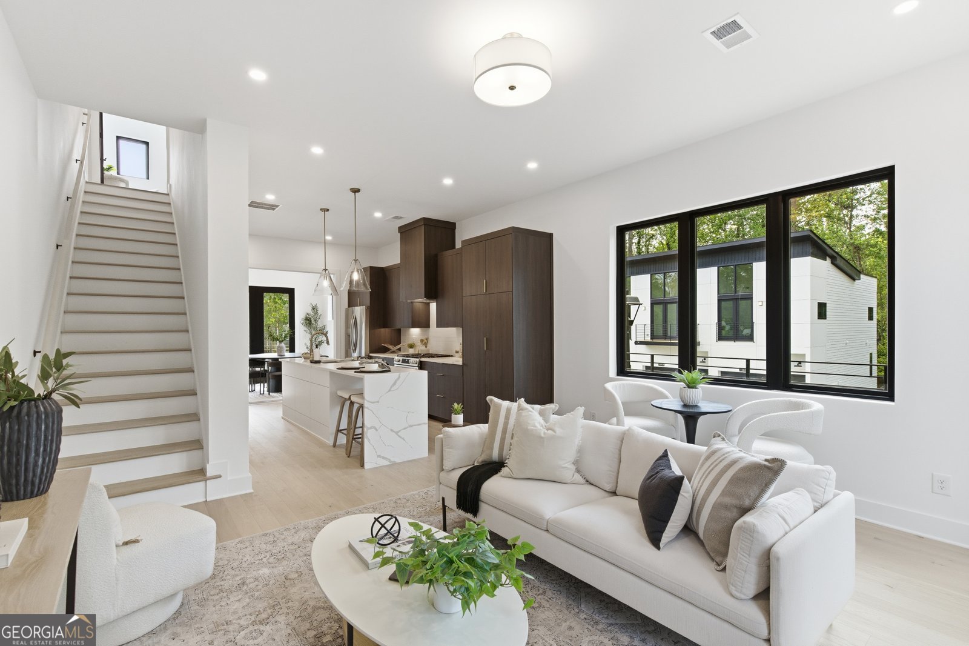
Discover move-in ready modern luxury just minutes from Emory University and Children's Healthcare of Atlanta in the heart of LaVista Park. Designed for effortless lock-and-leave living, this exceptional new construction residence features a spectacular rooftop terrace with panoramic views of the Woodland Hills tree canopy-an ideal setting for entertaining and hosting your famous game nights and dinner parties. A private-entry lower level provides incredible versatility, perfect for rental income, home office, au pair suite, and multigenerational living. Inside, white oak hardwood floors flow throughout the home, complemented by a designer kitchen showcasing premium design appointments. EarthCraft Green Certified construction delivers exceptional energy efficiency without compromising style or comfort. Enjoy an unbeatable intown location just moments from Emory, CHOA, Virginia-Highland, and the Atlanta BeltLine, with convenient access to shopping, dining, parks, and major commuter routes. HOA dues include exterior maintenance and hazard insurance for the townhome, grounds maintenance, plus taxes and insurance for the community's common areas and amenities.
Discover this inviting 3-bedroom, 3-bath home located in the well established community of Frederick Walk. Thoughtfully planned, the interior provides 1,976 square feet of finished living space with an open, livable feel from room to room. A bright, open kitchen offers generous workspace, storage, and a direct view into the main gathering spaces. Open concept living and dining spaces create a comfortable setting for gatherings of all kinds. A private backyard adds extra space for play, pets, or simple relaxation. Practical parking available for multiple vehicles makes everyday living easier for households with multiple vehicles. Set within Frederick Walk in Atlanta, this home is close to schools, shopping, dining, and area attractions. Recently listed and already on many buyers radar, this home is a fresh opportunity. At $649,900, this home is well positioned for buyers seeking value in Atlanta.
Show more
1186 Penny Lane - Map & Directions
view in Google Maps
Facts & features
School District Information
High School
Middle School
Elementary School
Additional Information about
Frederick Walk
Association
Yes
Association Fee
$4,633
Initiation Fee
$772
Association Fee Includes
Maintenance Exterior
Maintenance Grounds
Reserve Fund
Community Features
Park
Walk To Public Transit
Walk To Schools
Walk To Shopping
Additional Information about
1186 Penny Lane
County
Neighborhood
Year Built
2026
Appliances
Dishwasher
Disposal
Microwave
Oven/Range (Combo)
Architectural Style
Contemporary
Foundation
Slab
Construction Materials
Concrete
Cooling
Central Air
Zoned
Dining Room Features
Dining Rm/Living Rm Combo
Flooring
Hardwood
Heating
Central
Zoned
Home Warranty
Yes
Interior Features
Double Vanity
High Ceilings
Roommate Plan
Split Bedroom Plan
Kitchen Features
Breakfast Bar
Kitchen Island
Pantry
Solid Surface Counters
Laundry Features
Laundry Closet,Upper Level
Levels
Three Or More
Selling Status
New Construction
Roof
Composition
Rooms
Bonus Room
Den
Exercise Room
Family Room
Game Room
Media Room
Office
Security Features
Smoke Detector(s)
Sewer Type
Public Sewer
Total Finished Area
1,976
Utilities
Cable Available
Electricity Available
High Speed Internet
Natural Gas Available
Phone Available
Sewer Connected
Water Available
Water Source
Public
Window Features
Double Pane Windows
New Construction
Yes
Land Information
Lot Size
Less than .5 Acres
Lot Features
Level
View
City,Seasonal View
Garages and Parking Information
Parking Total
2
Parking Features
Attached
Garage
Garage Door Opener
Off Street
Over 1 Space per Unit
Tax Information
Taxes
Unknown
Tax Year
2025
Tax ID Number
0
Show more
listed by real estate agent doug ford and compass