Back

2079 Dunwoody Street

Atlanta, GA 30317

The Rains Team
call for more info
404-620-4571
Ask a Question
Send to a Friend
Schedule a Showing
Request More Info
More Homes In
Kirkwood
205 Murray Hill Avenue, Atlanta
177 Howard Street, Atlanta
87 Warren Street, Atlanta
Smart Mortgage Options
Dalton Carter
Lender
Lic. 1566538
Office:
Direct: 678-425-4140
AP Mortgage
340 Jesse Jewell Parkway
Suite 500A
Gainesville, GA 30501
Apply for a Loan
For Sale
MLS Number 10871210
3 Bedrooms
2 Bathrooms
0 Half Baths
Square Footage Not Provided
Summary of 2079 Dunwoody Street
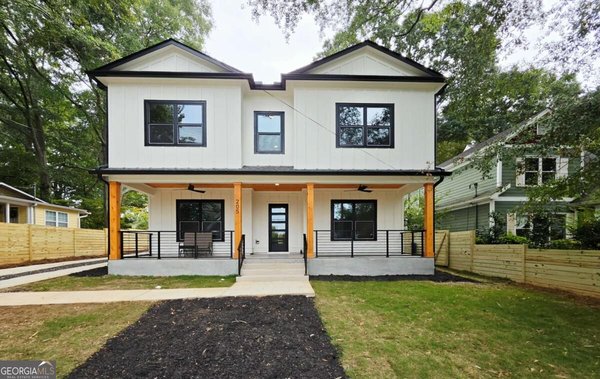
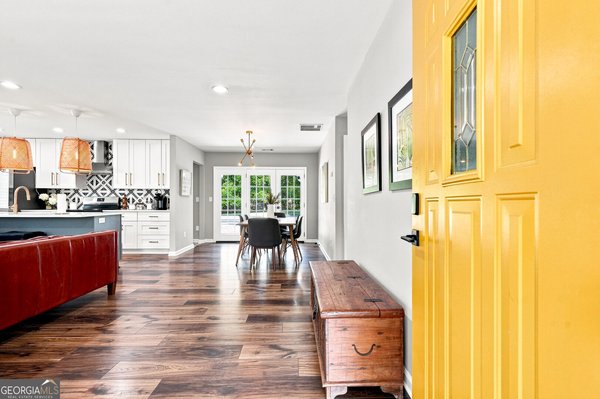
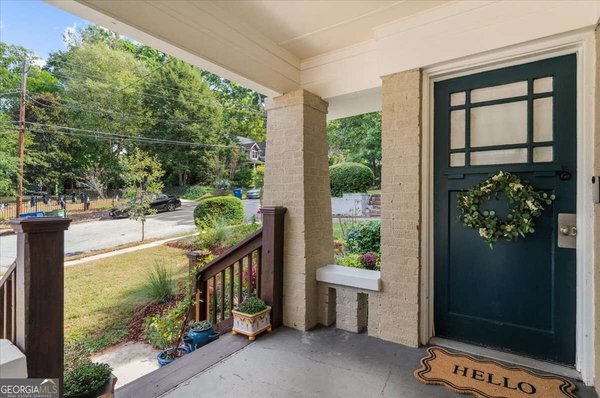
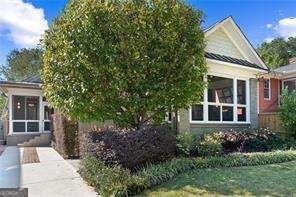
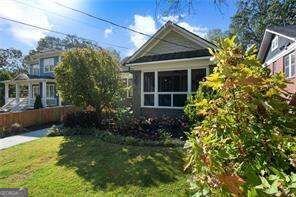
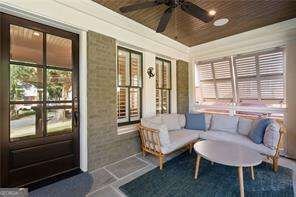
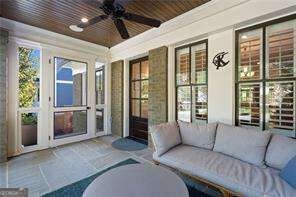
Welcome to 2079 Dunwoody Street, a beautifully updated home with impeccable charm and walkability in the heart of Kirkwood. Soaring 10-foot ceilings and abundant natural light create an airy feel throughout, while thoughtful details include custom white oak fireplace mantels, high-end trim and door package, plantation shutters, Sonos speakers, and updated lighting. The kitchen features freshly painted cabinetry, Thermador appliances, and a custom pantry system, while the spacious primary suite includes a custom-designed closet. Two screened-in porches offer additional spaces to relax and entertain. Double French doors with screens open from the living room to a private, shaded back patio and walk-out backyard-a true natural oasis featuring professional landscaping, a rain garden, native plants, flowering trees and shrubs, and beautiful peonies that return each spring. Recent improvements include a new privacy fence, an HVAC air purification and cleaning system, Nest thermostats and doorbell camera, and upgraded security system. Just blocks from Bessie Branham Park and moments from Kirkwood's beloved neighborhood destinations-including Evergreen Butcher + Baker, restaurants, wine shop, bookstore, yoga, library, and more-this home perfectly combines character, thoughtful updates, beautiful outdoor living, and one of the neighborhood's best walkable locations.
Discover this inviting 3-bedroom, 2-bath home located in the well established community of Kirkwood. From the first step inside, the flow of this home feels both practical and welcoming. A bright, open kitchen offers generous workspace, storage, and a direct view into the main gathering spaces. Open concept living and dining spaces create a comfortable setting for gatherings of all kinds. Outside, the property offers approximately 0.2 acres, giving ample room to relax, play, or plan future outdoor projects. Practical parking available makes everyday living easier for households with multiple vehicles. Set within Kirkwood in Atlanta, this home is close to schools, shopping, dining, and area attractions. With roughly 5 days on the market, this property stands out for condition and location. At $860,000, this home is well positioned for buyers seeking value in Atlanta.
▾ Show more
2079 Dunwoody Street - Map & Directions
view in Google Maps
Facts & features
School District Information
High School
Middle School
Elementary School
Additional Information about
Kirkwood
Association
No
Additional Information about
2079 Dunwoody Street
County
Neighborhood
Year Built
1928
Appliances
Dishwasher
Dryer
Refrigerator
Washer
Architectural Style
Brick 4 Side
Bungalow/Cottage
Craftsman
Foundation
Slab
Construction Materials
Brick
Cooling
Central Air
Fireplace Features
Living Room
Flooring
Hardwood
Heating
Central
Home Warranty
No
Interior Features
Master On Main Level
Walk-In Closet(s)
Kitchen Features
Kitchen Island
Pantry
Levels
One
Patio and Porch Features
Screened
Selling Status
Resale
Roof
Composition
Rooms
Laundry
Sewer Type
Public Sewer
Total Fire Places
1
Utilities
Electricity Available
Natural Gas Available
Sewer Available
Water Available
Water Source
Public
Window Features
Double Pane Windows
Master on the Main
Yes
Land Information
Lot Size
Less than .5 Acres
Lot Features
Level
Private
Lot Size Estimated
0.2
Fencing
Back Yard
View
City
Garages and Parking Information
Parking Features
Attached
Tax Information
Taxes
$1
Tax Year
2025
Tax ID Number
15 205 04 096
▾ Show more
listed by real estate agent olivia sekerak and dorsey alston, realtors