Back

3157 Mccully Drive

Atlanta, GA 30345

The Rains Team
call for more info
404-620-4571
Ask a Question
Send to a Friend
Schedule a Showing
Request More Info
Smart Mortgage Options
Dalton Carter
Lender
Lic. 1566538
Office:
Direct: 678-425-4140
AP Mortgage
340 Jesse Jewell Parkway
Suite 500A
Gainesville, GA 30501
Apply for a Loan
For Sale
MLS Number 10892851
4 Bedrooms
4 Bathrooms
1 Half Baths
3,078 Square Feet *estimated
Summary of 3157 Mccully Drive
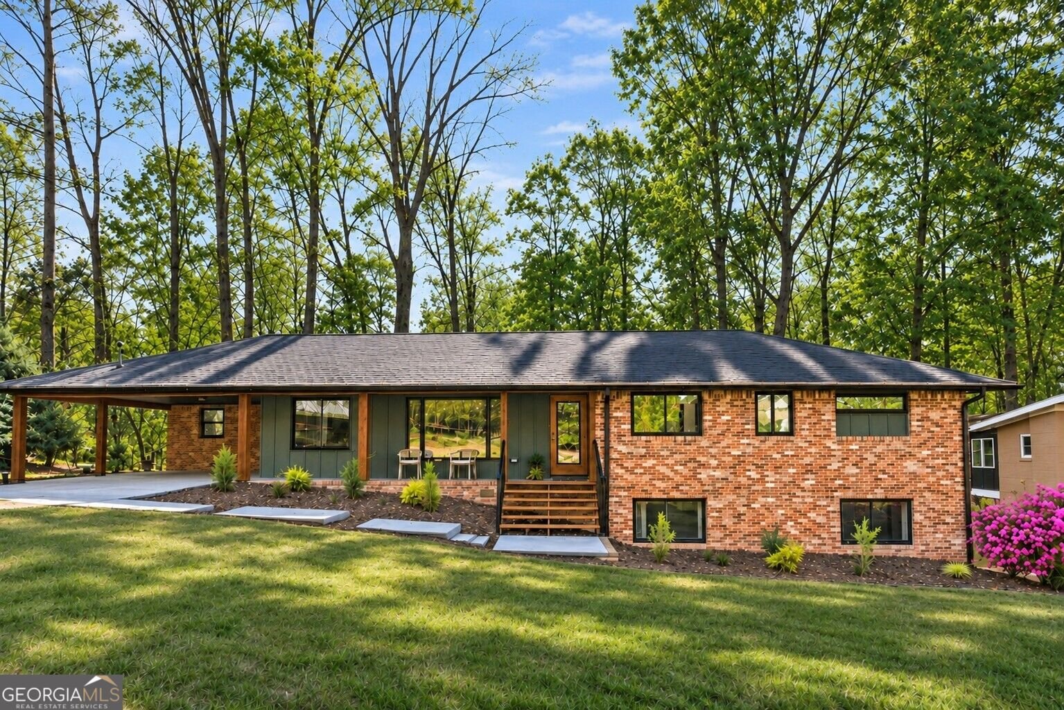
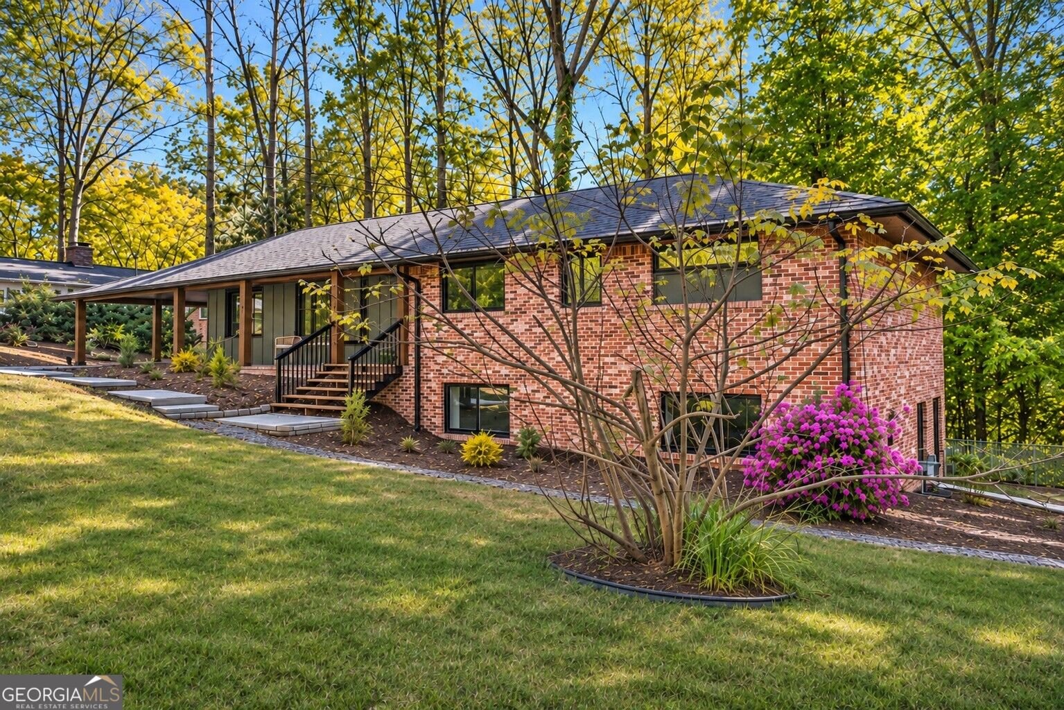
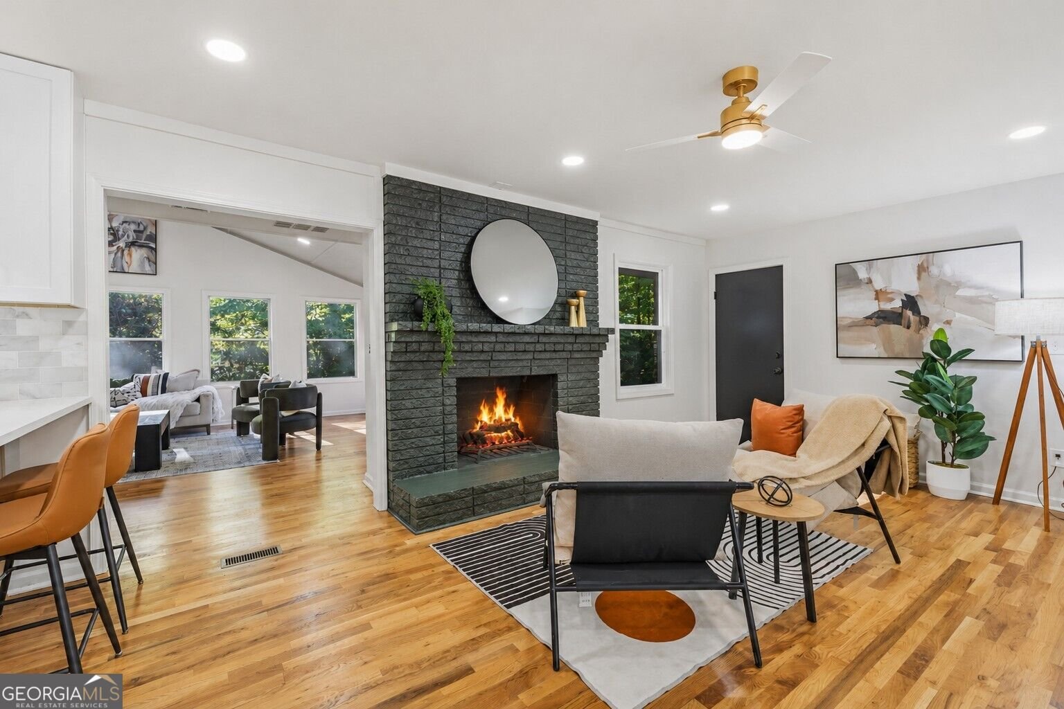
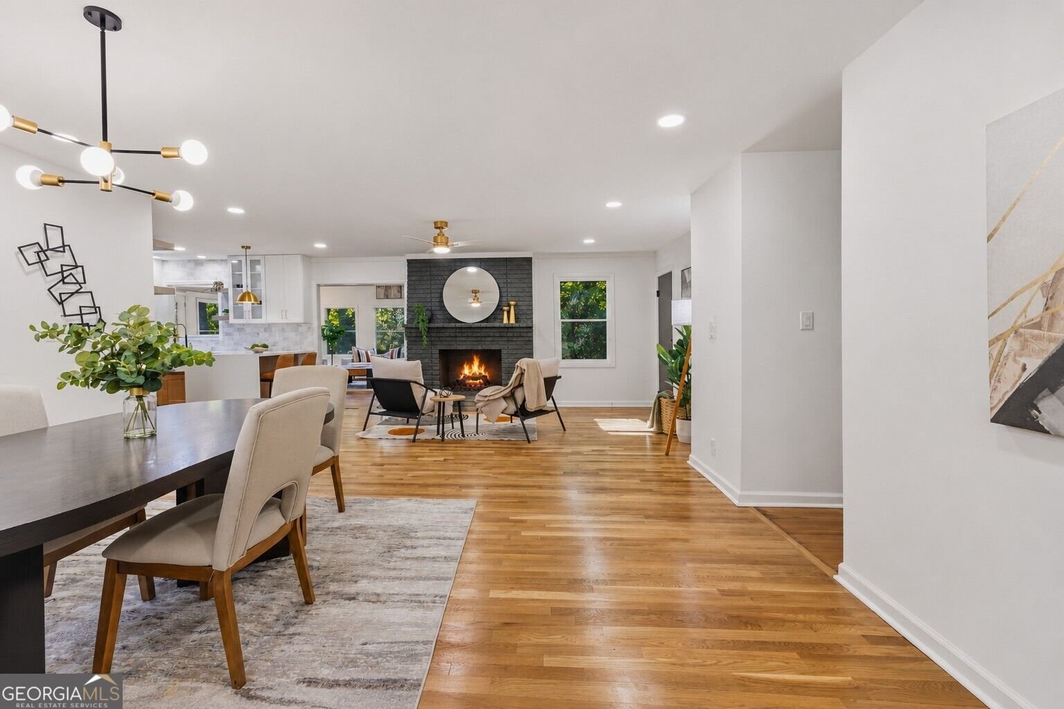
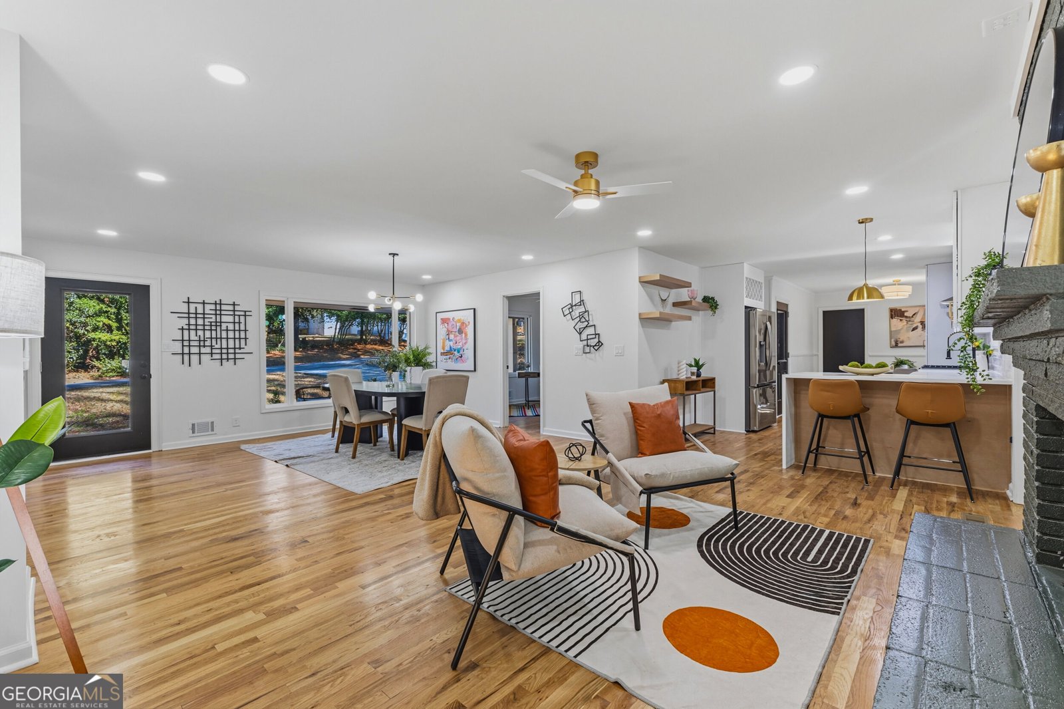
Welcome to this beautifully renovated mid-century ranch, where timeless architectural charm meets modern luxury and comfort. Thoughtfully designed for those who appreciate contemporary living with classic mid-century character, this home offers exceptional versatility and ample space for comfortable family living. Downstairs, the fully finished basement offers the feel and functionality of a private apartment, complete with a kitchenette, bedroom, full bathroom, and separate exterior entrance ideal for extended family, overnight guests, a private workspace, or flexible living arrangements. Beautiful hardwood floors flow throughout the open-concept living spaces, complemented by a warm and inviting gas fireplace. The beautifully appointed kitchen features custom cabinetry, quartz countertops, stainless steel appliances, open shelving, and a breakfast bar overlooking the expansive vaulted family room, where exposed brick and walls of windows create a stunning blend of architectural character and natural light. Each bedroom offers the added luxury and privacy of its own ensuite bathroom. The owner's suite serves as a serene retreat, complete with a spa-inspired bathroom featuring a soaking tub, spacious walk-in shower, and walk-in closet. Outdoors, a welcoming patio provides the perfect setting for entertaining or relaxing, while the storage shed offers endless possibilities for a workshop, gardening space, or additional storage. Enjoy the convenience of nearby restaurants and shopping within walking distance, along with easy access to Toco Hills, the CDC, Emory University, Children's Healthcare of Atlanta, and Mercer University. Downtown Atlanta is also easily accessible without the need to travel on the interstate. Timeless character, modern sophistication, and an exceptional location, all that's left to do is move in.
Welcome to this beautifully maintained 4-bedroom, 4-bath home in the sought after Randolph Estates community of Atlanta. Thoughtfully planned, the interior provides 3,078 square feet of finished living space with an open, livable feel from room to room. A bright, open kitchen offers generous workspace, storage, and a direct view into the main gathering spaces. Open concept living and dining spaces create a comfortable setting for gatherings of all kinds. The outdoor space includes approximately 0.41 acres, ideal for gardening, outdoor activities, or simply enjoying the seasons. The property includes parking available for multiple vehicles, offering convenience for residents and guests. Randolph Estates offers a well established community setting in Atlanta with convenient access to local shopping, dining, and major routes. Just listed within the last few days, this home is already drawing attention. At $749,999, this home is well positioned for buyers seeking value in Atlanta.
▾ Show more
3157 Mccully Drive - Map & Directions
view in Google Maps
Facts & features
School District Information
High School
Middle School
Elementary School
Additional Information about
Randolph Estates
Association
No
Community Features
Park
Street Lights
Walk To Public Transit
Walk To Schools
Walk To Shopping
Additional Information about
3157 Mccully Drive
County
Neighborhood
Year Built
1963
Appliances
Dishwasher
Ice Maker
Microwave
Oven/Range (Combo)
Refrigerator
Stainless Steel Appliance(s)
Washer
Architectural Style
Brick 4 Side
Contemporary
Ranch
Basement
Daylight
Exterior Entry
Interior Entry
Partial
Construction Materials
Other
Cooling
Ceiling Fan(s)
Central Air
Electric
Dining Room Features
Separate Room
Fireplace Features
Living Room
Flooring
Hardwood
Heating
Forced Air
Natural Gas
Home Warranty
No
Interior Features
Double Vanity
High Ceilings
In-Law Floorplan
Master On Main Level
Separate Shower
Soaking Tub
Tile Bath
Tray Ceiling(s)
Vaulted Ceiling(s)
Walk-In Closet(s)
Kitchen Features
Breakfast Area
Breakfast Room
Pantry
Walk-in Pantry
Laundry Features
In Hall
Levels
One
Other Structures
Shed(s)
Patio and Porch Features
Deck
Patio
Porch
Selling Status
Resale
Roof
Composition
Rooms
Den
Family Room
Foyer
Laundry
Sewer Type
Public Sewer
Showing Info
Public Sewer
Listing Conditions
As Is
Total Finished Area
3,078
Total Fire Places
1
Utilities
High Speed Internet
Underground Utilities
Water Source
Public
Master on the Main
Yes
Land Information
Lot Size
Less than .5 Acres
Lot Features
Level
Lot Size Estimated
0.41
Fencing
Back Yard
Chain Link
Water Front Features
No Dock Or Boathouse
Garages and Parking Information
Parking Total
2
Parking Features
Attached
Carport
Kitchen Level
Tax Information
Taxes
$5,163
Tax Year
2025
Tax ID Number
18 209 09 008
▾ Show more
listed by real estate agent listing agent and exp realty