Back

1762 Alec Place

Atlanta, GA 30329

The Rains Team
call for more info
404-620-4571
Ask a Question
Send to a Friend
Schedule a Showing
Request More Info
More Homes In
Towns At Druid Hills
1820 Stephanie Trail, Atlanta
1764 Alec Place, Atlanta
1437 Druid Manor Boulevard, Atlanta
Smart Mortgage Options
Dalton Carter
Lender
Lic. 1566538
Office:
Direct: 678-425-4140
AP Mortgage
340 Jesse Jewell Parkway
Suite 500A
Gainesville, GA 30501
Apply for a Loan
For Sale
MLS Number 10850806
4 Bedrooms
3 Bathrooms
1 Half Baths
2,365 Square Feet *estimated
Summary of 1762 Alec Place
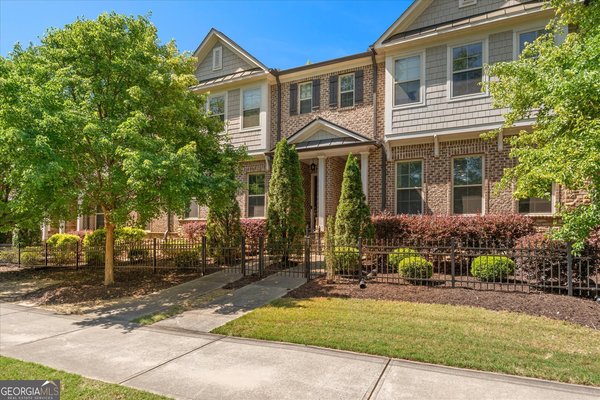
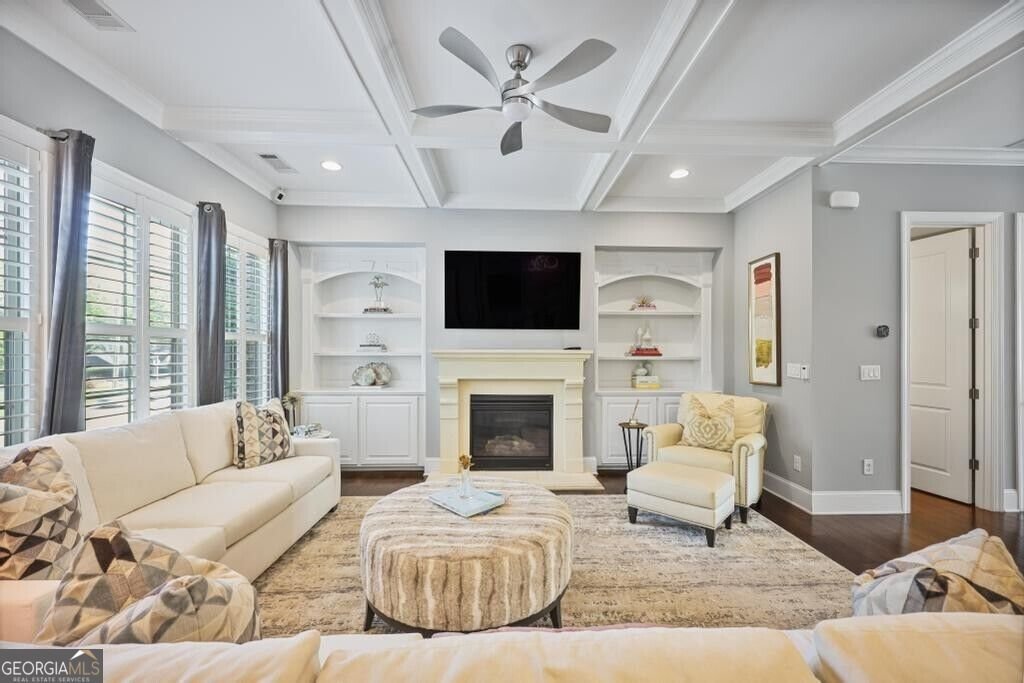
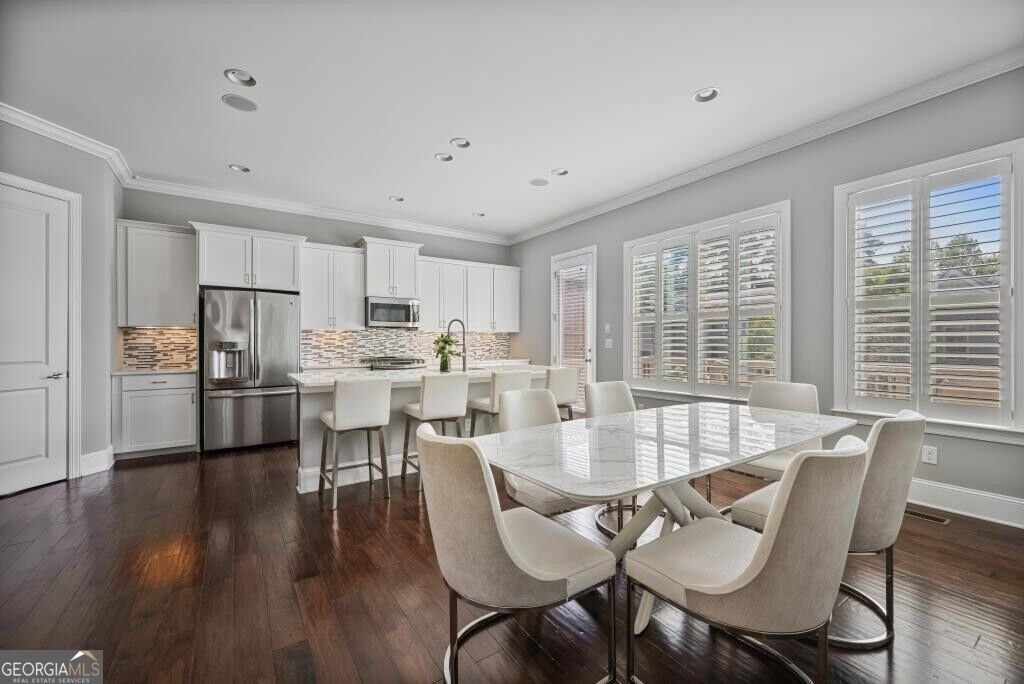
Location meets luxury at this meticulously maintained and upgraded 4 Bedroom/3.5 Bath townhome at 1762 Alec Place. This move-in ready and freshly painted with interior design by Black Sheep Interiors. Features include hardwood floors, custom plantation shutters throughout, smart thermostats, high-end light fixtures, and 8-ft doors.The main level offers 10-ft ceilings, crown molding, and a grand living room with coffered ceilings and custom built-ins, plus a mud cabinet built in at the garage entrance and a perfect home office nook. The open-concept chef's kitchen boasts stainless steel appliance,white quartz and granite countertops, tile backsplash,spacious white cabinets, a walk-in pantry, and access to a large deck perfect for entertaining.Upstairs, the owner's suite is a true sanctuary with a tray ceiling, separate granite vanities, a double walk-in shower, and a massive walk-in closet with custom built-in shelving. Two additional bedrooms with fresh paint and newly cleaned carpets complete the floor, along with a convenient laundry room.The terrace level offers a large rec room, full bath, and mudroom with built-in organization ideal for a media room, gym, or guest suite.It's the location that sets this home apart: a gated community with a pool, mere minutes to Emory University, the VA Hospital, CHOA, and the CDC, with I-85 just 2 minutes away. Better hurry this amazing townhome won't last long! Call to schedule a private showing today.
Set in the popular Towns At Druid Hills neighborhood, this 4-BR, 3-BA home offers a comfortable blend of space, style, and function. With 2,365 square feet of finished living space, this floor plan offers generous gathering spaces as well as comfortable private retreats. A bright, open kitchen offers generous workspace, storage, and a direct view into the main gathering spaces. The main living areas are filled with natural light and provide an easy flow for hosting friends or enjoying quiet evenings at home. Outside, the property offers approximately 0.05 acres, giving ample room to relax, play, or plan future outdoor projects. Practical parking available makes everyday living easier for households with multiple vehicles. Residents of Towns At Druid Hills enjoy a blend of neighborhood charm and easy access to everyday conveniences. Recently listed and already on many buyers radar, this home is a fresh opportunity. Currently offered at $625,000, this home delivers a strong combination of space, condition, and location.

▾ Show more
1762 Alec Place - Map & Directions
view in Google Maps
Facts & features
School District Information
High School
Middle School
Elementary School
Additional Information about
Towns At Druid Hills
Association
Yes
Association Fee
$4,380
Association Fee Includes
Maintenance Exterior
Maintenance Grounds
Security
Swimming
Tennis
Community Features
Gated
Pool
Sidewalks
Walk To Schools
Walk To Shopping
Neighborhood Pool
Yes
Gated Community
Yes
Additional Information about
1762 Alec Place
County
Neighborhood
Year Built
2015
Appliances
Dishwasher
Disposal
Dryer
Microwave
Oven/Range (Combo)
Refrigerator
Stainless Steel Appliance(s)
Washer
Architectural Style
Brick Front
Basement
Concrete
None
Construction Materials
Wood Siding
Cooling
Ceiling Fan(s)
Central Air
Fireplace Features
Gas Log
Gas Starter
Living Room
Flooring
Carpet
Heating
Central
Home Warranty
No
Interior Features
Bookcases
Double Vanity
High Ceilings
Tile Bath
Walk-In Closet(s)
Kitchen Features
Kitchen Island
Solid Surface Counters
Walk-in Pantry
Laundry Features
Upper Level
Levels
Three Or More
Patio and Porch Features
Deck
Selling Status
Resale
Roof
Composition
Rooms
Bonus Room
Den
Office
Security Features
Carbon Monoxide Detector(s)
Gated Community
Security System
Smoke Detector(s)
Sewer Type
Public Sewer
Total Finished Area
2,365
Utilities
Cable Available
Electricity Available
Natural Gas Available
Phone Available
Sewer Available
Water Source
Public
Window Features
Double Pane Windows
Land Information
Lot Size
Less than .5 Acres
Lot Size Estimated
0.05
Fencing
Fenced
Garages and Parking Information
Parking Features
Garage
Garage Door Opener
Guest
Tax Information
Taxes
$11,003
Tax Year
2025
Tax ID Number
18 151 02 046
▾ Show more
listed by real estate agent kimberly waldron and ansley re | christie's int'l re