Back

8981 Callaway Drive

Winston, GA 30187

The Rains Team
call for more info
404-620-4571
Ask a Question
Send to a Friend
Schedule a Showing
Request More Info
Smart Mortgage Options
Dalton Carter
Lender
Lic. 1566538
Office:
Direct: 678-425-4140
AP Mortgage
340 Jesse Jewell Parkway
Suite 500A
Gainesville, GA 30501
Apply for a Loan
For Sale
MLS Number 10838054
3 Bedrooms
2 Bathrooms
1 Half Baths
1,958 Square Feet *estimated
Summary of 8981 Callaway Drive
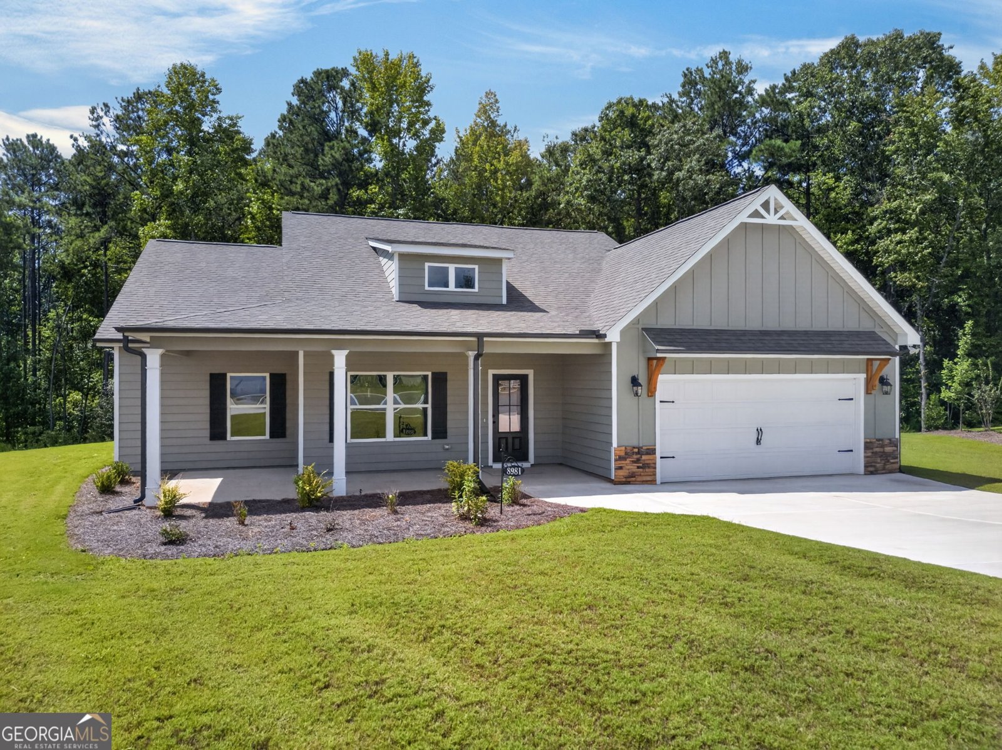
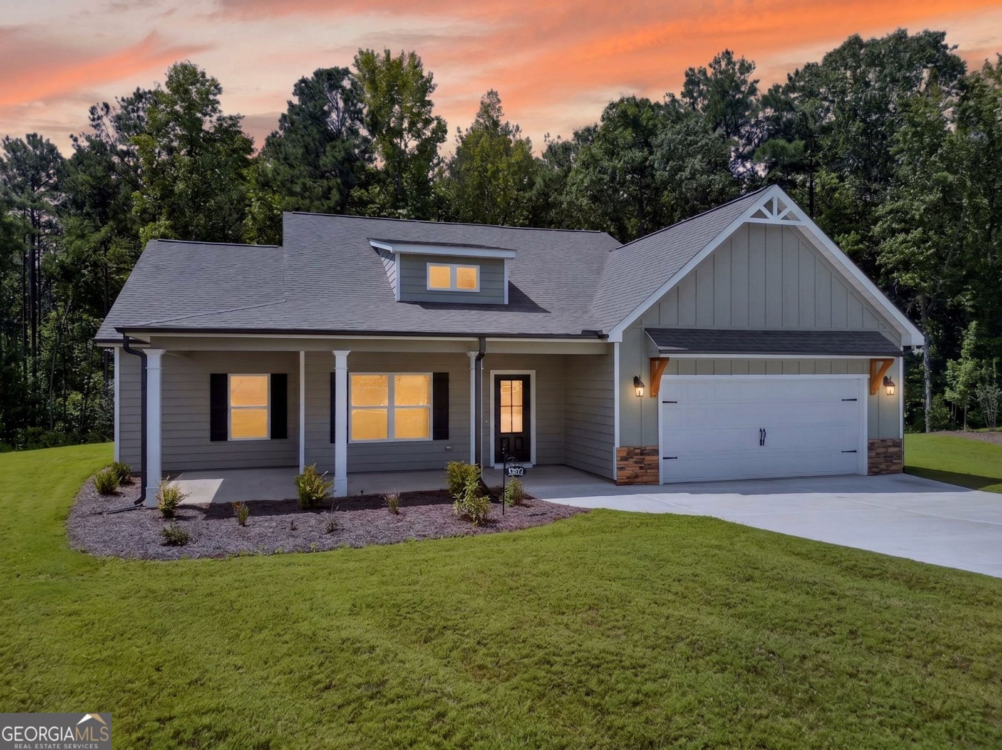
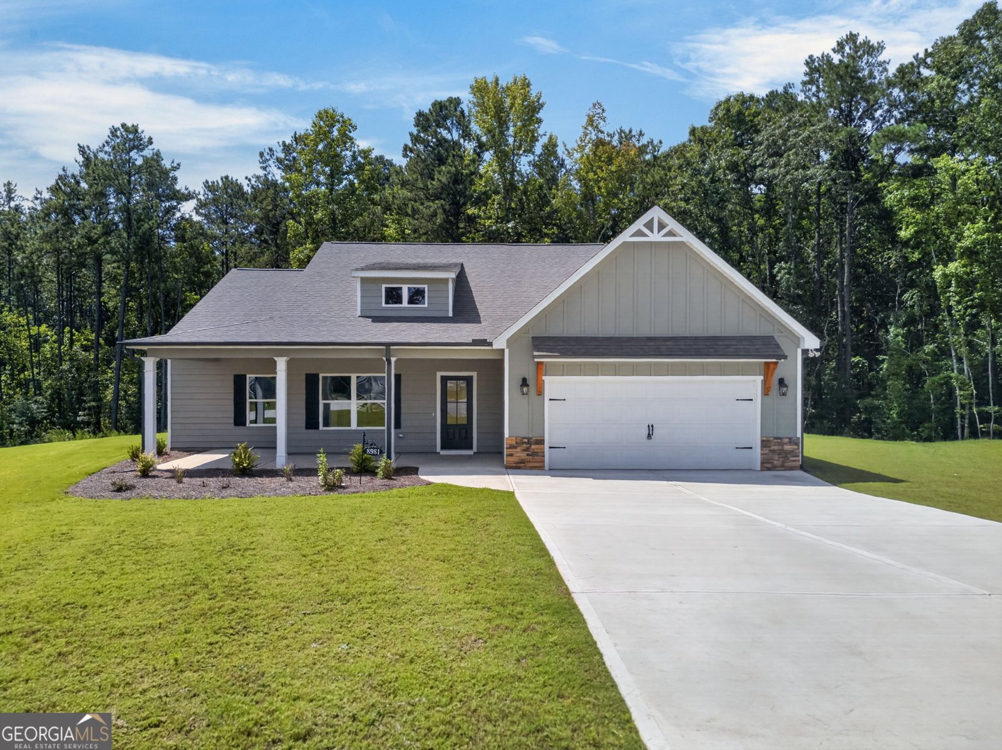
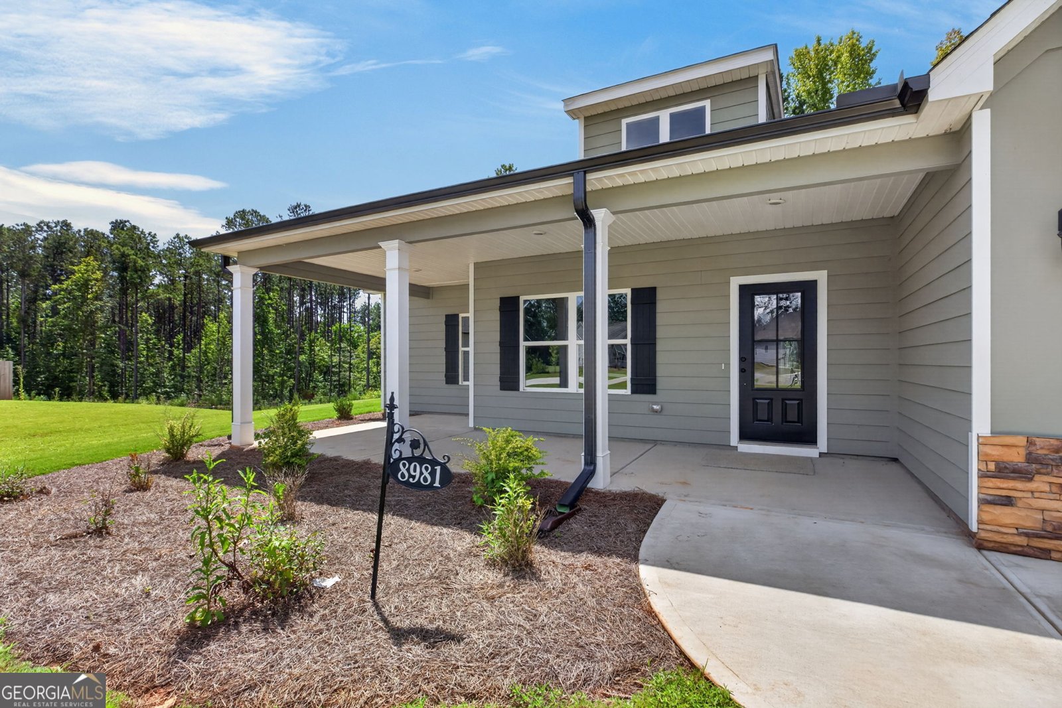
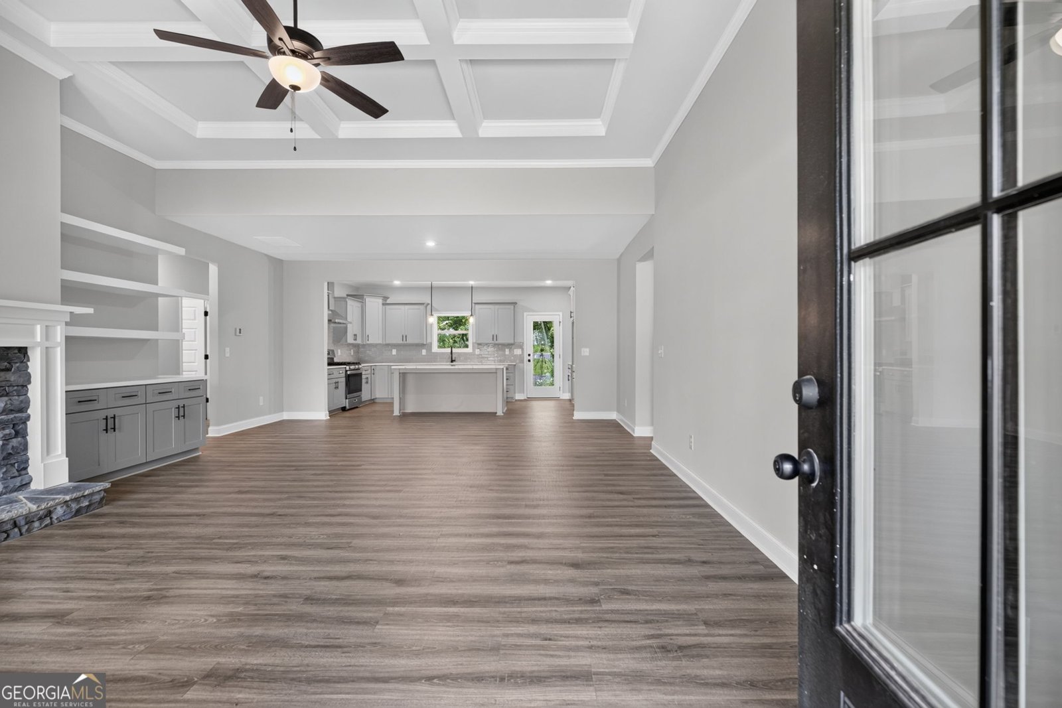
WELCOME HOME to the Silva plan-a thoughtfully designed new construction home that blends comfort, style, and everyday functionality. Situated on a spacious, private lot in a peaceful cul-de-sac, this home was designed for the way you actually live. Step inside to a bright, open floor plan anchored by a vaulted family room featuring a beautiful stone fireplace and custom built-ins. Whether you're settling in for a quiet evening or filling the house with friends and family, this space feels right at home. The kitchen is just as impressive, offering abundant cabinetry, a large center island with a built-in microwave, and a spacious walk-in pantry with plenty of room to keep everything organized. From weeknight dinners to weekend entertaining, you'll have the space and storage to make it easy. The primary suite offers a comfortable retreat at the end of the day, complete with a frameless tiled walk-in shower, double vanity with extra storage, and a generously sized walk-in closet. The secondary bedrooms are bright, spacious, and ready to fit whatever life brings. Enjoy outdoor living from both the covered front and back porches-perfect for morning coffee, relaxing in the evenings, or entertaining guests. A two-car garage leads into a convenient mudroom designed to keep everyday clutter under control, while the separate laundry room includes a utility sink for added functionality. And when it comes to convenience, this home checks all the boxes. High-speed fiber internet, natural gas, county water and sewer, underground utilities, sidewalks, and streetlights are all part of this thoughtfully planned cul-de-sac community. The Silva is more than a beautiful new home-it's a place designed for what comes next. Schedule your showing today!
Set on a desirable homesite in Winston, this well cared for 3-bedroom, 2-bath home is ready to move in and enjoy. Thoughtfully planned, the interior provides 1,958 square feet of finished living space with an open, livable feel from room to room. A bright, open kitchen offers generous workspace, storage, and a direct view into the main gathering spaces. A central family room and dining area provide a welcoming place to unwind, gather, and enjoy time together. Step outside to approximately 0.25 acres, creating a comfortable setting for outdoor living and weekend gatherings. Practical parking available makes everyday living easier for households with multiple vehicles. With quick access to area shops, restaurants, parks, and main roads, this address offers both convenience and a sense of community. Just listed within the last few days, this home is already drawing attention. At $369,900, this home is well positioned for buyers seeking value in Winston.
Show more
8981 Callaway Drive - Map & Directions
view in Google Maps
Facts & features
School District Information
High School
Middle School
Elementary School
Additional Information about
None
Association
Yes
Association Fee
$250
Initiation Fee
$500
Association Fee Includes
Other
Community Features
Sidewalks
Street Lights
Additional Information about
8981 Callaway Drive
County
Neighborhood
Year Built
2025
Architectural Style
Craftsman
Ranch
Foundation
Slab
Construction Materials
Concrete
Stone
Cooling
Central Air
Fireplace Features
Gas Log
Living Room
Flooring
Carpet
Tile
Vinyl
Heating
Central
Home Warranty
Yes
Interior Features
Bookcases
Double Vanity
Master On Main Level
Pulldown Attic Stairs
Separate Shower
Tile Bath
Walk-In Closet(s)
Kitchen Features
Kitchen Island
Walk-in Pantry
Laundry Features
Common Area
Levels
One
Financing Available
Cash
Conventional
FHA
VA Loan
Selling Status
New Construction
Roof
Composition
Rooms
Laundry
Sewer Type
Public Sewer
Total Finished Area
1,958
Total Fire Places
1
Utilities
Electricity Available
High Speed Internet
Natural Gas Available
Sewer Available
Water Available
Water Source
Public
New Construction
Yes
Master on the Main
Yes
Land Information
Lot Size
Less than .5 Acres
Lot Features
Cul-De-Sac
Level
Lot Size Estimated
0.25
Garages and Parking Information
Parking Features
Garage
Kitchen Level
Tax Information
Taxes
$881
Tax Year
2024
Tax ID Number
01210350158
Show more
listed by real estate agent ashley bragg and grit realty