Back

726 Pearce Street

Atlanta, GA 30310

The Rains Team
call for more info
404-620-4571
Ask a Question
Send to a Friend
Schedule a Showing
Request More Info
More Homes In
Adair Park
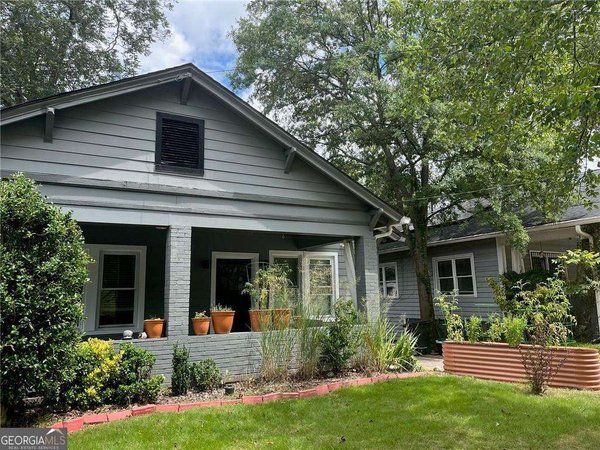
645 Lexington Avenue, Atlanta
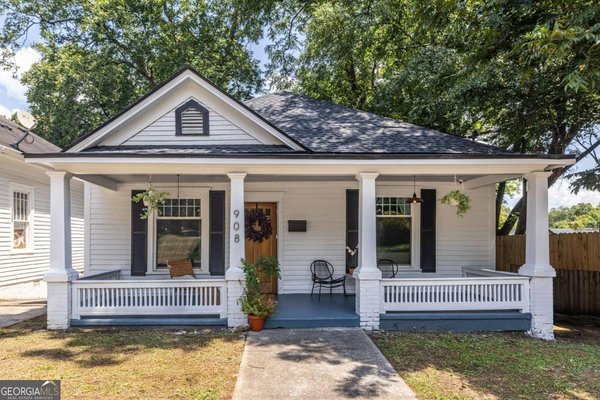
908 Oakhill Avenue, Atlanta
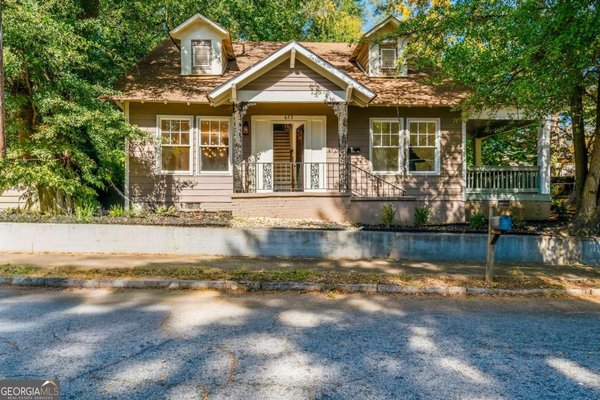
673 Pearce Street, Atlanta
Smart Mortgage Options
Dalton Carter
Lender
Lic. 1566538
Office:
Direct: 678-425-4140
AP Mortgage
340 Jesse Jewell Parkway
Suite 500A
Gainesville, GA 30501
Apply for a Loan
For Sale
MLS Number 10835112
3 Bedrooms
2 Bathrooms
0 Half Baths
1,274 Square Feet *estimated
Summary of 726 Pearce Street
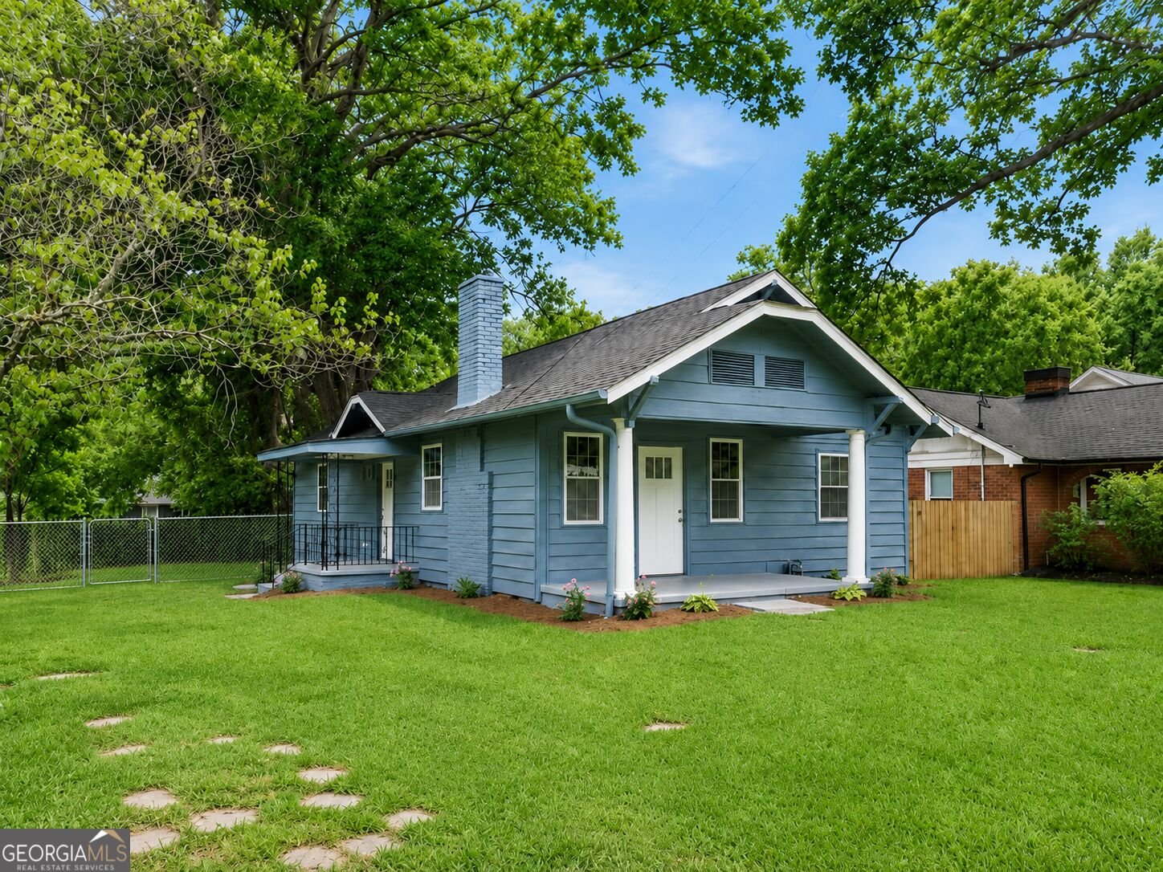
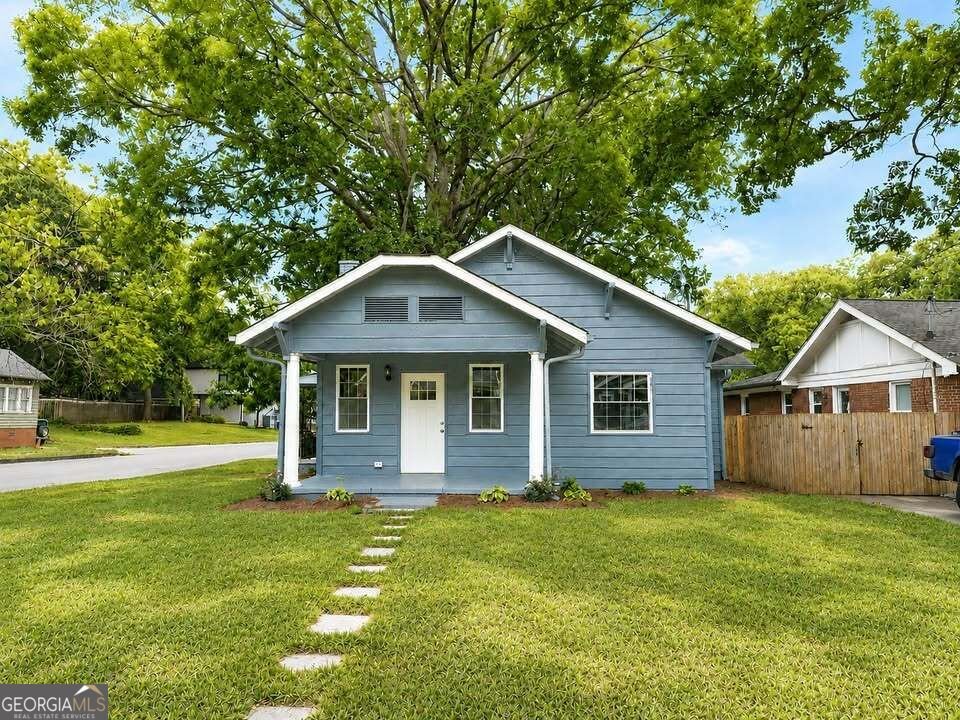
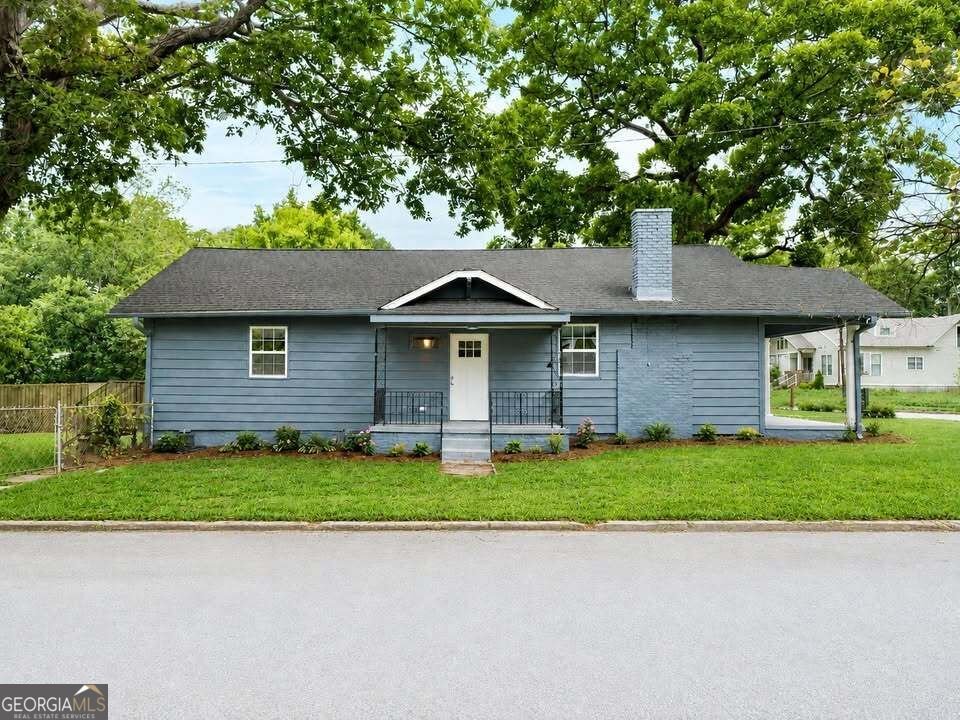
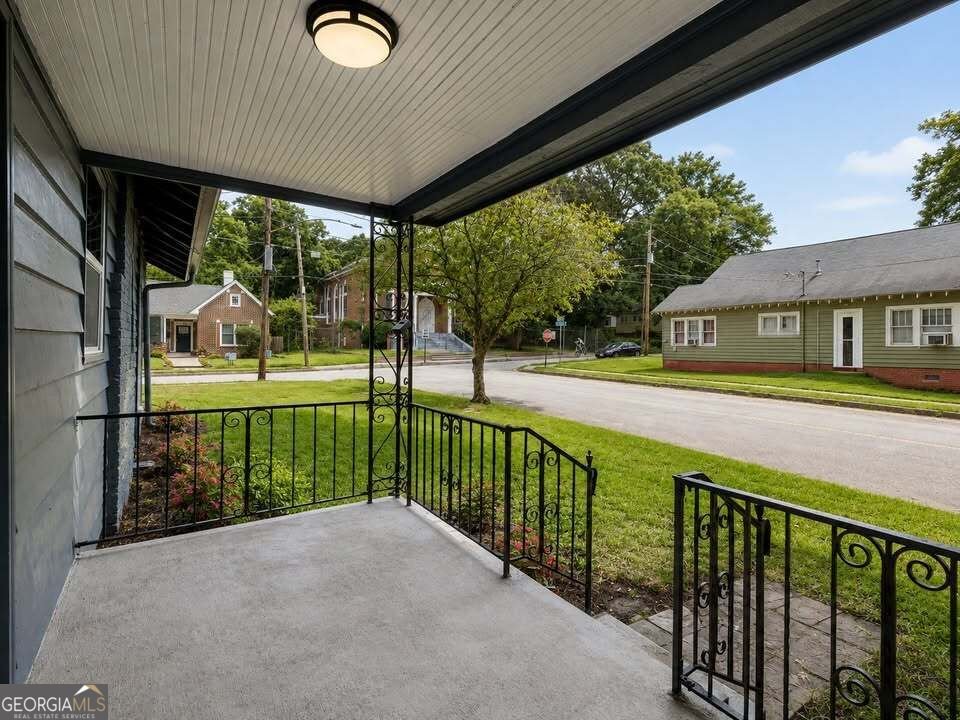
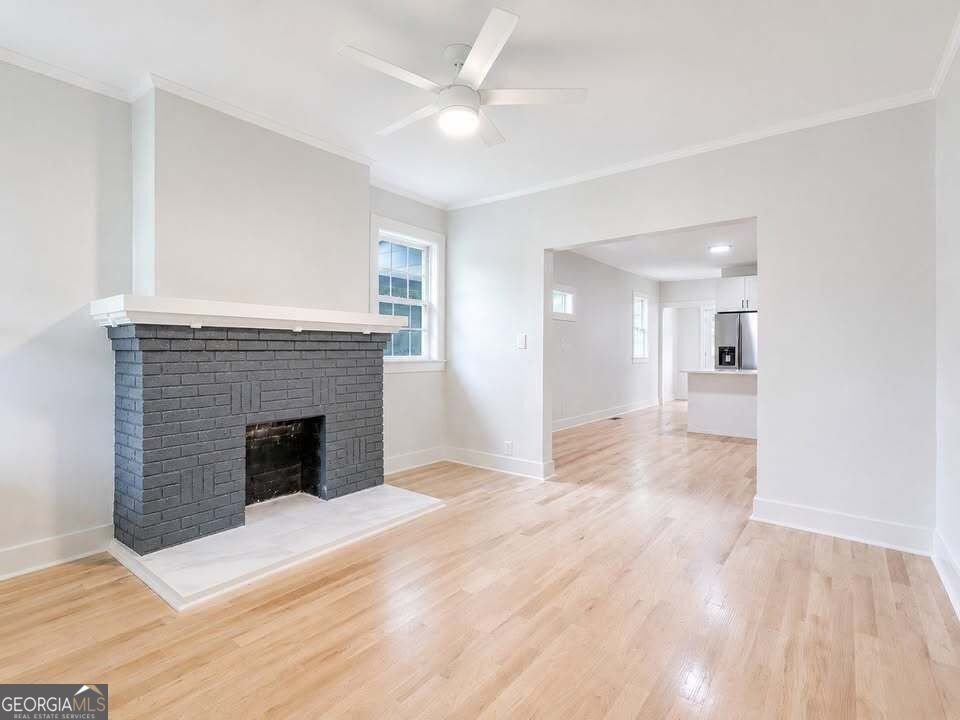
Cute as a button in Adair Park! Circa 1925 Craftsman bungalow in the heart of historic Adair Park, completely renovated with quality finishes while preserving the character that makes these homes so special. This 3-bedroom, 2-bath home features real hardwood floors, a classic decorative fireplace, a beautifully updated kitchen with quartz countertops and stainless-steel appliances, a welcoming front porch plus large, covered side porch, and a large, flat, fully fenced corner lot with plenty of room to enjoy, expand, or potentially add a detached garage or ADU-the curb cut is already in place. The location is hard to beat, just steps from Adair Park and the Atlanta BeltLine Westside Trail and minutes from Lee + White, Monday Night Garage, The MET, Pittsburgh Yards, Summerhill, Mercedes-Benz Stadium, State Farm Arena, downtown Atlanta, local coffee shops, restaurants, breweries, and neighborhood favorites. Even more exciting is the investment happening throughout southwest Atlanta, including the revitalization of West End Mall, Murphy Crossing redevelopment, and the upcoming Oakland City Exchange, bringing additional retail, and creative paces to the area. With its historic charm, thoughtful renovation, generous outdoor space, BeltLine access, and location in one of Atlanta's most dynamic and evolving intown neighborhoods, this Adair Park bungalow offers an incredible opportunity to enjoy the best of city living while being part of the continued growth of Atlanta's southwest corridor. Sneak peek?
Welcome to 726 Pearce Street in Adair Park, where this thoughtfully designed 3-bed, 2-bath home is ready for its next chapter. With 1,274 square feet of finished living space, this floor plan offers generous gathering spaces as well as comfortable private retreats. The kitchen functions as the heart of the home with ample counter space, storage, and a natural connection to the main living areas. The main living areas are filled with natural light and provide an easy flow for hosting friends or enjoying quiet evenings at home. The outdoor space includes approximately 0.201 acres, ideal for gardening, outdoor activities, or simply enjoying the seasons. The property includes parking available, offering convenience for residents and guests. Residents of Adair Park enjoy a blend of neighborhood charm and easy access to everyday conveniences. Just listed within the last few days, this home is already drawing attention. With an asking price of $399,900, this property represents an appealing opportunity in the current market.

Show more
726 Pearce Street - Map & Directions
view in Google Maps
Facts & features
School District Information
High School
Middle School
Elementary School
Additional Information about
Adair Park
Association
No
Community Features
Park
Walk To Public Transit
Walk To Schools
Walk To Shopping
Additional Information about
726 Pearce Street
County
Neighborhood
Year Built
1925
Appliances
Dishwasher
Disposal
Electric Water Heater
Microwave
Refrigerator
Architectural Style
Bungalow/Cottage
Craftsman
Ranch
Foundation
Crawl Space
Construction Materials
Wood Siding
Cooling
Central Air
Fireplace Features
Living Room
Flooring
Hardwood
Heating
Central
Home Warranty
No
Interior Features
High Ceilings
Master On Main Level
Pulldown Attic Stairs
Rear Stairs
Split Bedroom Plan
Kitchen Features
Breakfast Bar
Laundry Features
In Hall
Levels
One
Selling Status
Updated/Remodeled
Roof
Composition
Rooms
Bonus Room
Laundry
Security Features
Security System
Sewer Type
Public Sewer
Listing Conditions
Investor Owned
Total Finished Area
1,274
Total Fire Places
1
Utilities
Cable Available
Electricity Available
Natural Gas Available
Phone Available
Sewer Available
Water Source
Public
Master on the Main
Yes
Land Information
Lot Size
Less than .5 Acres
Lot Features
Corner Lot
Level
Private
Lot Size Estimated
0.201
Fencing
Back Yard
Chain Link
Water Front Features
No Dock Or Boathouse
Garages and Parking Information
Tax Information
Taxes
$5,024
Tax Year
2025
Tax ID Number
14 010600030464
Show more
listed by real estate agent sara witt and renee kunkler realty