Back

1054 Swathmore Drive

Atlanta, GA 30327

The Rains Team
call for more info
404-620-4571
Ask a Question
Send to a Friend
Schedule a Showing
Request More Info
Smart Mortgage Options
Dalton Carter
Lender
Lic. 1566538
Office:
Direct: 678-425-4140
AP Mortgage
340 Jesse Jewell Parkway
Suite 500A
Gainesville, GA 30501
Apply for a Loan
For Sale
MLS Number 10855457
4 Bedrooms
3 Bathrooms
1 Half Baths
Square Footage Not Provided
Summary of 1054 Swathmore Drive
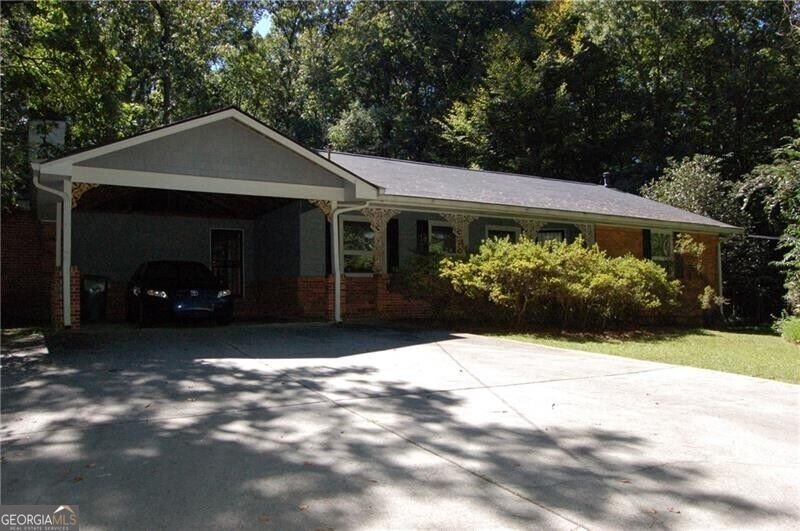
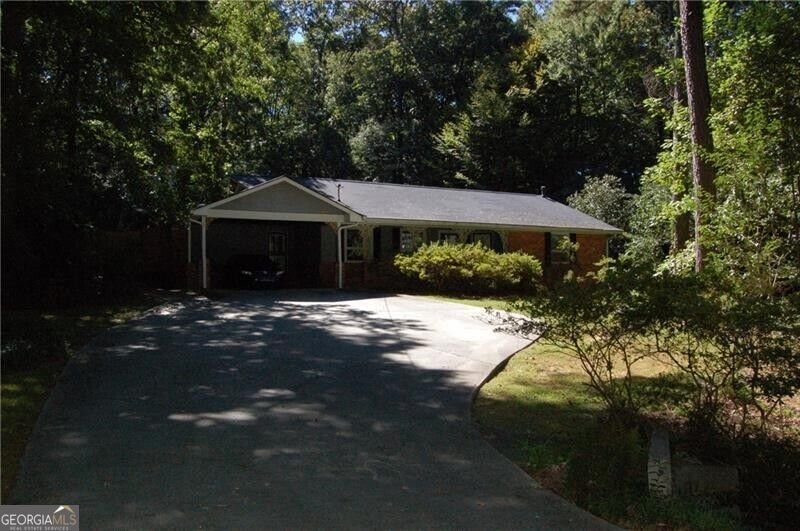
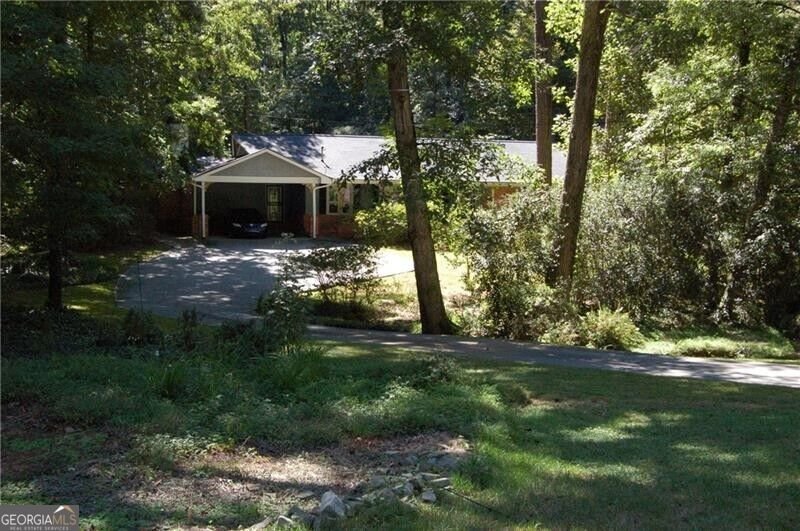
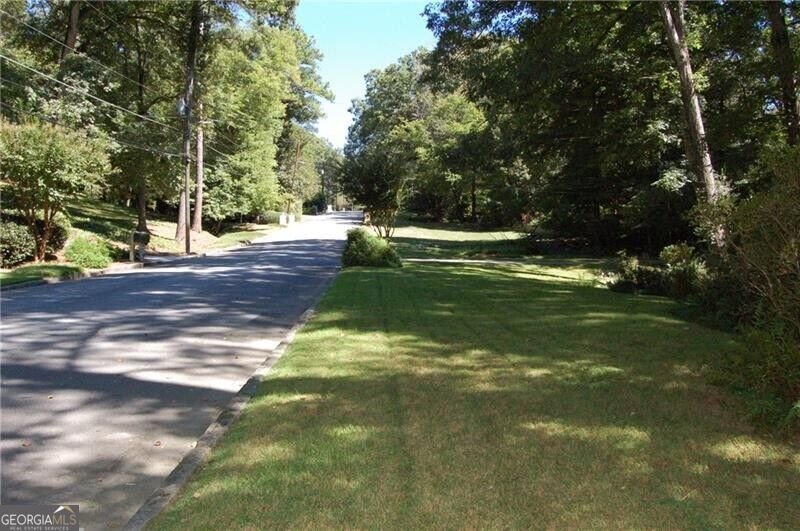
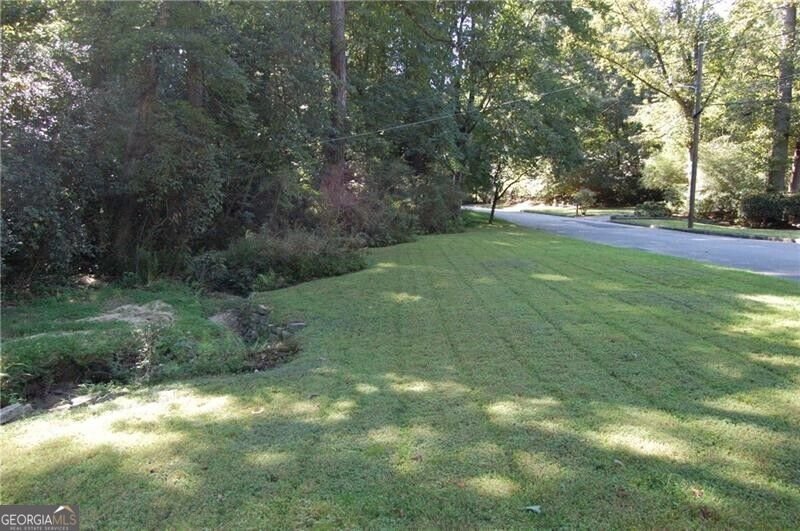
Private, desirable and a natural beauty 1 acre lot +/- in a neighborhood that dreams are made of. Rarely do opportunities like this become available in this highly coveted community because once you reside here, no other place compares and no one ever wants to move. Located off Mount Paran Parkway/Mt. Paran Rd, this property is surrounded by tree-lined and no cut- through streets (one way in and one way out), providing a serene escape from the hustle and bustle of city life. Enjoy the natural beauty and tranquility of the quiet neighborhood, the soothing sounds of owls, the majestic sight of roaming deer and the old fashion charm of friendly neighbors. Originally built in 1958, this property has been owned and well maintained by one family for multiple decades. It presents an incredible opportunity for either new construction or renovation depending on your vision. The house is solid, has great bones with fantastic potential with Mid-Century vibes. It's clean, spacious, and is livable in its current condition. Boasting 3 Bedrooms/2.5 baths on the main floor, while the lower level features a cozy one-bedroom, one-bathroom suite. The foyer, living room, dining room and spacious vaulted family room with fireplace is complemented by an updated kitchen. A screened-in porch overlooking the pool provides a pleasant outdoor space. The property also includes hardwood flooring, an abundance of natural light and a basement, providing additional storage and versatility. A unique advantage for this property, it sits adjacent to the neighborhood path that leads to WT Jackson Elementary School. Imagine walking your children to school through a serene wooded path, avoiding traffic and maintaining some peace during those hectic am/pm commutes. Location is PRIME with easy access to the best public and private schools, dining options, entertainment venues, and major highways like 1-75/1-85, 1-400, I-285, Vinings, Buckhead, Chastain, and Sandy Springs. Quick commute to the airport. Please note that the property is currently for sale "as-is, where is." Appointment Only.
Welcome to 1054 Swathmore Drive in Buckhead Chastain, where this thoughtfully designed 4-bed, 3-bath home is ready for its next chapter. From the first step inside, the flow of this home feels both practical and welcoming. The kitchen functions as the heart of the home with ample counter space, storage, and a natural connection to the main living areas. A central family room and dining area provide a welcoming place to unwind, gather, and enjoy time together. Step outside to approximately 1.032 acres, creating a comfortable setting for outdoor living and weekend gatherings. The property includes parking available, offering convenience for residents and guests. Buckhead Chastain offers a well established community setting in Atlanta with convenient access to local shopping, dining, and major routes. With only a few days on the market, this property is a must see for buyers watching the area. At $1,200,000, this home is well positioned for buyers seeking value in Atlanta.
▾ Show more
1054 Swathmore Drive - Map & Directions
view in Google Maps
Facts & features
School District Information
High School
Middle School
Elementary School
Additional Information about
Buckhead Chastain
Association
No
Community Features
Street Lights
Walk To Schools
Walk To Shopping
Additional Information about
1054 Swathmore Drive
County
Neighborhood
Year Built
1958
Appliances
Dishwasher
Refrigerator
Architectural Style
Brick 4 Side
Ranch
Basement
Bath Finished
Daylight
Finished
Interior Entry
Construction Materials
Other
Cooling
Central Air
Electric
Dining Room Features
Separate Room
Flooring
Carpet
Hardwood
Heating
Central
Forced Air
Natural Gas
Home Warranty
No
Interior Features
Beamed Ceilings
Master On Main Level
Kitchen Features
Breakfast Area
Pantry
Laundry Features
Laundry Closet
Levels
One
Other Structures
Greenhouse,Outbuilding
Patio and Porch Features
Porch
Screened
Selling Status
Resale
Rooms
Family Room
Foyer
Sun Room
Sewer Type
Public Sewer
Listing Conditions
As Is
Total Fire Places
1
Utilities
Cable Available
Electricity Available
Natural Gas Available
Phone Available
Sewer Available
Water Available
Water Source
Public
Private Pool
Yes
Finished Basement
Yes
Master on the Main
Yes
Land Information
Lot Size
1 to 2 Acres
Lot Features
Private
Lot Size Estimated
1.032
Fencing
Chain Link
Garages and Parking Information
Parking Features
Carport
Tax Information
Taxes
$10,257
Tax Year
2025
Tax ID Number
17 0178 LL0886
▾ Show more
listed by real estate agent agent denee' and remax around atlanta