Back

2201 Defoors Mills Drive

Atlanta, GA 30318

The Rains Team
call for more info
404-620-4571
Ask a Question
Send to a Friend
Schedule a Showing
Request More Info
More Homes In
Defoors Mill
101 Defoors Mill Drive, Atlanta
501 Defoors Mill Circle, Atlanta
1002 Defoors Mill Drive, Atlanta
Smart Mortgage Options
Dalton Carter
Lender
Lic. 1566538
Office:
Direct: 678-425-4140
AP Mortgage
340 Jesse Jewell Parkway
Suite 500A
Gainesville, GA 30501
Apply for a Loan
For Sale
MLS Number 10815479
3 Bedrooms
3 Bathrooms
1 Half Baths
2,406 Square Feet *estimated
Summary of 2201 Defoors Mills Drive
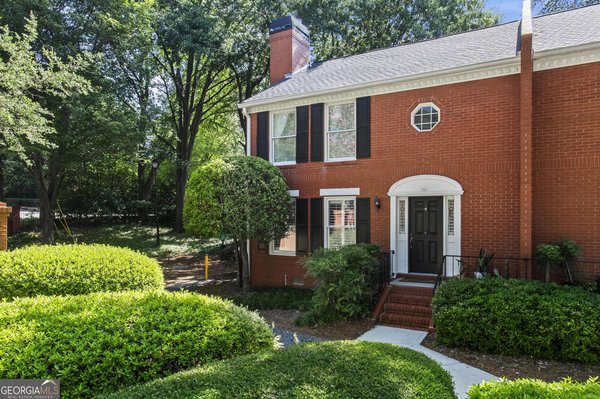
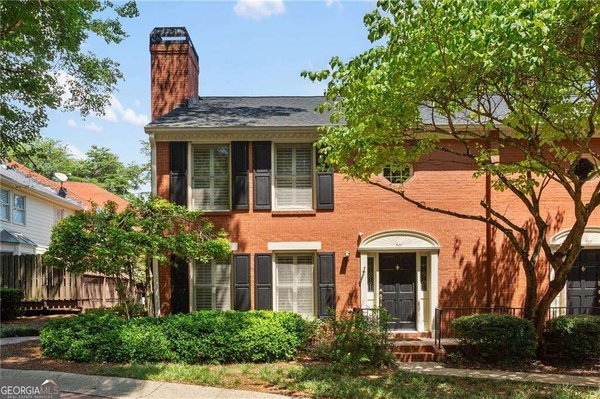
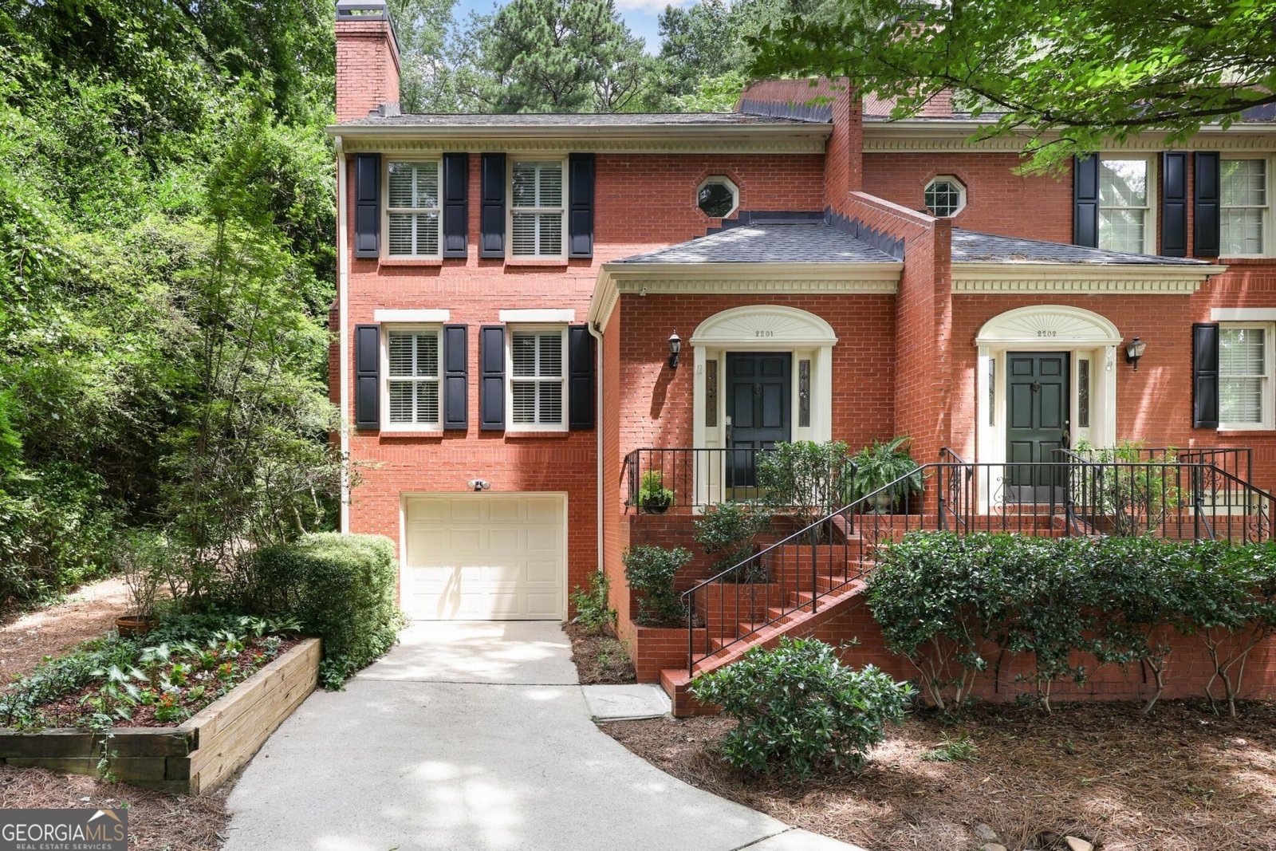
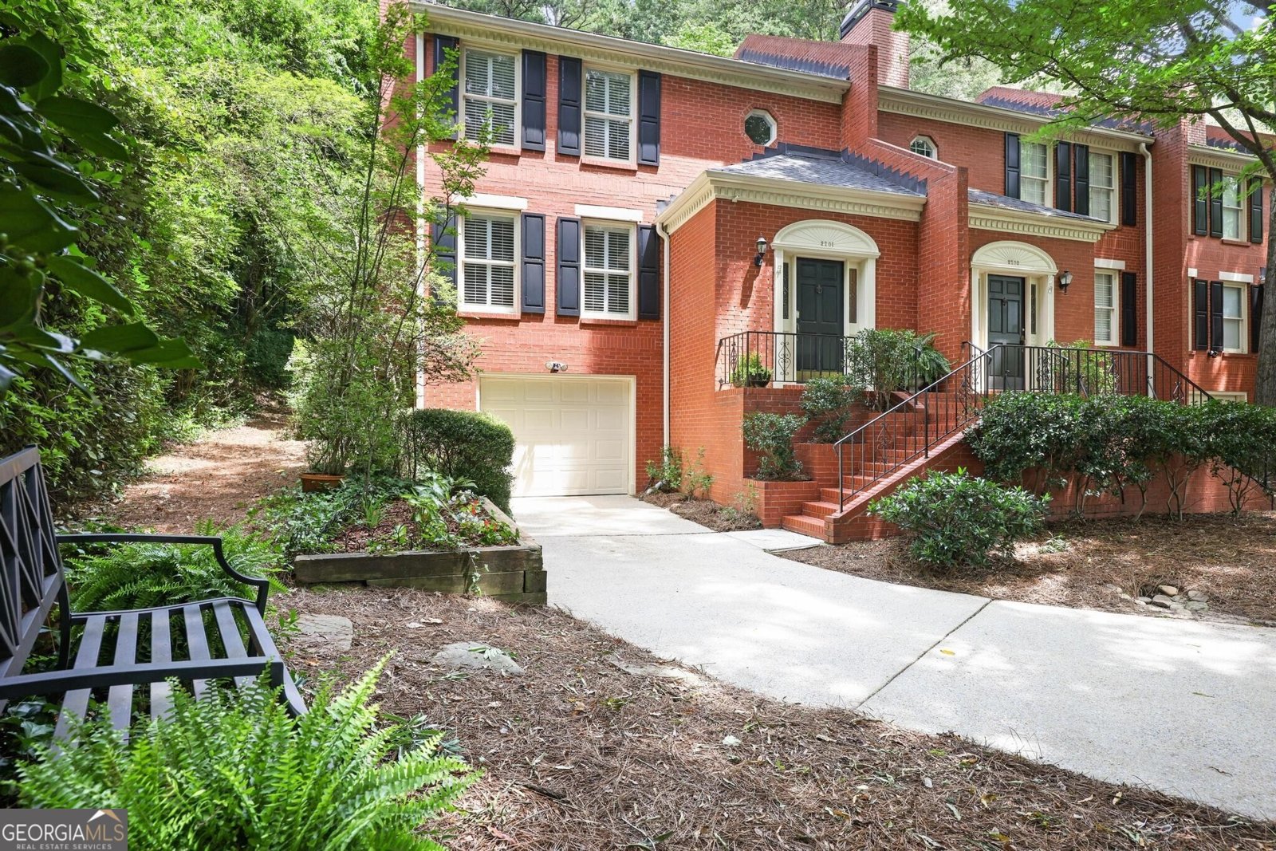
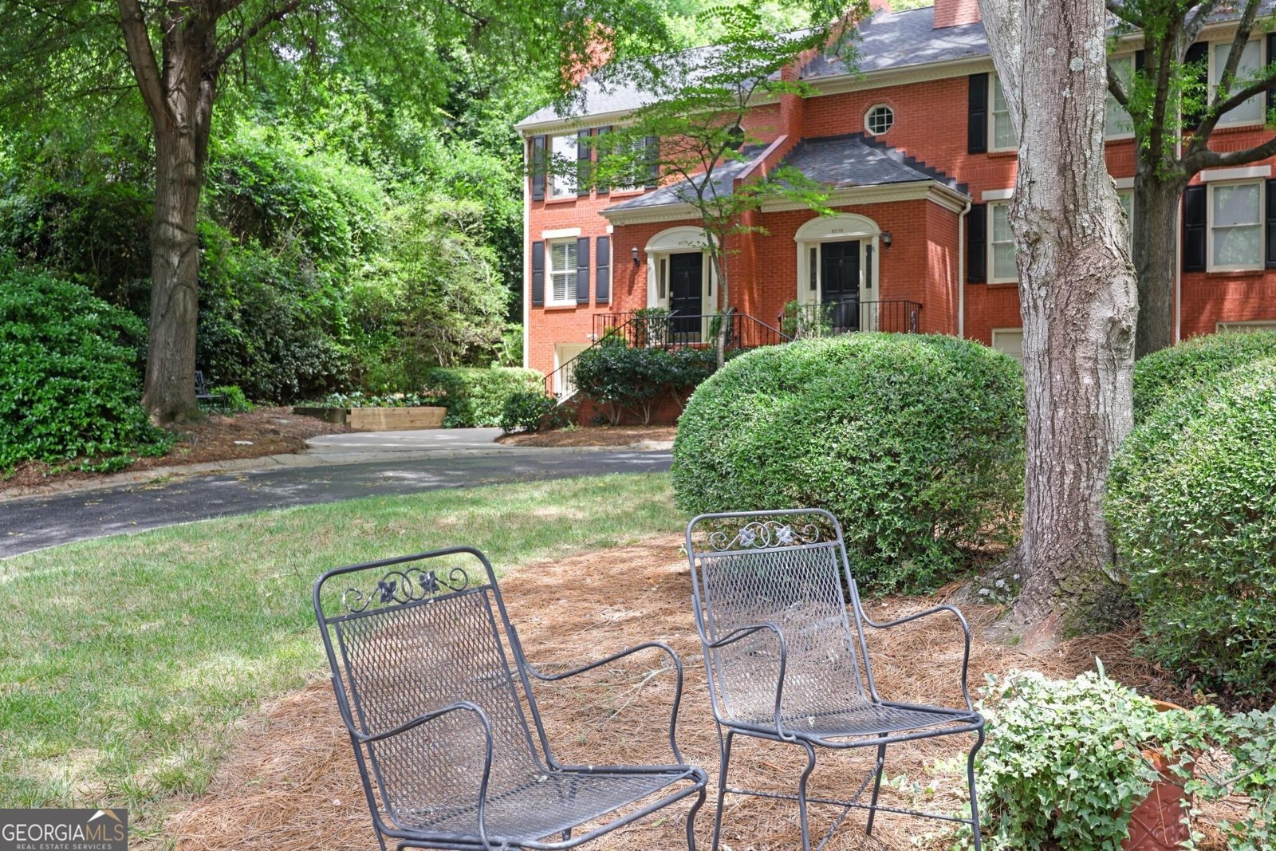
Welcome to this gorgeous, updated end unit townhome on a quiet cul-de-sac in the sought-after Defoors Mill community located in the heart of Atlanta's popular Upper Westside and the top-rated Morris Brandon School District. This special townhouse is the premier unit in this popular neighborhood, overlooking a circle of green space and featuring a long driveway with parking for 3 cars and a rare side yard with a garden. The open floor plan perfect for today's lifestyle features a freshly painted interior and plantation shutters throughout. As you step inside you are greeted by a large entryway and a spacious family room featuring a marble fireplace and built-in cabinetry. The generous dining area with bay window opens to the beautifully updated kitchen featuring custom cabinetry complete with a breakfast bar, built-in refrigerator, new range, new dishwasher, new lighting, a built-in workstation and extra cabinetry for storage and display. The kitchen overlooks the green space behind the property and the freshly painted large deck perfect for entertaining. Upstairs boasts an expansive owner's suite with new carpet and a luxurious primary bath with custom cabinetry, a large walk-in shower, soaking tub and walk-in closet with built-ins. The generous secondary bedroom features new carpet, an en suite bath and walk-in closet. The terrace level features a guest room with new carpet, full bath, a large laundry room with built-ins and a new washer and dryer. Garage with built-in cabinetry and separate entrances to the laundry room/mudroom and the downstairs hallway. Situated in the best location in this quiet, beautifully landscaped community with a well-run HOA and close to all the popular restaurants, shopping, and activities that the Westside has to offer. This is truly a not-to-be-missed property!
Set in the popular Defoors Mill neighborhood, this 3-BR, 3-BA home offers a comfortable blend of space, style, and function. Thoughtfully planned, the interior provides 2,406 square feet of finished living space with an open, livable feel from room to room. A bright, open kitchen offers generous workspace, storage, and a direct view into the main gathering spaces. The main living areas are filled with natural light and provide an easy flow for hosting friends or enjoying quiet evenings at home. Step outside to approximately 0.041 acres, creating a comfortable setting for outdoor living and weekend gatherings. With parking available, the home provides flexible options for families and visitors. Set within Defoors Mill in Atlanta, this home is close to schools, shopping, dining, and area attractions. Currently offered at $475,000, this home delivers a strong combination of space, condition, and location.
Show more
2201 Defoors Mills Drive - Map & Directions
view in Google Maps
Facts & features
School District Information
High School
Middle School
Elementary School
Additional Information about
Defoors Mill
Association
Yes
Association Fee
$5,400
Association Fee Includes
Insurance
Maintenance Exterior
Maintenance Grounds
Pest Control
Sewer
Trash
Water
Community Features
Playground
Sidewalks
Street Lights
Walk To Public Transit
Walk To Shopping
Additional Information about
2201 Defoors Mills Drive
County
Neighborhood
Year Built
1980
Appliances
Dishwasher
Disposal
Dryer
Gas Water Heater
Microwave
Refrigerator
Washer
Architectural Style
Brick 4 Side
Traditional
Basement
Bath Finished
Finished
Full
Interior Entry
Construction Materials
Other
Cooling
Ceiling Fan(s)
Central Air
Fireplace Features
Gas Log
Living Room
Flooring
Carpet
Hardwood
Stone
Heating
Forced Air
Natural Gas
Home Warranty
No
Interior Features
Bookcases
Pulldown Attic Stairs
Separate Shower
Walk-In Closet(s)
Kitchen Features
Breakfast Area
Breakfast Bar
Breakfast Room
Solid Surface Counters
Laundry Features
In Basement
Levels
Three Or More
Patio and Porch Features
Deck
Selling Status
Resale
Roof
Composition
Rooms
Bonus Room
Foyer
Security Features
Smoke Detector(s)
Sewer Type
Public Sewer
Total Finished Area
2,406
Total Fire Places
1
Utilities
Cable Available
Electricity Available
Natural Gas Available
Phone Available
Sewer Available
Sewer Connected
Water Available
Water Source
Public
Window Features
Bay Window(s)
Finished Basement
Yes
Land Information
Lot Size
Less than .5 Acres
Lot Features
Corner Lot
Cul-De-Sac
Level
Lot Size Estimated
0.041
Fencing
Back Yard
Chain Link
Fenced
Garages and Parking Information
Parking Features
Attached
Garage
3 Garages +
Yes
Tax Information
Taxes
$4,157
Tax Year
2025
Tax ID Number
17-0194-0007-073-0
Show more
listed by real estate agent english ball and ansley re | christie's int'l re