Back

531 Westover Drive

Atlanta, GA 30305

The Rains Team
call for more info
404-620-4571
Ask a Question
Send to a Friend
Schedule a Showing
Request More Info
More Homes In
Haynes Manor
2422 Sagamore Drive, Atlanta
2492 Alton Road, Atlanta
Smart Mortgage Options
Dalton Carter
Lender
Lic. 1566538
Office:
Direct: 678-425-4140
AP Mortgage
340 Jesse Jewell Parkway
Suite 500A
Gainesville, GA 30501
Apply for a Loan
For Sale
MLS Number 10868823
4 Bedrooms
4 Bathrooms
2 Half Baths
Square Footage Not Provided
Summary of 531 Westover Drive
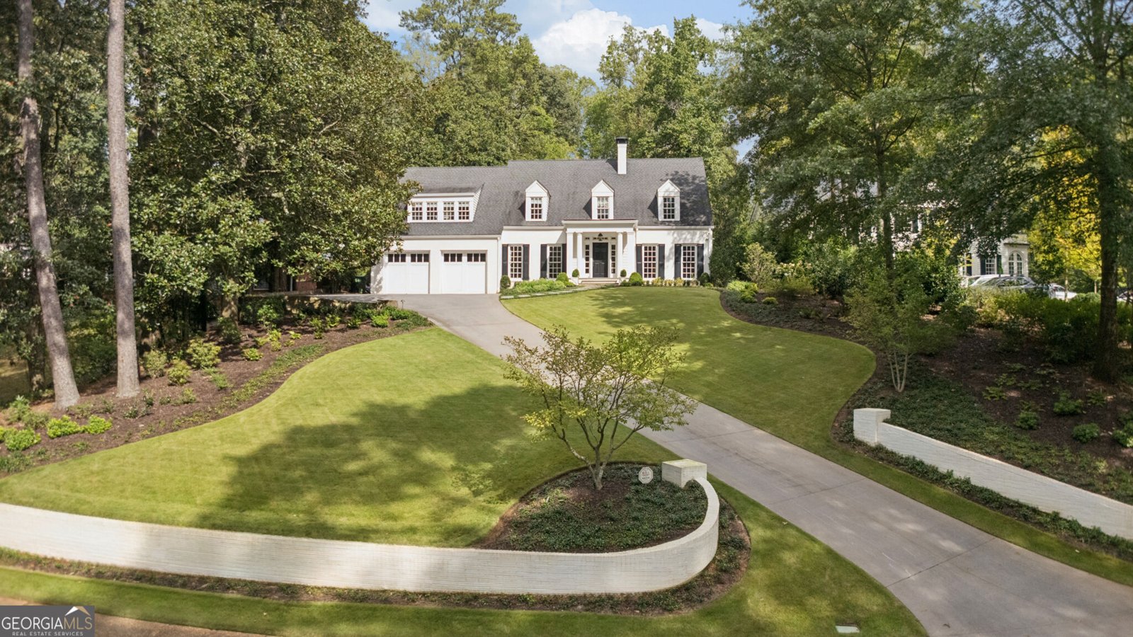
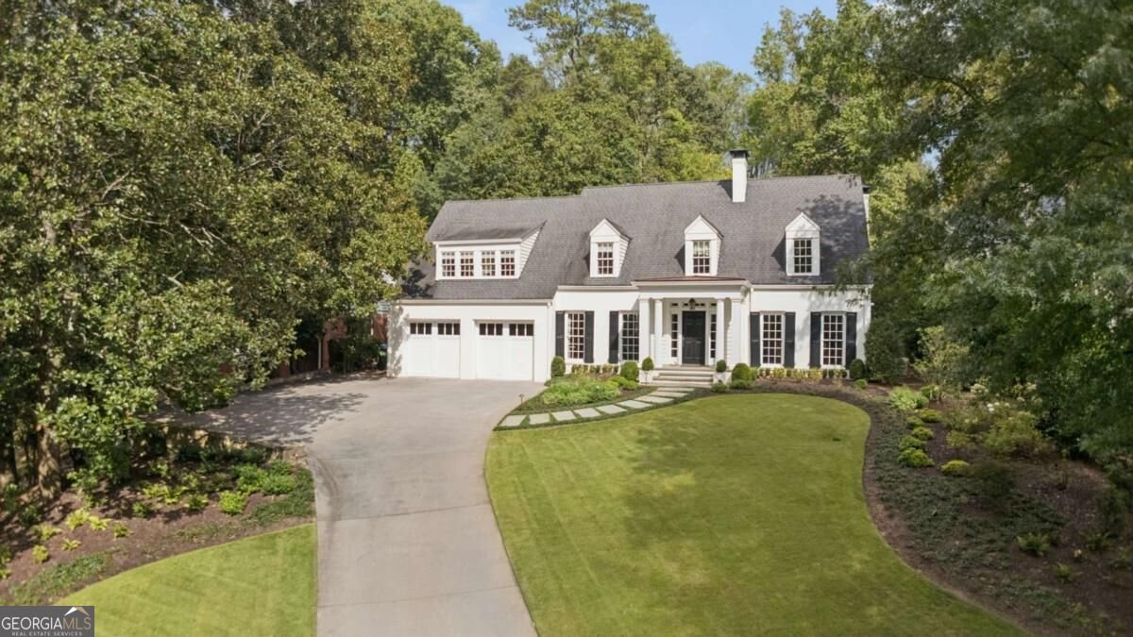
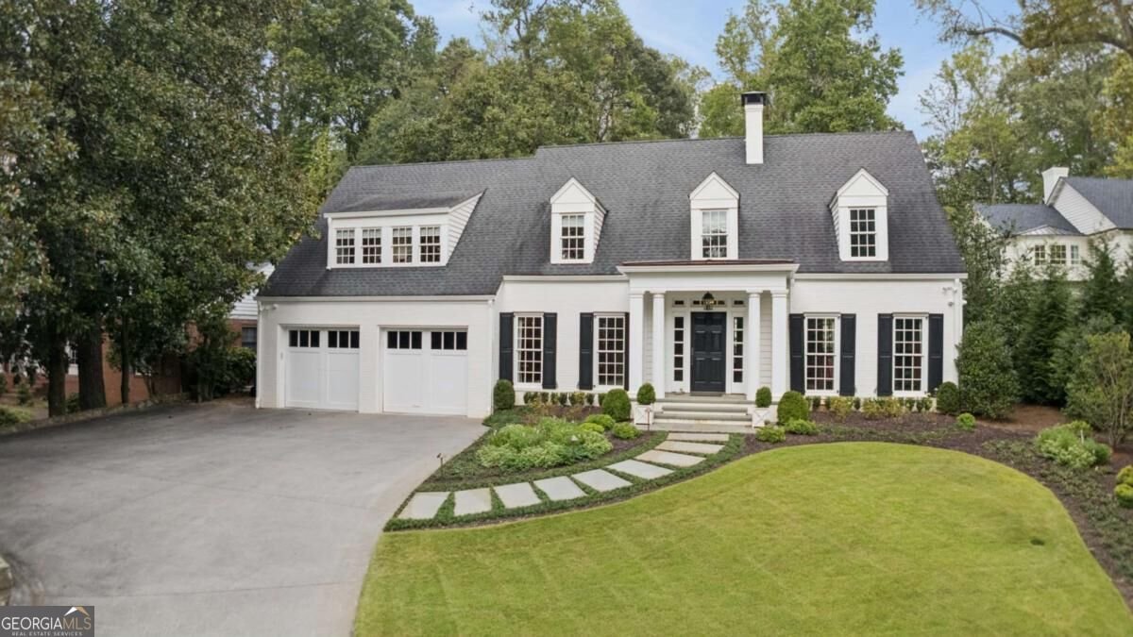
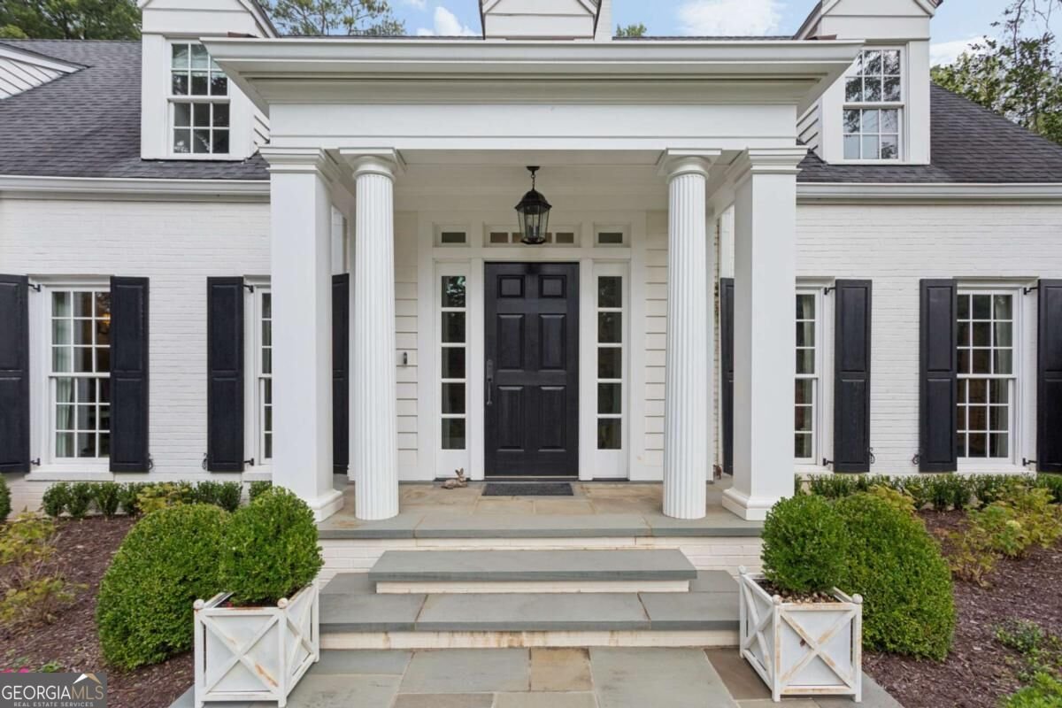
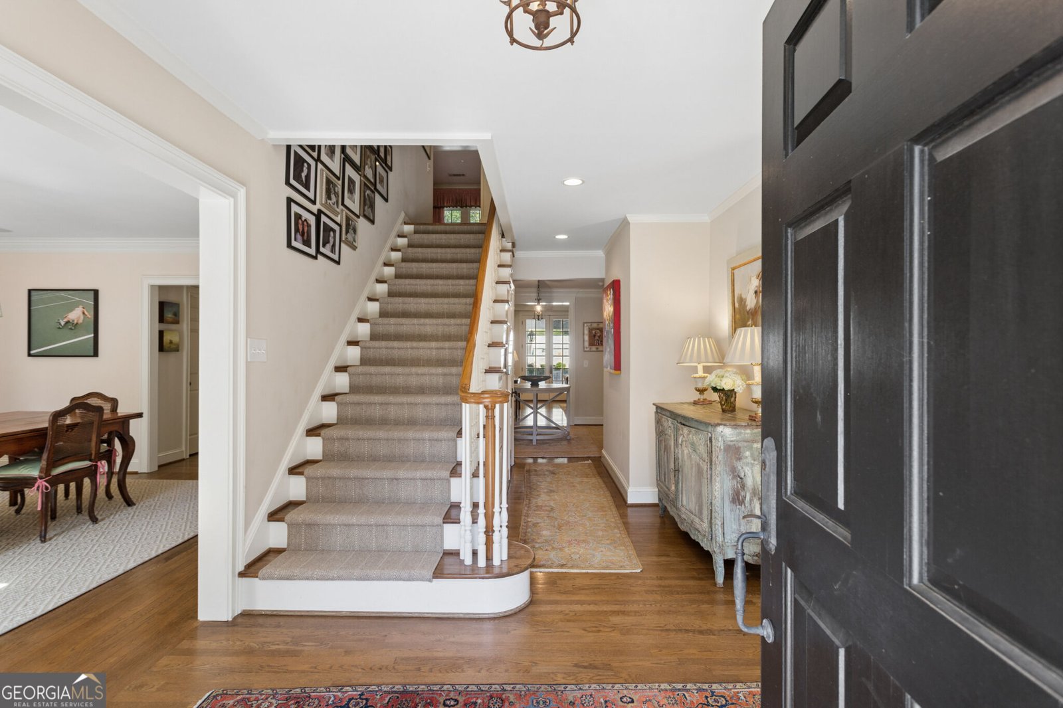
Set atop a gentle rise in the prestigious Haynes Manor neighborhood, this beautifully evolved Cape Cod residence blends classic Buckhead charm with thoughtful modern living. The home unfolds with an easy, elegant rhythm - gracious formal rooms that welcome you in, then transition seamlessly into the warm, light-filled spaces at the rear of the home. The kitchen, breakfast room, and inviting family room form the heart of daily life, anchored by a fireplace and framed by three sets of French doors that open to a bluestone terrace and a covered porch with wood-burning fireplace. Two main-level offices and a dedicated study nook offer exceptional flexibility for work, creativity, or quiet focus. Upstairs, the oversized primary suite feels like a private retreat, complete with his-and-hers closets and a serene bath with a separate tub and shower. Three additional en suite bedrooms, a cheerful playroom, and a spacious laundry room with storage and utility sink create a beautifully functional second floor. The private backyard is designed for both relaxation and play, including a saltwater pool with spa, a generous lawn, and a separate art and exercise studio with half bath. A two-car garage with a large storage room sits conveniently at kitchen level. With its inviting warmth, thoughtful updates, and exceptional outdoor living, this home offers a rare blend of comfort, character, and everyday luxury.
Set in the popular Haynes Manor neighborhood, this 4-BR, 4-BA home offers a comfortable blend of space, style, and function. From the first step inside, the flow of this home feels both practical and welcoming. The kitchen was planned for both everyday meals and special occasions, with plenty of room to cook, serve, and connect. The main living areas are filled with natural light and provide an easy flow for hosting friends or enjoying quiet evenings at home. The outdoor space includes approximately 0.661 acres, ideal for gardening, outdoor activities, or simply enjoying the seasons. Practical parking available for multiple vehicles makes everyday living easier for households with multiple vehicles. Set within Haynes Manor in Atlanta, this home is close to schools, shopping, dining, and area attractions. Currently offered at $2,995,000, this home delivers a strong combination of space, condition, and location.
▾ Show more
531 Westover Drive - Map & Directions
view in Google Maps
Facts & features
School District Information
High School
Middle School
Elementary School
Additional Information about
Haynes Manor
Association
No
Community Features
Sidewalks
Street Lights
Walk To Schools
Walk To Shopping
Additional Information about
531 Westover Drive
County
Neighborhood
Year Built
1947
Appliances
Dishwasher
Disposal
Gas Water Heater
Microwave
Refrigerator
Architectural Style
Brick 4 Side
Traditional
Basement
Exterior Entry
Unfinished
Construction Materials
Concrete
Cooling
Ceiling Fan(s)
Central Air
Zoned
Exterior Features
Lighting
Fireplace Features
Family Room
Gas Starter
Living Room
Outside
Flooring
Carpet
Hardwood
Heating
Central
Zoned
Home Warranty
No
Interior Features
Beamed Ceilings
Bookcases
High Ceilings
Pulldown Attic Stairs
Split Bedroom Plan
Walk-In Closet(s)
Kitchen Features
Breakfast Area
Breakfast Bar
Kitchen Island
Walk-in Pantry
Laundry Features
Upper Level
Levels
Two
Other Structures
Other,Outbuilding,Workshop
Selling Status
Resale
Roof
Composition
Rooms
Bonus Room
Exercise Room
Family Room
Foyer
Laundry
Office
Other
Security Features
Carbon Monoxide Detector(s)
Security System
Smoke Detector(s)
Sewer Type
Public Sewer
Total Fire Places
3
Utilities
Cable Available
Electricity Available
Natural Gas Available
Phone Available
Sewer Available
Water Available
Water Source
Public
Window Features
Double Pane Windows
Window Treatments
Private Pool
Yes
Land Information
Lot Size
.5 to 1 Acre
Lot Features
Level
Private
Lot Size Estimated
0.661
Fencing
Back Yard
Wood
Garages and Parking Information
Parking Total
2
Parking Features
Garage
Kitchen Level
Tax Information
Taxes
$23,878
Tax Year
2025
Tax ID Number
17 014400010331
▾ Show more
listed by real estate agent kathy olmstead and home luxury real estate