Back

4323 Peachtree Dunwoody Rd Road

Atlanta, GA 30342

The Rains Team
call for more info
404-620-4571
Ask a Question
Send to a Friend
Schedule a Showing
Request More Info
More Homes In
Historic Brookhaven
4341 Peachtree Dunwoody Road, Atlanta
1055 Club Place, Atlanta
3874 Vermont Road, Atlanta
Smart Mortgage Options
Dalton Carter
Lender
Lic. 1566538
Office:
Direct: 678-425-4140
AP Mortgage
340 Jesse Jewell Parkway
Suite 500A
Gainesville, GA 30501
Apply for a Loan
For Sale
MLS Number 10889816
4 Bedrooms
3 Bathrooms
1 Half Baths
2,930 Square Feet *estimated
Summary of 4323 Peachtree Dunwoody Rd Road
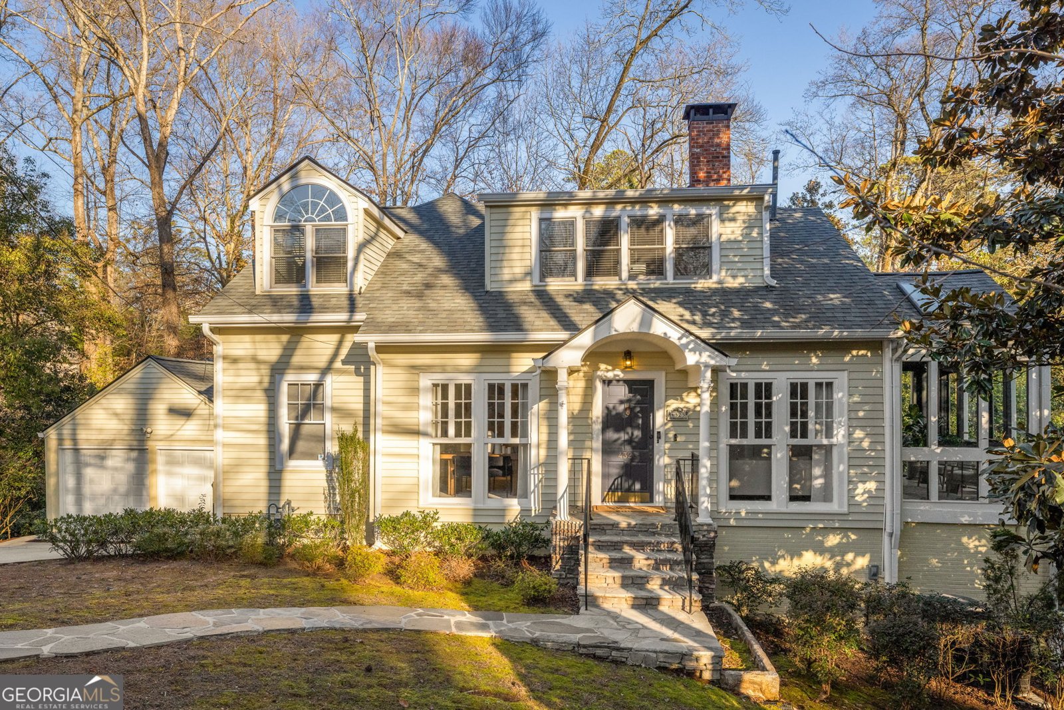
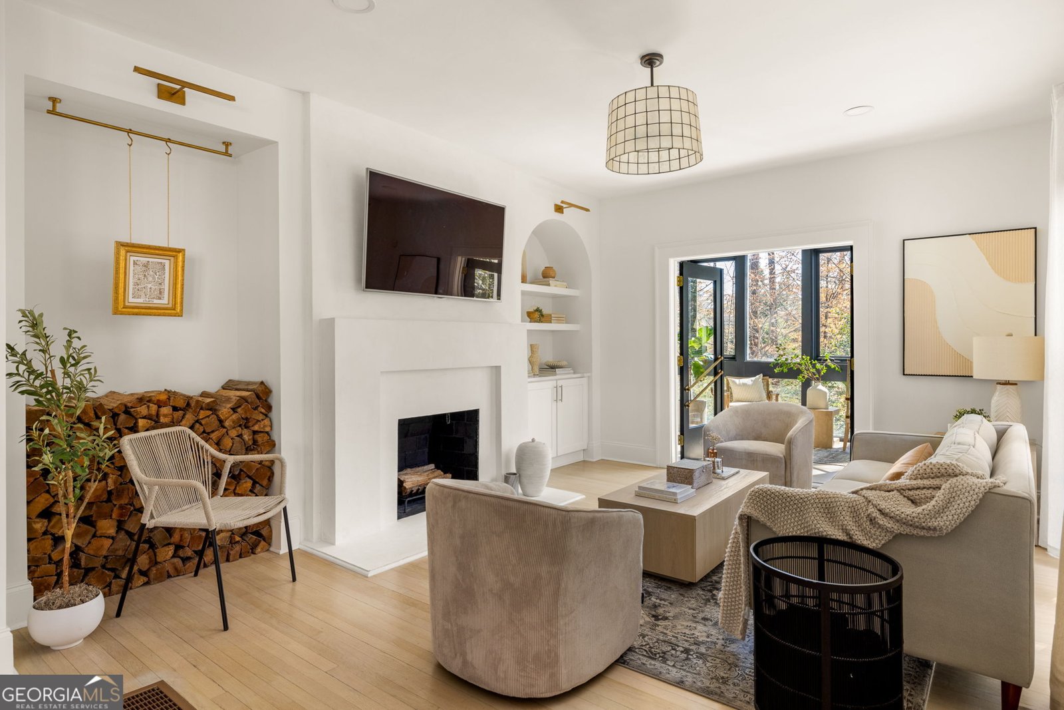
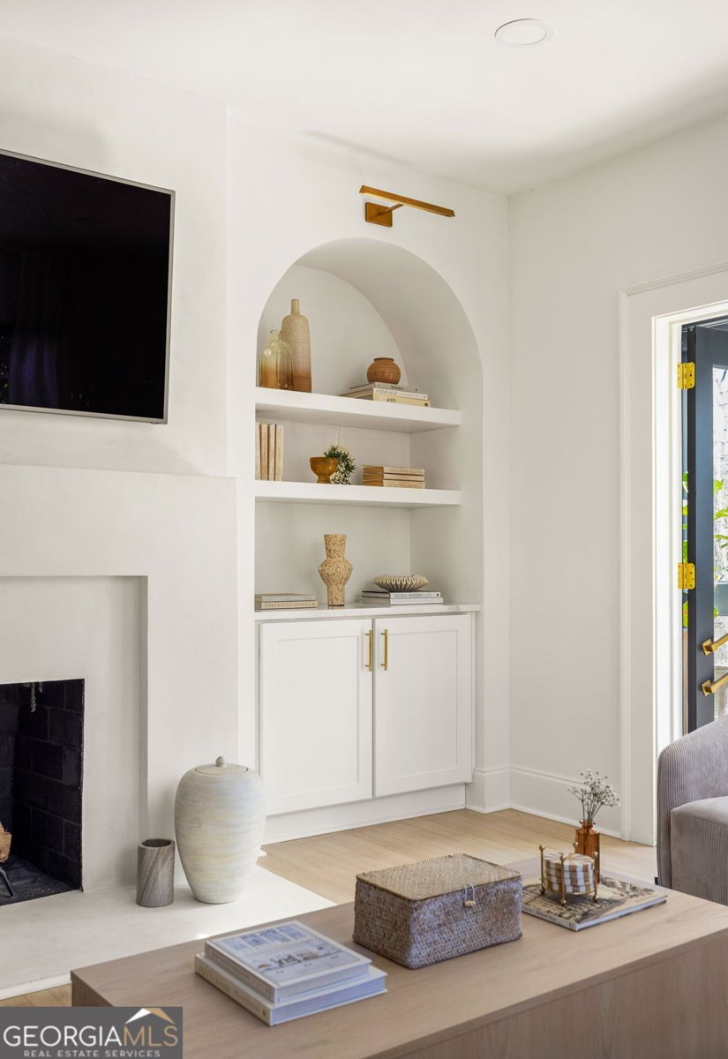
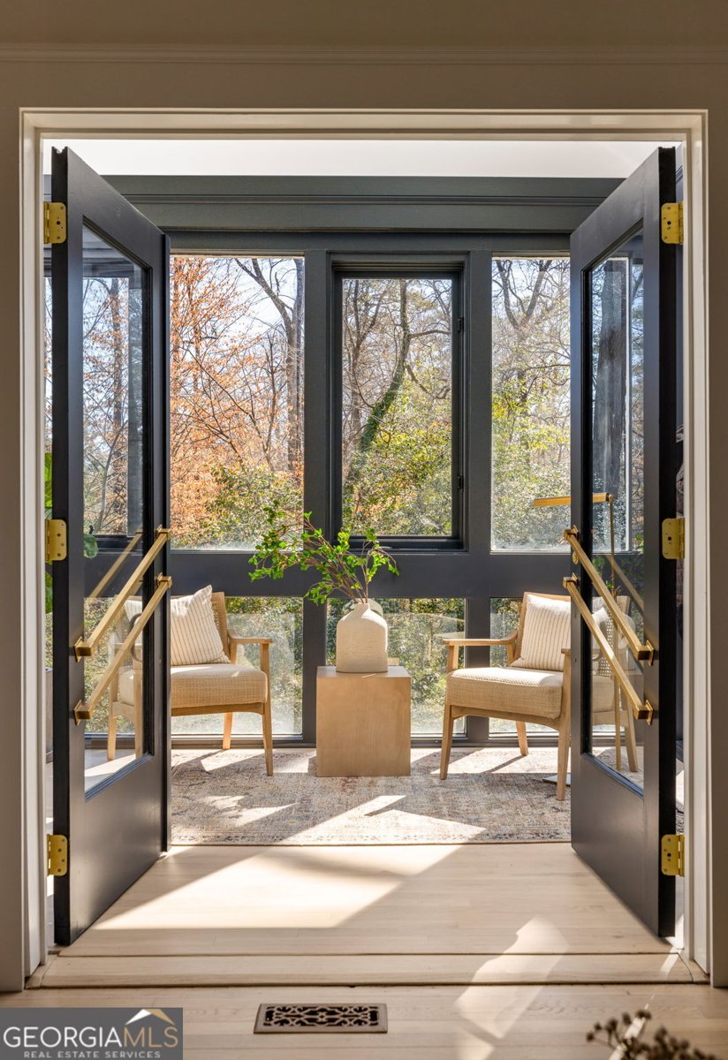
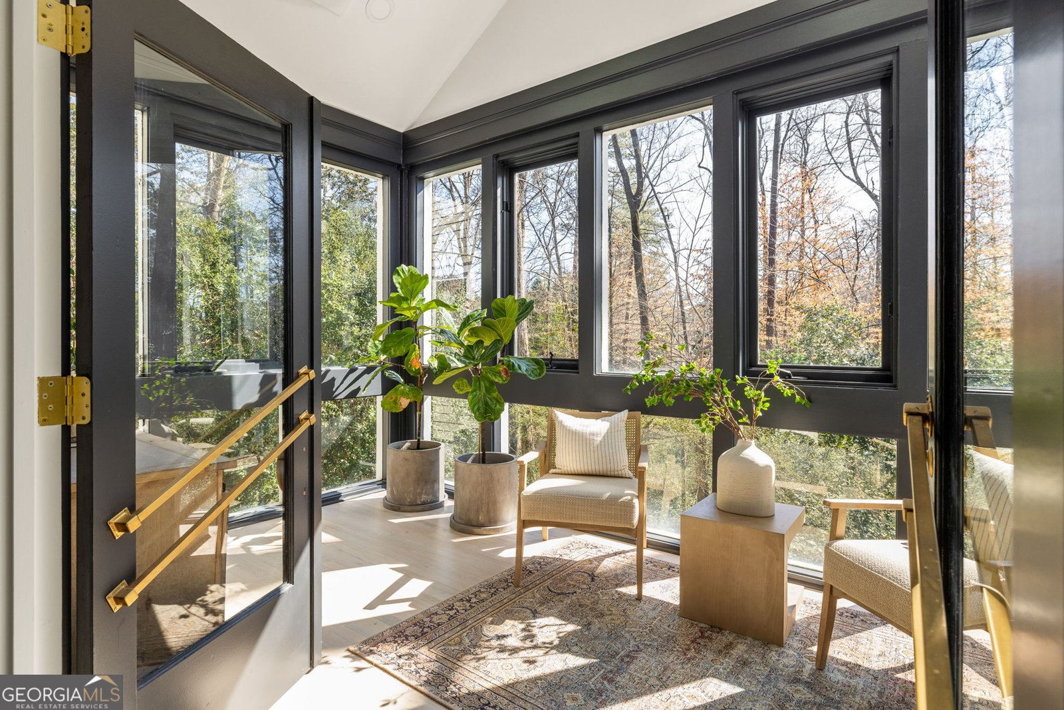
Discover the perfect blend of timeless charm and modern luxury in this beautifully updated Buckhead home, ideally situated between the premier shopping, dining, and entertainment destinations of Buckhead and Perimeter. Featuring 4 spacious bedrooms and 3.5 bathrooms, this light-filled residence offers an inviting open-concept layout with beautifully refinished hardwood floors and thoughtfully updated living spaces throughout. The renovated kitchen features stainless steel appliances, marble countertops, a farmhouse sink, and convenient access to the two-car garage. The spacious primary suite offers a private balcony, generous walk-in closet, and beautifully updated bathroom. Designed for both everyday living and entertaining, the home also features a sunroom, dedicated game room, flexible yoga or fitness space, and multiple living areas across three levels. Recent improvements include updated bathrooms, kitchen, bedrooms, and living spaces, along with new windows, an upgraded HVAC system, and the addition of a half bathroom. Outdoor living is equally impressive, with an expansive deck and tranquil terrace-level patio providing wonderful spaces to entertain or unwind. Nestled in the desirable Historic Brookhaven/Buckhead area, this home offers a peaceful residential setting with exceptional access to Buckhead, Sandy Springs, and Perimeter's shopping, restaurants, and major business districts. An exceptional opportunity to enjoy spacious, updated living in one of Atlanta's most convenient and sought-after locations.
Welcome to this beautifully maintained 4-bedroom, 3-bath home in the sought after Historic Brookhaven community of Atlanta. With 2,930 square feet of finished living space, this floor plan offers generous gathering spaces as well as comfortable private retreats. The kitchen was planned for both everyday meals and special occasions, with plenty of room to cook, serve, and connect. A central family room and dining area provide a welcoming place to unwind, gather, and enjoy time together. Outside, the property offers approximately 0.356 acres, giving ample room to relax, play, or plan future outdoor projects. With parking available for multiple vehicles, the home provides flexible options for families and visitors. Historic Brookhaven offers a well established community setting in Atlanta with convenient access to local shopping, dining, and major routes. At $975,000, this home is well positioned for buyers seeking value in Atlanta.
▾ Show more
4323 Peachtree Dunwoody Rd Road - Map & Directions
view in Google Maps
Facts & features
School District Information
High School
Middle School
Elementary School
Additional Information about
Historic Brookhaven
Association
No
Community Features
Golf
Sidewalks
Street Lights
Neighborhood Golf
Yes
Additional Information about
4323 Peachtree Dunwoody Rd Road
County
Neighborhood
Year Built
1940
Appliances
Convection Oven
Cooktop
Dishwasher
Disposal
Dryer
Electric Water Heater
Ice Maker
Microwave
Oven (Wall)
Refrigerator
Stainless Steel Appliance(s)
Washer
Architectural Style
Traditional
Basement
Bath Finished
Daylight
Exterior Entry
Finished
Interior Entry
Construction Materials
Block
Vinyl Siding
Cooling
Central Air
Electric
Dining Room Features
Dining Rm/Living Rm Combo
Exterior Features
Balcony,Fire Pit
Flooring
Hardwood
Tile
Heating
Central
Electric
Home Warranty
No
Interior Features
Beamed Ceilings
Bookcases
Double Vanity
High Ceilings
Separate Shower
Soaking Tub
Tile Bath
Vaulted Ceiling(s)
Walk-In Closet(s)
Wet Bar
Whirlpool Bath
Kitchen Features
Breakfast Bar
Kitchen Island
Pantry
Walk-in Pantry
Laundry Features
In Basement
Levels
Three Or More
Financing Available
Cash
Conventional
Patio and Porch Features
Deck
Patio
Selling Status
Resale
Roof
Composition
Rooms
Exercise Room
Family Room
Game Room
Laundry
Sun Room
Sewer Type
Septic Tank
Total Finished Area
2,930
Total Fire Places
1
Utilities
Cable Available
Electricity Available
High Speed Internet
Natural Gas Available
Phone Available
Sewer Available
Water Available
Water Source
Public
Window Features
Skylight(s)
Window Treatments
Finished Basement
Yes
Land Information
Lot Size
Less than .5 Acres
Lot Features
Sloped
Lot Size Estimated
0.356
Garages and Parking Information
Parking Total
5
Parking Features
Carport
Detached
Detached Garage
Yes
Tax Information
Taxes
$16,411
Tax Year
2025
Tax ID Number
17 001200010652
▾ Show more
listed by real estate agent showingtime and homesmart