Back

491 Hopkins Street

Atlanta, GA 30310

The Rains Team
call for more info
404-620-4571
Ask a Question
Send to a Friend
Schedule a Showing
Request More Info
More Homes In
Historic West End
559 Hopkins Street, Atlanta
1248 Lucile Avenue, Atlanta
708 Joseph E Lowery Boulevard, Atlanta
Smart Mortgage Options
Dalton Carter
Lender
Lic. 1566538
Office:
Direct: 678-425-4140
AP Mortgage
340 Jesse Jewell Parkway
Suite 500A
Gainesville, GA 30501
Apply for a Loan
For Sale
MLS Number 10823584
3 Bedrooms
2 Bathrooms
1 Half Baths
2,309 Square Feet *estimated
Summary of 491 Hopkins Street
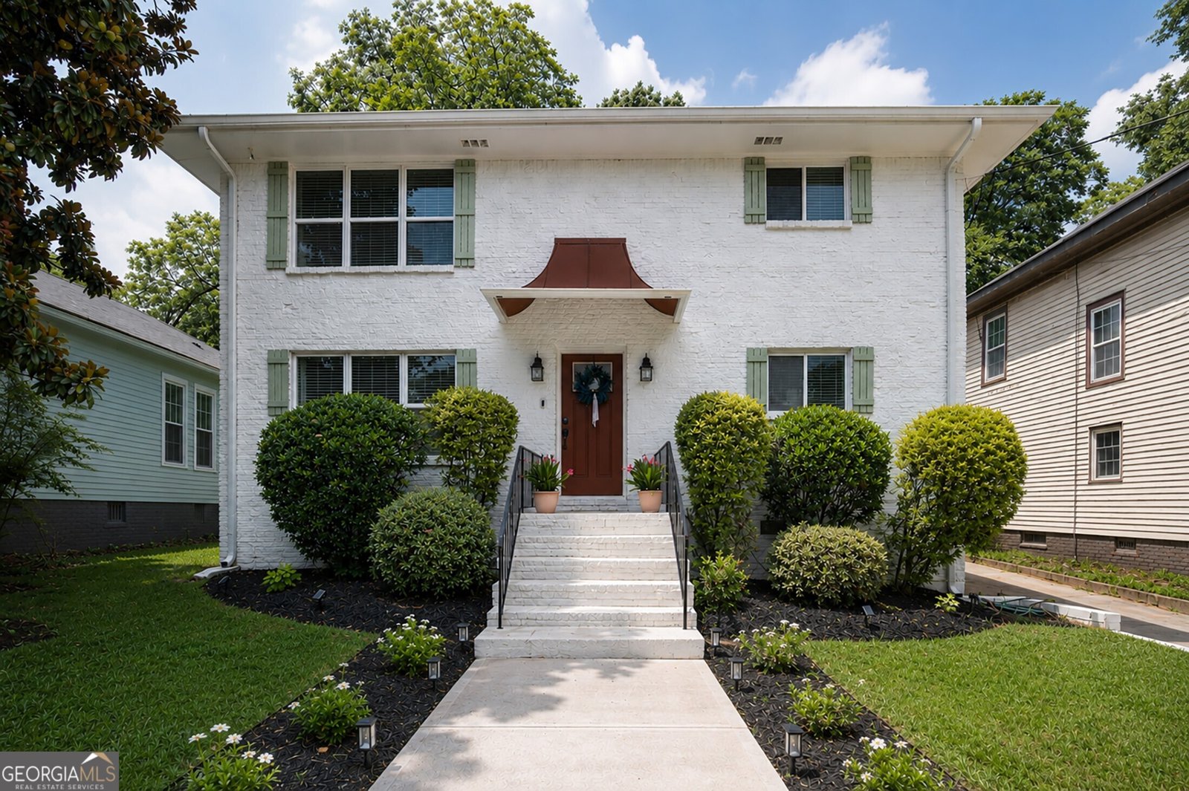
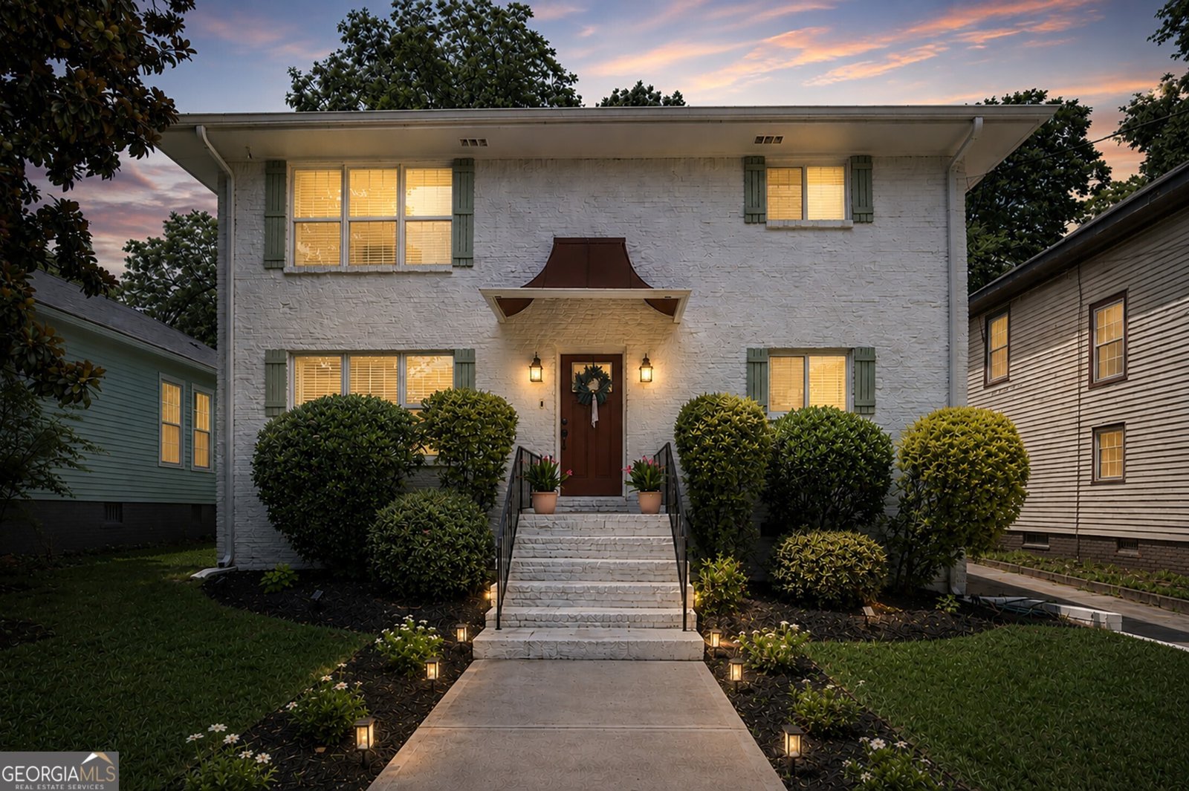
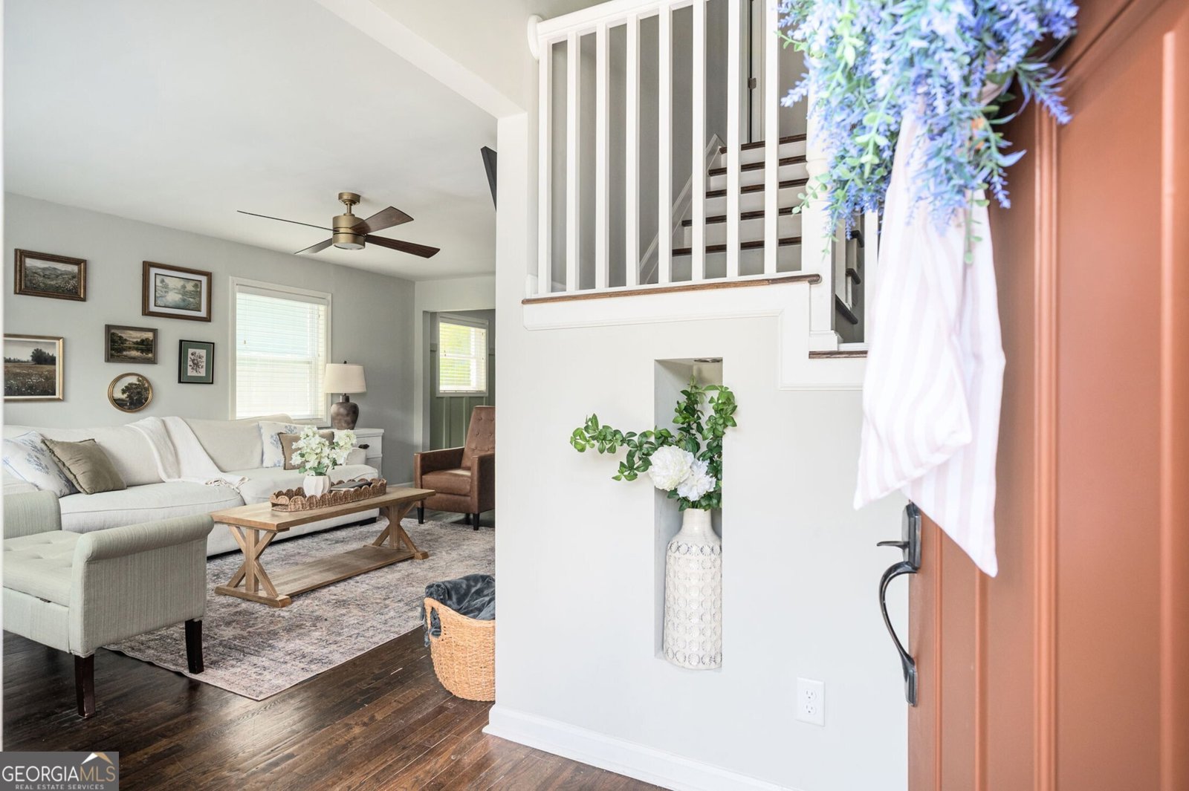
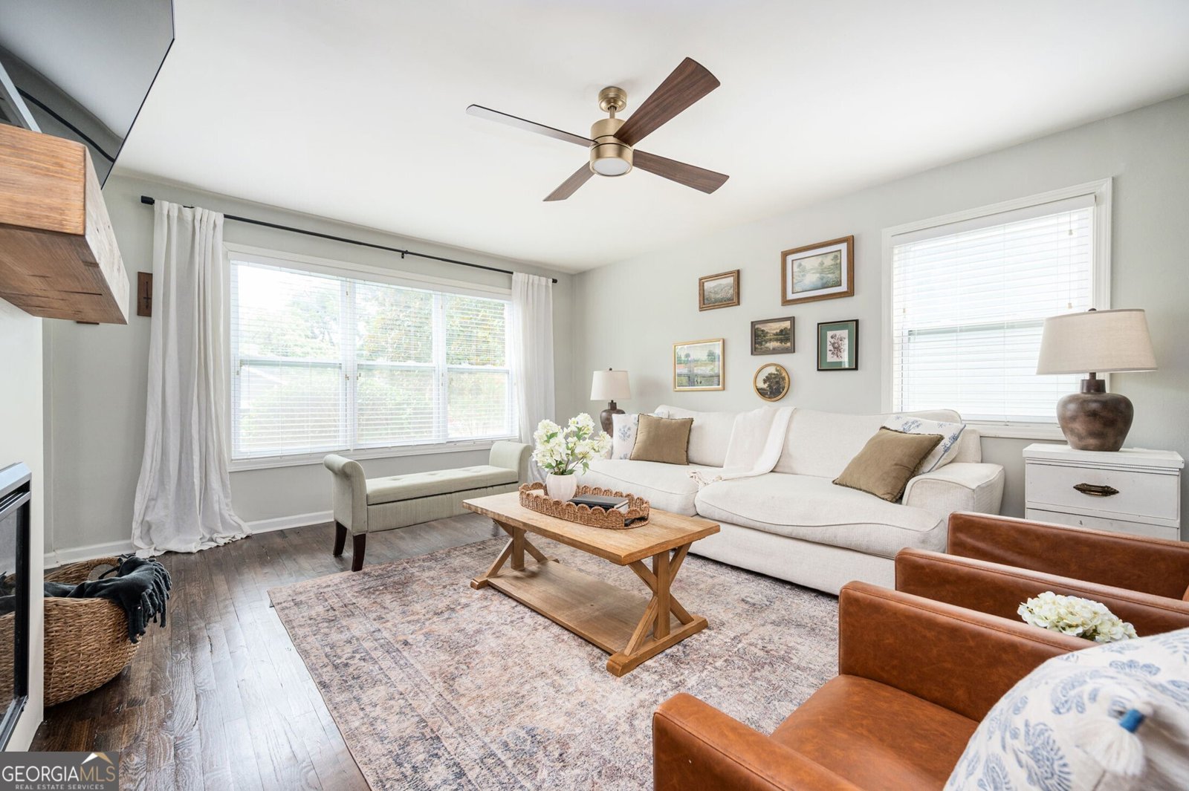

Thoughtfully maintained and beautifully updated, this four-sided brick home in Historic West End offers timeless character, functional living spaces, and an exceptional intown location just moments from Lee + White, Enota Park, the Westside BeltLine Trail, and the continued growth along White Street. Inside, original hardwood floors throughout add warmth and character. A welcoming two-story foyer opens to a versatile front den with new custom built-in shelving, ideal for a home office, playroom, or additional living area. The kitchen opens to the family room, where an electric fireplace with two heat settings creates a cozy gathering space. A generous eat-in area provides plenty of room for everyday meals, while the separate dining room offers additional space for entertaining. Upstairs, the spacious primary suite features a generously sized bedroom, oversized ensuite bath, and an expansive custom-designed closet system offering exceptional storage. Two additional bedrooms include one with its own custom closet system. The conveniently located upstairs laundry features custom cabinetry and shelving for added function and organization. The level backyard was completely renovated in 2020 and thoughtfully designed for gathering, play, and relaxation. A stone patio, garden wall, professionally maintained lawn, mature pecan tree, and hydrangeas that bloom each spring create a beautiful outdoor setting. A storage shed adds functionality, while the rear parking pad offers convenient access directly into the kitchen. Additional improvements include new windows in 2017, fresh interior and exterior paint, new light fixtures throughout, an encapsulated crawl space, insulated attic, and a new front walkway with iron handrails. Beautifully cared for inside and out, this home combines thoughtful updates, comfortable everyday living, and incredible proximity to some of Historic West End's most loved destinations.
Welcome home to this spacious 3-bed, 2-bath residence nestled in Historic West End in Atlanta, GA. Thoughtfully planned, the interior provides 2,309 square feet of finished living space with an open, livable feel from room to room. The kitchen functions as the heart of the home with ample counter space, storage, and a natural connection to the main living areas. Open concept living and dining spaces create a comfortable setting for gatherings of all kinds. Outside, the property offers approximately 0.166 acres, giving ample room to relax, play, or plan future outdoor projects. With parking available for multiple vehicles, the home provides flexible options for families and visitors. Set within Historic West End in Atlanta, this home is close to schools, shopping, dining, and area attractions. Just listed within the last few days, this home is already drawing attention. At $445,000, this home is well positioned for buyers seeking value in Atlanta.
Show more
491 Hopkins Street - Map & Directions
view in Google Maps
Facts & features
School District Information
High School
Middle School
Elementary School
Additional Information about
Historic West End
Association
No
Community Features
Park
Pickleball Court(s)
Playground
Sidewalks
Street Lights
Walk To Public Transit
Walk To Schools
Walk To Shopping
Additional Information about
491 Hopkins Street
County
Neighborhood
Year Built
1968
Appliances
Dishwasher
Disposal
Dryer
Electric Water Heater
Ice Maker
Microwave
Oven/Range (Combo)
Refrigerator
Stainless Steel Appliance(s)
Washer
Architectural Style
Brick 4 Side
Colonial
Foundation
Crawl Space
Construction Materials
Brick
Cooling
Ceiling Fan(s)
Central Air
Electric
Zoned
Dining Room Features
Seats 12+,Separate Room
Fireplace Features
Family Room
Living Room
Flooring
Hardwood
Tile
Heating
Electric
Zoned
Home Warranty
No
Interior Features
Attic Expandable
Bookcases
Double Vanity
High Ceilings
Pulldown Attic Stairs
Roommate Plan
Split Bedroom Plan
Tile Bath
Walk-In Closet(s)
Kitchen Features
Breakfast Area
Breakfast Bar
Kitchen Island
Pantry
Solid Surface Counters
Laundry Features
In Hall,Laundry Closet,Upper Level
Levels
Two
Other Structures
Shed(s)
Patio and Porch Features
Patio
Porch
Selling Status
Resale
Roof
Composition
Rooms
Den
Foyer
Media Room
Office
Security Features
Carbon Monoxide Detector(s)
Smoke Detector(s)
Sewer Type
Public Sewer
Total Finished Area
2,309
Total Fire Places
1
Utilities
Cable Available
Electricity Available
High Speed Internet
Phone Available
Sewer Available
Water Available
Water Source
Public
Window Features
Double Pane Windows
Land Information
Lot Size
Less than .5 Acres
Lot Features
Level
Private
Lot Size Estimated
0.166
Garages and Parking Information
Parking Total
2
Parking Features
Kitchen Level
Parking Pad
Tax Information
Taxes
$3,483
Tax Year
2025
Tax ID Number
14 014000080350
Show more
listed by real estate agent sara bryant and atlanta fine homes - sotheby's int'l