Back

1285 Mcclure Avenue

Atlanta, GA 30314

The Rains Team
call for more info
404-620-4571
Ask a Question
Send to a Friend
Schedule a Showing
Request More Info
More Homes In
Hunter Hills
154 Stanhope Cir, Atlanta
200 Chappell Road, Atlanta
80 Burbank Drive, Atlanta
Smart Mortgage Options
Dalton Carter
Lender
Lic. 1566538
Office:
Direct: 678-425-4140
AP Mortgage
340 Jesse Jewell Parkway
Suite 500A
Gainesville, GA 30501
Apply for a Loan
For Sale
MLS Number 10804307
4 Bedrooms
3 Bathrooms
1 Half Baths
Square Footage Not Provided
Summary of 1285 Mcclure Avenue
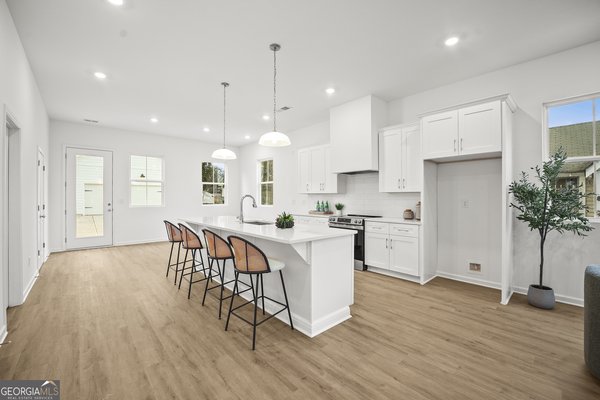
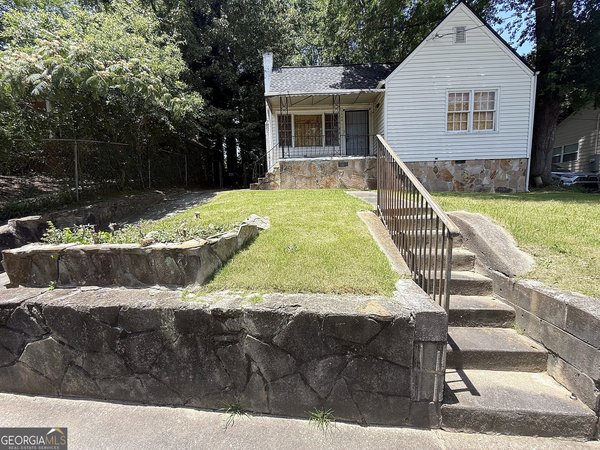
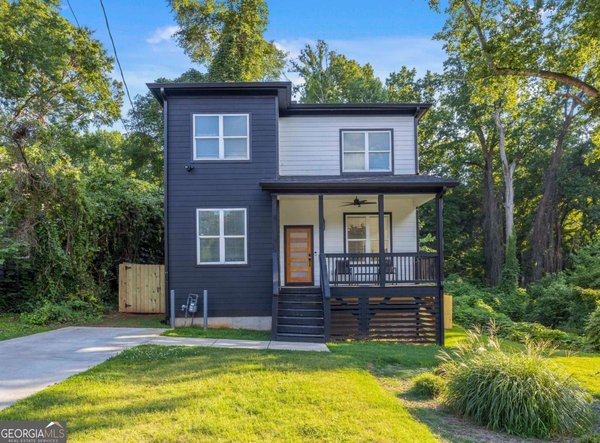
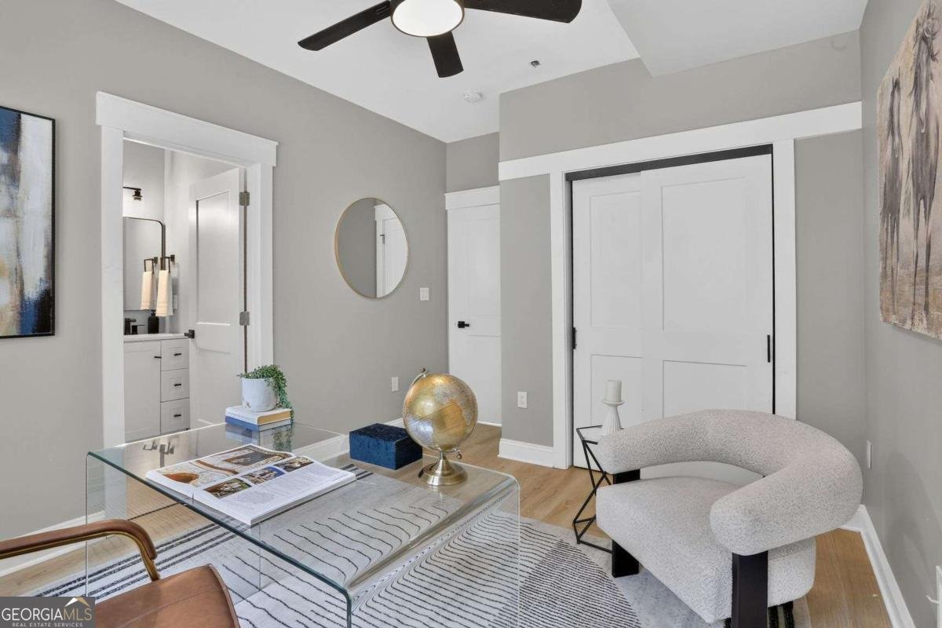
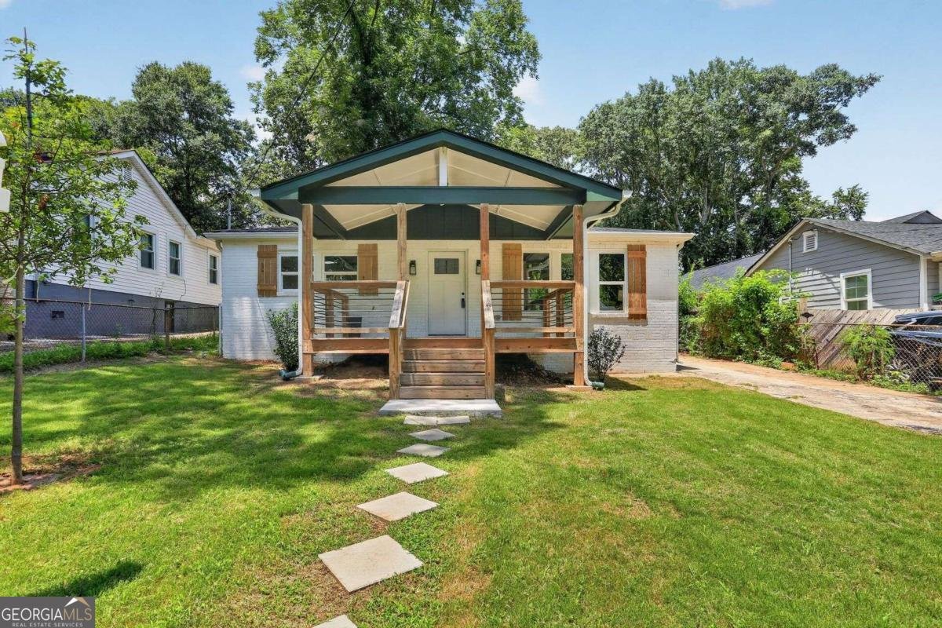
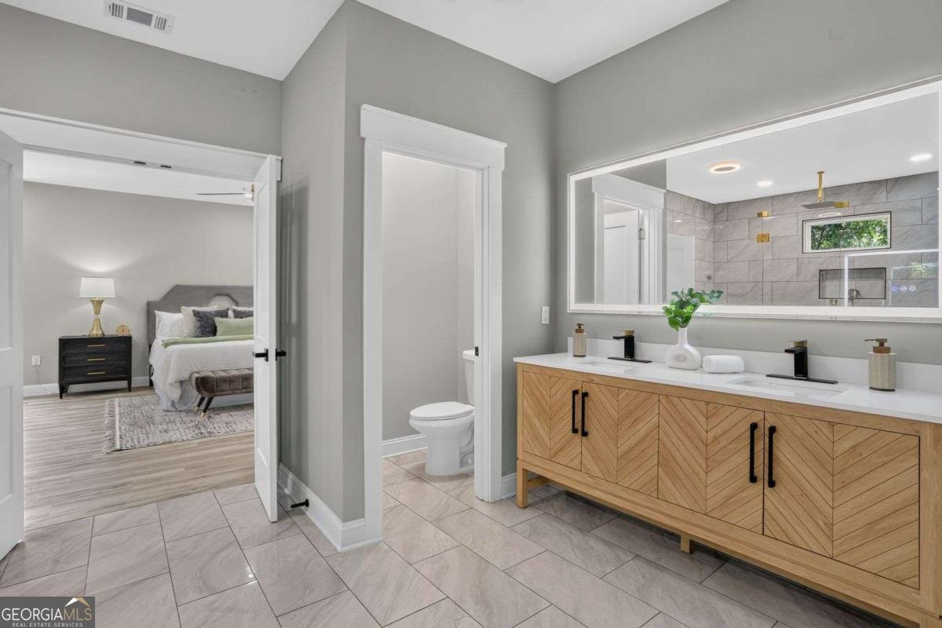
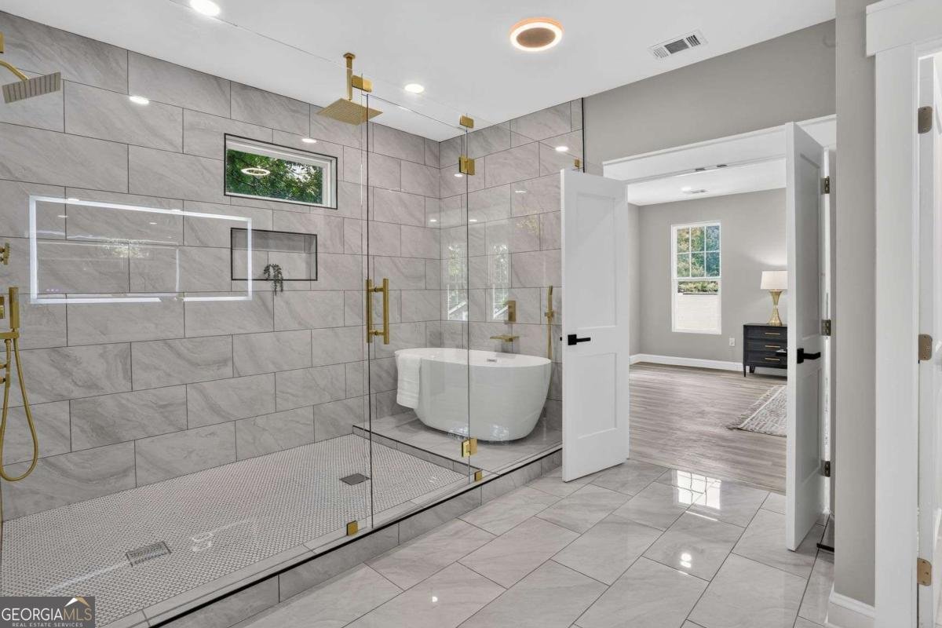
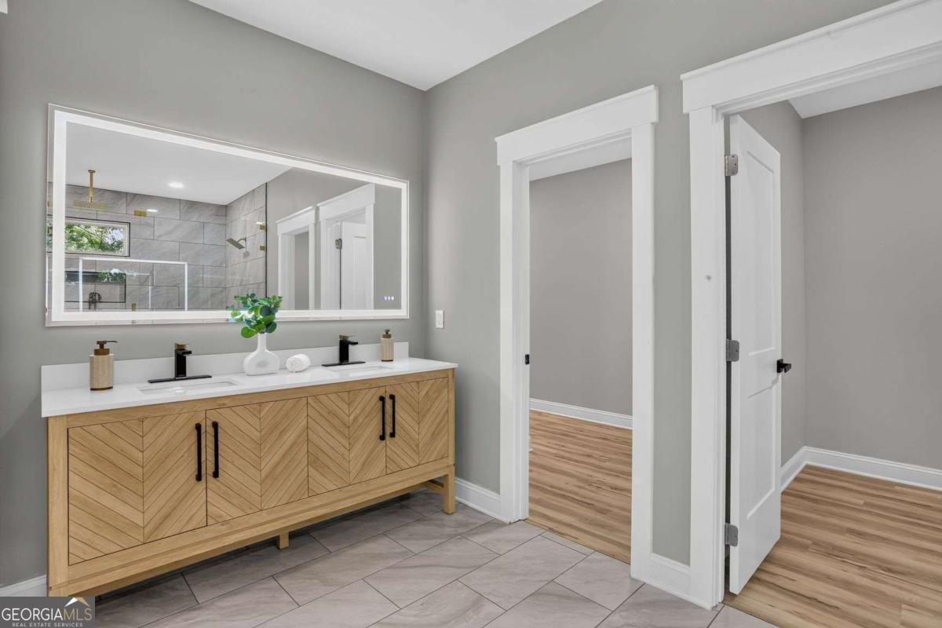
Welcome home to this stunning, professionally renovated home in Atlanta's sought-after Hunter Hills neighborhood, where timeless charm meets modern luxury. Thoughtfully redesigned with a substantial second-story addition, this home offers the space, functionality, and finishes today's buyers are looking for. Step inside to an impressive open-concept floor plan where the spacious family room, dining area, and beautifully appointed kitchen flow seamlessly together, creating the perfect setting for entertaining or everyday living. Natural light fills the main living spaces, making the home feel warm, inviting, and expansive. The newly added second floor is dedicated to an exceptional primary retreat featuring a spacious bedroom, oversized spa-inspired bathroom, and generous walk-in closets that provide both luxury and practicality. On the main level, two bedrooms are connected by a functional Jack-and-Jill bathroom, making them ideal for children, guests, or family members. Toward the rear of the home, a versatile flex room offers endless possibilities as a fourth bedroom, home office, playroom, fitness space, or media room, conveniently located just off the kitchen. Outside, the opportunities continue. The oversized detached covered garage provides tremendous potential for storage, a workshop, hobby space, home gym, or future customization. The expansive backyard offers ample room for entertaining, gardening, outdoor recreation, or creating your own private retreat. Whether you're a growing family, working from home, hosting loved ones, or simply looking for a home that adapts to every stage of life, this Hunter Hills gem delivers exceptional flexibility, modern design, and lasting value in one of Atlanta's rapidly growing communities. Don't miss your opportunity to own this beautifully renovated home that truly has something for everyone.
Set in the popular Hunter Hills neighborhood, this 4-BR, 3-BA home offers a comfortable blend of space, style, and function. From the first step inside, the flow of this home feels both practical and welcoming. The kitchen was planned for both everyday meals and special occasions, with plenty of room to cook, serve, and connect. The main living areas are filled with natural light and provide an easy flow for hosting friends or enjoying quiet evenings at home. The outdoor space includes approximately 0.258 acres, ideal for gardening, outdoor activities, or simply enjoying the seasons. The property includes parking available for multiple vehicles, offering convenience for residents and guests. Hunter Hills offers a well established community setting in Atlanta with convenient access to local shopping, dining, and major routes. Recently listed and already on many buyers radar, this home is a fresh opportunity. Currently offered at $459,900, this home delivers a strong combination of space, condition, and location.
Show more
1285 Mcclure Avenue - Map & Directions
view in Google Maps
Facts & features
School District Information
High School
Middle School
Elementary School
Additional Information about
Hunter Hills
Association
No
Community Features
Airport/Runway
Park
Playground
Street Lights
Walk To Public Transit
Walk To Schools
Walk To Shopping
Additional Information about
1285 Mcclure Avenue
County
Neighborhood
Year Built
1953
Appliances
Dishwasher
Disposal
Electric Water Heater
Refrigerator
Architectural Style
Craftsman
Foundation
Crawl Space
Construction Materials
Block
Cooling
Central Air
Dining Room Features
Seats 12+
Fireplace Features
Family Room
Master Bedroom
Flooring
Hardwood
Tile
Heating
Central
Home Warranty
No
Interior Features
High Ceilings
Kitchen Features
Breakfast Bar
Kitchen Island
Pantry
Walk-in Pantry
Laundry Features
Laundry Closet
Levels
Two
Other Structures
Garage(s)
Selling Status
Resale
Roof
Composition
Rooms
Laundry
Security Features
Smoke Detector(s)
Sewer Type
Public Sewer
Listing Conditions
Agent Owned,Investor Owned
Total Fire Places
2
Utilities
Cable Available
Electricity Available
Phone Available
Sewer Available
Water Available
Water Source
Public
Window Features
Double Pane Windows
Land Information
Lot Size
Less than .5 Acres
Lot Features
Private
Lot Size Estimated
0.258
Fencing
Back Yard
View
City
Water Front Features
No Dock Or Boathouse
Garages and Parking Information
Parking Total
2
Parking Features
Detached
Detached Garage
Yes
Tax Information
Taxes
$4,891
Tax Year
2025
Tax ID Number
14 014200080267
Show more
listed by real estate agent william hart and homesmart