Back

1284 Mackintosh Park

Atlanta, GA 30318

The Rains Team
call for more info
404-620-4571
Ask a Question
Send to a Friend
Schedule a Showing
Request More Info
More Homes In
M West
1278 Eames Green, Atlanta
1269 Ponti Mews, Atlanta
1345 Stirling Court, Atlanta
Smart Mortgage Options
Dalton Carter
Lender
Lic. 1566538
Office:
Direct: 678-425-4140
AP Mortgage
340 Jesse Jewell Parkway
Suite 500A
Gainesville, GA 30501
Apply for a Loan
For Sale
MLS Number 10832329
3 Bedrooms
2 Bathrooms
1 Half Baths
1,831 Square Feet *estimated
Summary of 1284 Mackintosh Park
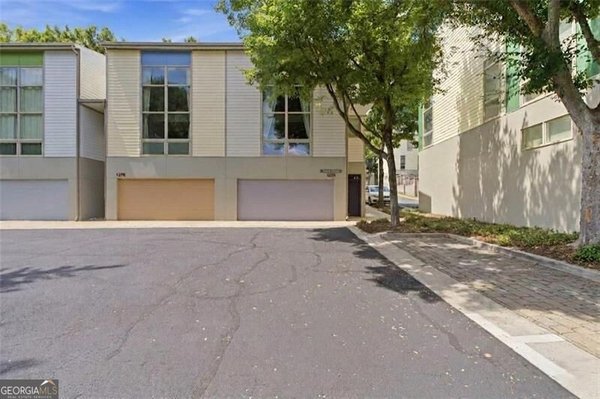
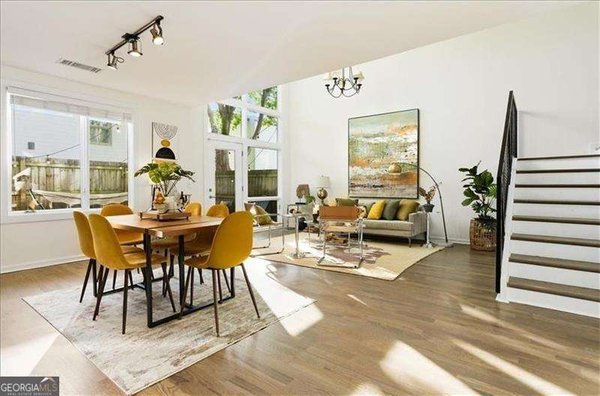
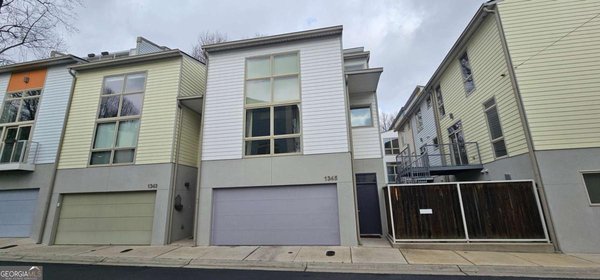
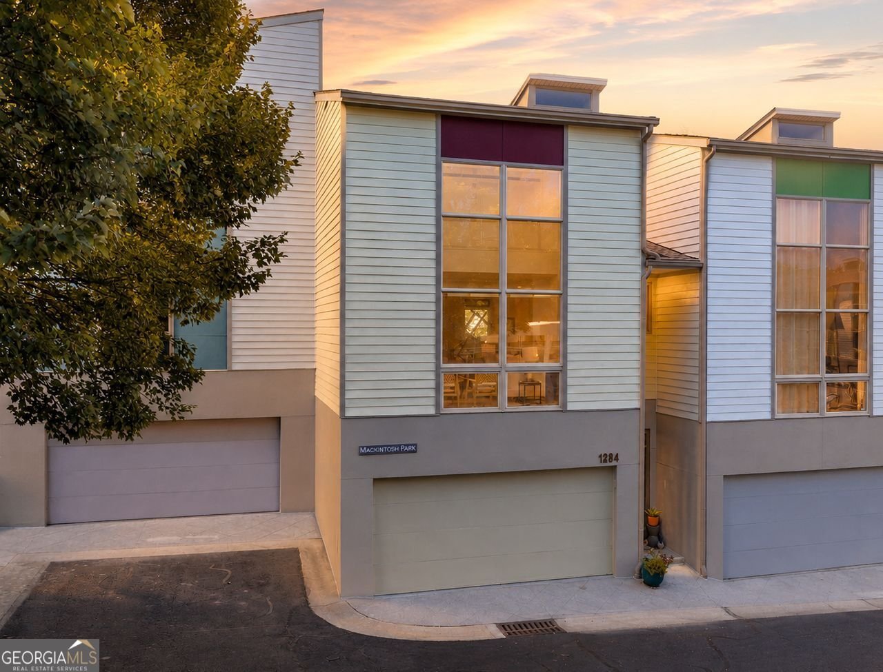
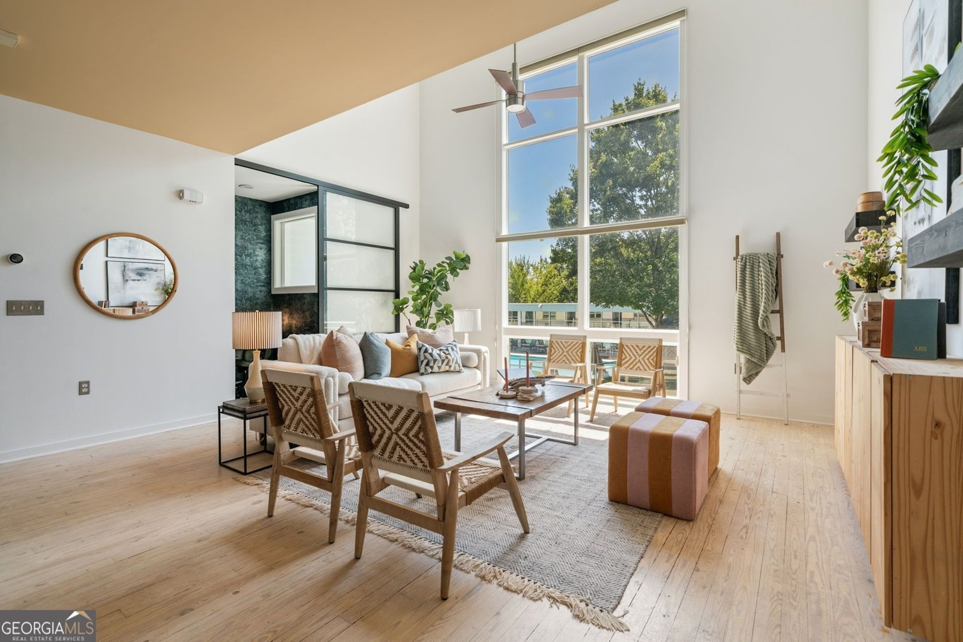
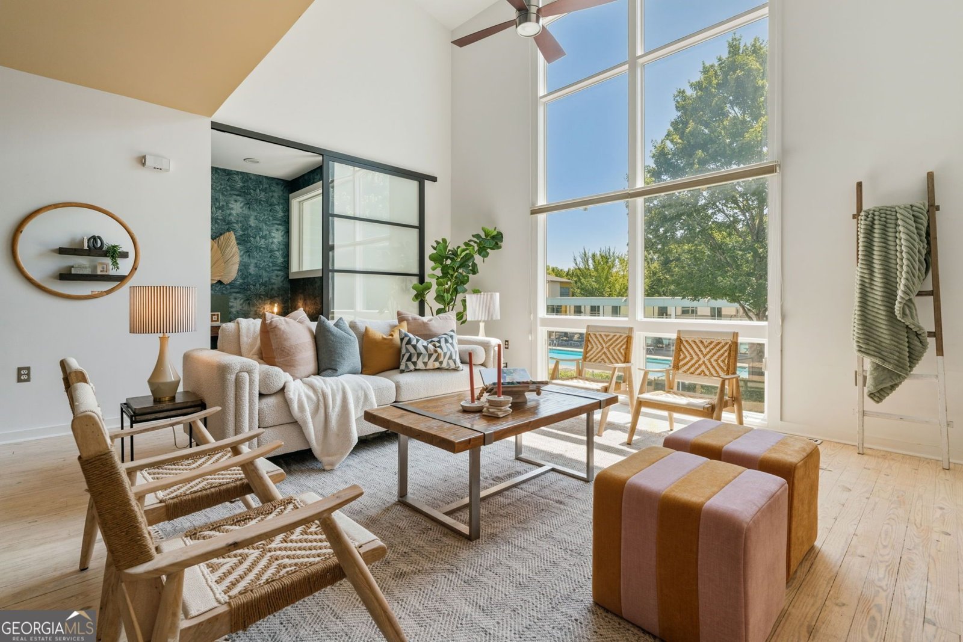
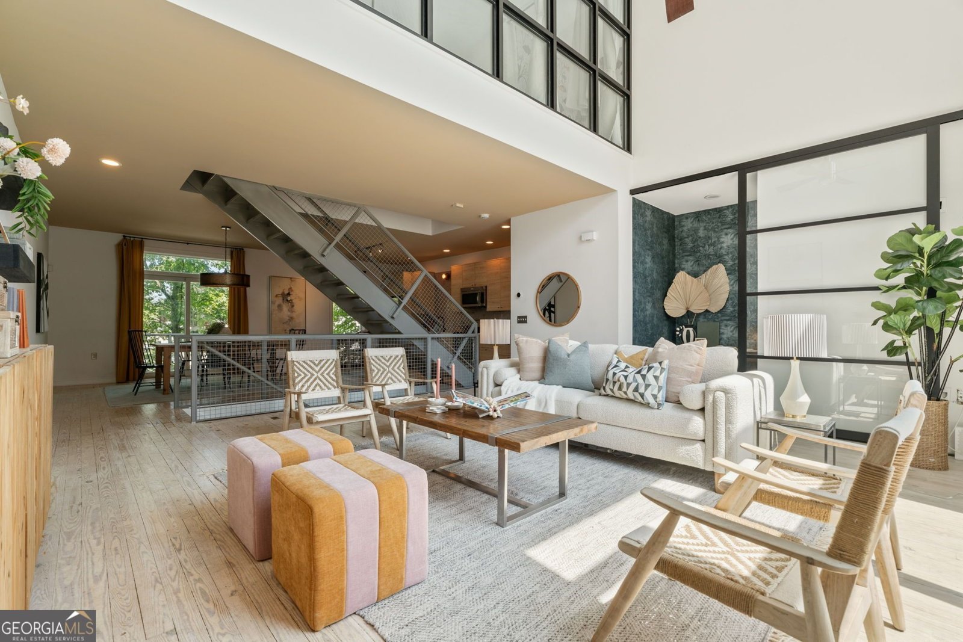
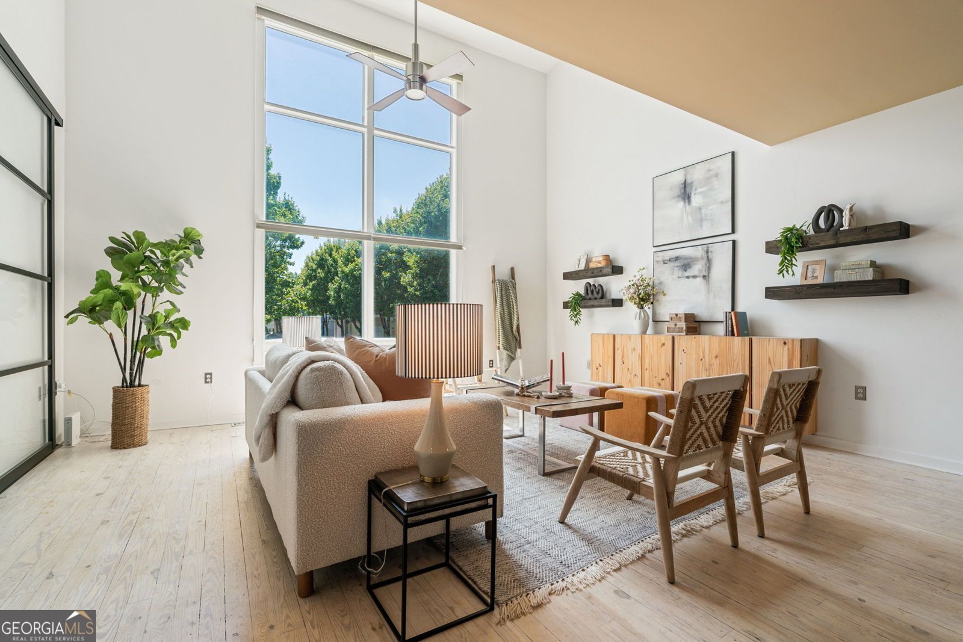
Twenty feet of ceiling. Two full stories of glass stacked one on top of the other like this house is trying to drink the whole sky in one gulp. If you hate natural light, this home is probably not for you. But if you crave a little Vitamin D with your morning coffee before walking across the street to do laps in the community pool, lean in. I've got something to show you. This place feels like a breath of crisp, cool, fresh air. The renovations are happy. That is really the best word for them. From the pink Moroccan tile backsplash in the kitchen to the whitewashed floors, everything feels playful, modern and a little unexpected. Think cool Mexico City apartment, but with way more space and your own garage. Then there's the staircase. Raw steel. Industrial. Sculptural. Totally unapologetic. It runs right through the center of the home and somehow manages to feel both functional and sexy at the same time. It is one of those details that makes you stop and say, okay, this house has a point of view. Hardwood runs underfoot and the renovated kitchen looks like it belongs in Architectural Digest. The dining area opens straight onto the private back deck, which means dinner can turn into grilling, cocktails and hanging outside without anyone having to migrate through half the house. Upstairs, the primary suite feels like the reward at the end of the climb. The renovated bath has heated floors, a double vanity, floor to ceiling tile and a rain shower built for two. It is the kind of bathroom that makes getting ready for work slightly less offensive. Downstairs, a second bedroom and full bath get their own private corner. Guest room. Second home office. Workout room. Room for your mom when she visits. Whatever your life needs right now. And then there's the loft. Third floor. Huge ceilings. Custom draperies. Tons of light. Call it an office. Call it a studio. Call it the place where the treadmill, desk and ridiculously comfortable chair finally learn to live together peacefully. From there, a spiral staircase leads down to your own private fenced garden. Small enough that you are not spending every Saturday doing yard work. Big enough for a chair, a glass of wine, a dog and twenty minutes where nobody needs anything from you. Outside the gate, West Midtown does the rest. Star Provisions for Saturday coffee and something delicious you definitely did not plan on buying. Bacchanalia when you actually put on real shoes. H&F Bakery, Bartaco, Bocado, Topgolf and Westside Park are all nearby. And with the Beltline continuing to stretch this direction, this pocket of Atlanta just keeps getting better. Back inside the gates, you get a salt water pool right across the street, a clubhouse, a dog park and a twelve acre nature preserve for the days when Atlanta feels like it needs to calm down a little. Because shouldn't your home be at least as interesting as you are?
Welcome home to this spacious 3-bed, 2-bath residence nestled in M West in Atlanta, GA. Thoughtfully planned, the interior provides 1,831 square feet of finished living space with an open, livable feel from room to room. The kitchen functions as the heart of the home with ample counter space, storage, and a natural connection to the main living areas. The main living areas are filled with natural light and provide an easy flow for hosting friends or enjoying quiet evenings at home. The outdoor space includes approximately 0.028 acres, ideal for gardening, outdoor activities, or simply enjoying the seasons. Practical parking available for multiple vehicles makes everyday living easier for households with multiple vehicles. Residents of M West enjoy a blend of neighborhood charm and easy access to everyday conveniences. Recently listed and already on many buyers radar, this home is a fresh opportunity. At $500,000, this home is well positioned for buyers seeking value in Atlanta.
Show more
1284 Mackintosh Park - Map & Directions
view in Google Maps
Facts & features
School District Information
High School
Middle School
Elementary School
Additional Information about
M West
Association
Yes
Association Fee
$3,684
Association Fee Includes
Maintenance Grounds
Pest Control
Trash
Community Features
Clubhouse
Fitness Center
Pool
Sidewalks
Street Lights
Walk To Shopping
Neighborhood Pool
Yes
Additional Information about
1284 Mackintosh Park
County
Neighborhood
Year Built
2005
Appliances
Dishwasher
Disposal
Microwave
Refrigerator
Stainless Steel Appliance(s)
Architectural Style
Contemporary
Basement
Bath Finished
Exterior Entry
Finished
Interior Entry
Construction Materials
Concrete
Cooling
Ceiling Fan(s)
Central Air
Exterior Features
Lighting
Flooring
Hardwood
Heating
Electric
Home Warranty
No
Interior Features
Double Vanity
High Ceilings
Vaulted Ceiling(s)
Kitchen Features
Breakfast Area
Pantry
Solid Surface Counters
Laundry Features
In Hall,Laundry Closet
Levels
Three Or More
Patio and Porch Features
Deck
Patio
Selling Status
Resale
Roof
Composition
Security Features
Gated Community
Security System
Smoke Detector(s)
Sewer Type
Public Sewer
Total Finished Area
1,831
Utilities
Cable Available
Electricity Available
Phone Available
Sewer Available
Water Available
Water Source
Public
Window Features
Double Pane Windows
Private Pool
Yes
Finished Basement
Yes
Land Information
Lot Size
Less than .5 Acres
Lot Features
Level
Private
Lot Size Estimated
0.028
Fencing
Back Yard
Fenced
Privacy
Wood
View
City
Garages and Parking Information
Parking Total
2
Parking Features
Attached
Garage
Tax Information
Taxes
$5,502
Tax Year
2025
Tax ID Number
17-0191-0007-053-5
Show more
listed by real estate agent vanessa reilly and domo realty