Back

1492 Pinedale Crest

Atlanta, GA 30318

The Rains Team
call for more info
404-620-4571
Ask a Question
Send to a Friend
Schedule a Showing
Request More Info
More Homes In
Park Vue
1506 Pinedale Crescent, Atlanta
1519 Layton Lane, Atlanta
1623 Gunnin Trace, Atlanta
Smart Mortgage Options
Dalton Carter
Lender
Lic. 1566538
Office:
Direct: 678-425-4140
AP Mortgage
340 Jesse Jewell Parkway
Suite 500A
Gainesville, GA 30501
Apply for a Loan
For Sale
MLS Number 10869748
3 Bedrooms
2 Bathrooms
1 Half Baths
1,584 Square Feet *estimated
Summary of 1492 Pinedale Crest
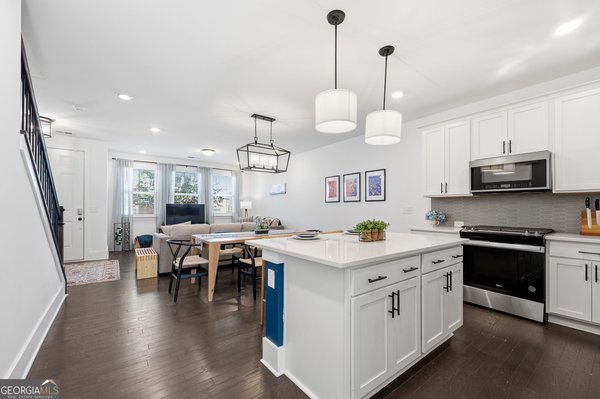
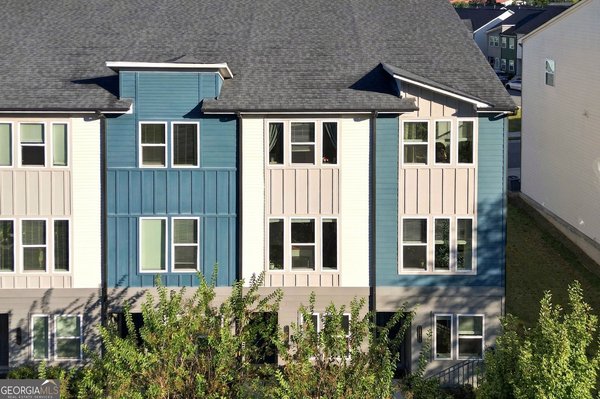
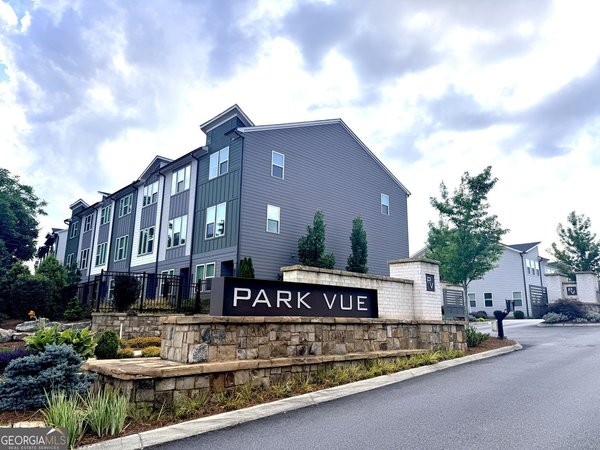
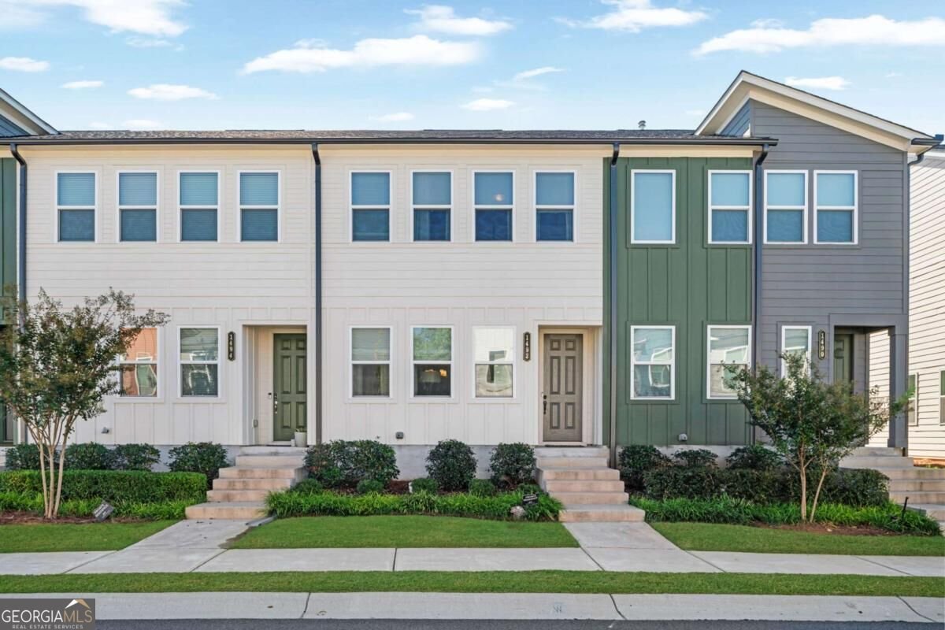
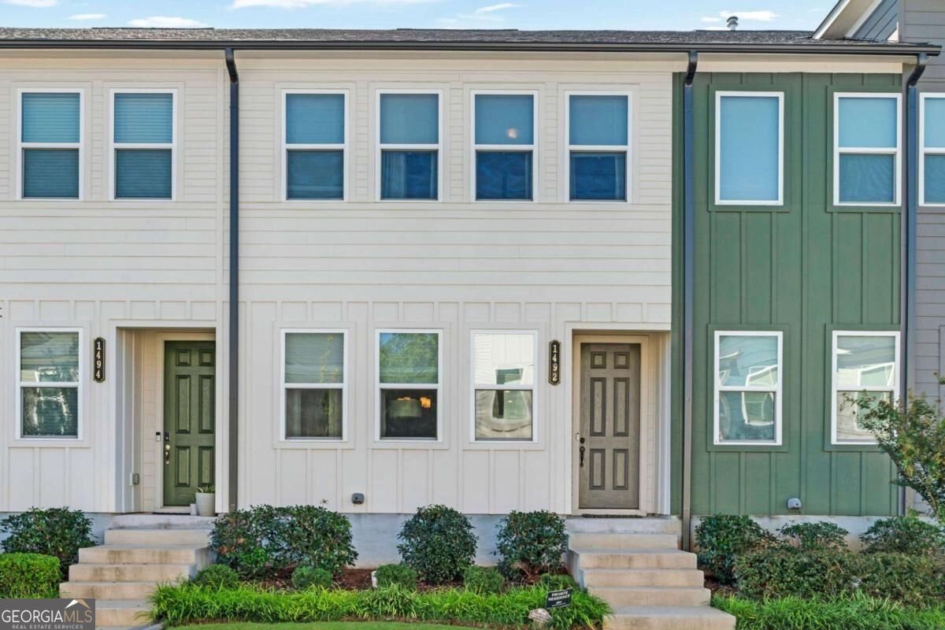
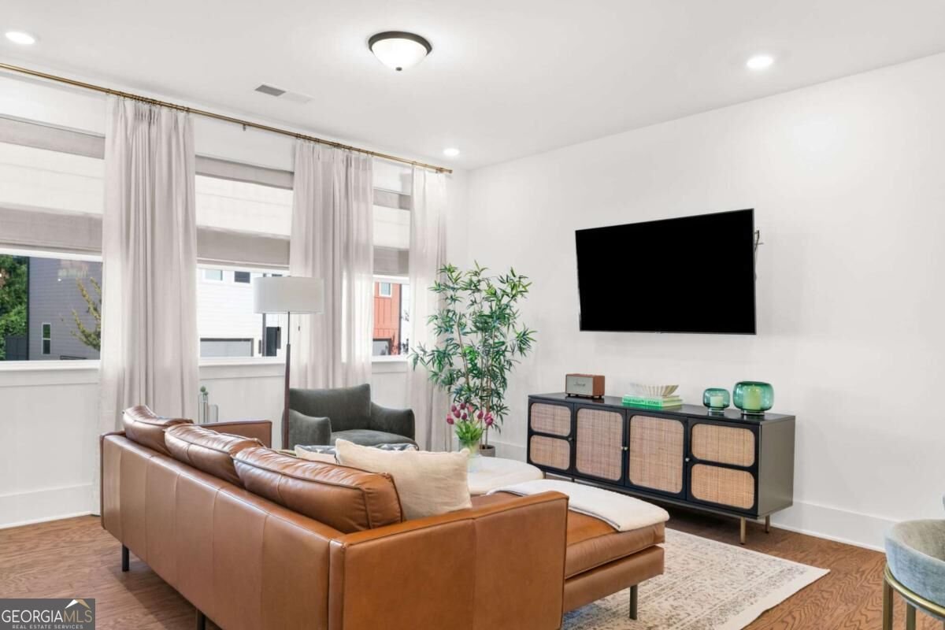
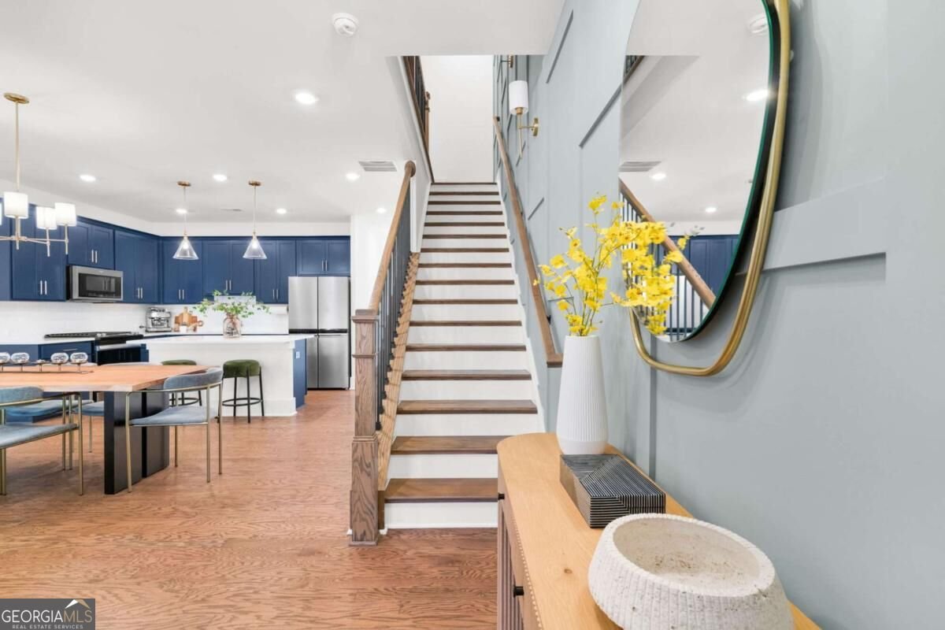
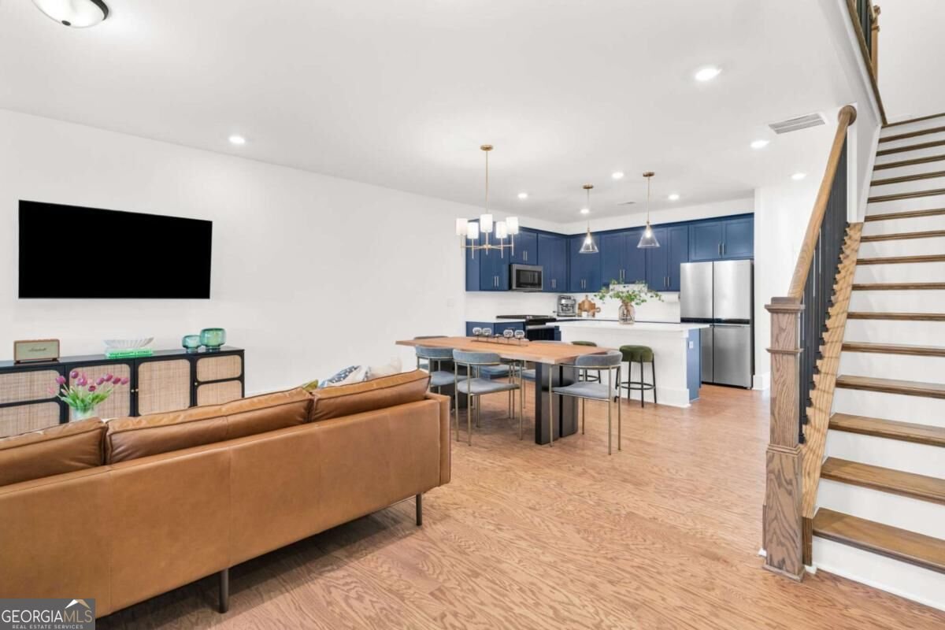
Enjoy a relaxed pace of living in this newer-build 2-story townhome in Atlanta's Westside, directly across from the entrance to Shirley Clarke Franklin Park. Inside, an inviting open-concept kitchen and living space creates an easy flow for everyday living and entertaining. The kitchen features stainless steel appliances, a large island for food prep or gathering, and a generous pantry closet. A stepless 1-car garage connects directly to the kitchen for easy unloading of groceries and everyday convenience. Natural light fills the living room, where a custom accent wall draws your eye toward the staircase. Upstairs, two secondary bedrooms are conveniently positioned around a full hallway bathroom, while an exceptionally wide hallway landing adds a welcome sense of openness. The primary suite features a walk-in closet with customized shelving and a bathroom with dual vanities. Luxury vinyl flooring runs throughout the entire home for a cohesive, low-maintenance finish. Located in the gated Park Vue community, residents enjoy access to a neighborhood pool, while the low $175/month HOA covers trash, roof replacements, and exterior painting, making homeownership even easier. And then there's the location. Shirley Clarke Franklin Park, Atlanta's largest green space, is directly across the street and offers paved trails, expansive green space, playgrounds, skyline views, and a new bike park is also currently under construction. When you're ready to venture beyond the park, the Westside BeltLine is about a mile away, while Chattahoochee Food Works, Fetch Dog Park, Your 3rd Spot, and additional dining and entertainment along Howell Mill Road are approximately 2 miles away. A peaceful retreat with the city just beyond your doorstep, this home offers an easy balance of comfort, convenience, and connection to Atlanta.
Welcome to this beautifully maintained 3-bedroom, 2-bath home in the sought after Park Vue community of Atlanta. With 1,584 square feet of finished living space, this floor plan offers generous gathering spaces as well as comfortable private retreats. The kitchen was planned for both everyday meals and special occasions, with plenty of room to cook, serve, and connect. A central family room and dining area provide a welcoming place to unwind, gather, and enjoy time together. The outdoor space includes approximately 0.023 acres, ideal for gardening, outdoor activities, or simply enjoying the seasons. With parking available for multiple vehicles, the home provides flexible options for families and visitors. Residents of Park Vue enjoy a blend of neighborhood charm and easy access to everyday conveniences. Recently listed and already on many buyers radar, this home is a fresh opportunity. Currently offered at $465,000, this home delivers a strong combination of space, condition, and location.
▾ Show more
1492 Pinedale Crest - Map & Directions
view in Google Maps
Facts & features
School District Information
High School
Middle School
Elementary School
Additional Information about
Park Vue
Association
Yes
Association Fee
$2,100
Initiation Fee
$1,800
Association Fee Includes
Maintenance Grounds
Pest Control
Reserve Fund
Swimming
Trash
Community Features
Gated
Pool
Sidewalks
Street Lights
Neighborhood Pool
Yes
Gated Community
Yes
Additional Information about
1492 Pinedale Crest
County
Neighborhood
Year Built
2023
Appliances
Dishwasher
Disposal
Dryer
Electric Water Heater
Microwave
Refrigerator
Washer
Architectural Style
Traditional
Foundation
Slab
Construction Materials
Other
Cooling
Electric
Zoned
Heating
Electric
Zoned
Home Warranty
No
Interior Features
High Ceilings
Roommate Plan
Walk-In Closet(s)
Kitchen Features
Kitchen Island
Pantry
Solid Surface Counters
Laundry Features
In Hall,Laundry Closet,Upper Level
Levels
Two
Other Structures
Pool House
Selling Status
Resale
Roof
Composition
Security Features
Smoke Detector(s)
Sewer Type
Public Sewer
Total Finished Area
1,584
Utilities
Electricity Available
High Speed Internet
Sewer Available
Water Available
Water Source
Public
Window Features
Window Treatments
Private Pool
Yes
Land Information
Lot Size
Less than .5 Acres
Lot Features
Other
Zero Lot Line
Lot Size Estimated
0.023
Water Front Features
No Dock Or Boathouse
Garages and Parking Information
Parking Total
1
Parking Features
Garage
Garage Door Opener
Kitchen Level
Side/Rear Entrance
Tax Information
Taxes
$5,203
Tax Year
2026
Tax ID Number
17-0225-LL-256-2
▾ Show more
listed by real estate agent molly slesnick and exp realty