Back

804 Fulton Terrace

Atlanta, GA 30316

The Rains Team
call for more info
404-620-4571
Ask a Question
Send to a Friend
Schedule a Showing
Request More Info
More Homes In
Reynoldstown
921 Hughley Circle SE, Atlanta
189 Stovall Street, Atlanta
72 Walthall Street, Atlanta
Smart Mortgage Options
Dalton Carter
Lender
Lic. 1566538
Office:
Direct: 678-425-4140
AP Mortgage
340 Jesse Jewell Parkway
Suite 500A
Gainesville, GA 30501
Apply for a Loan
For Sale
MLS Number 10801944
3 Bedrooms
2 Bathrooms
0 Half Baths
1,859 Square Feet *estimated
Summary of 804 Fulton Terrace
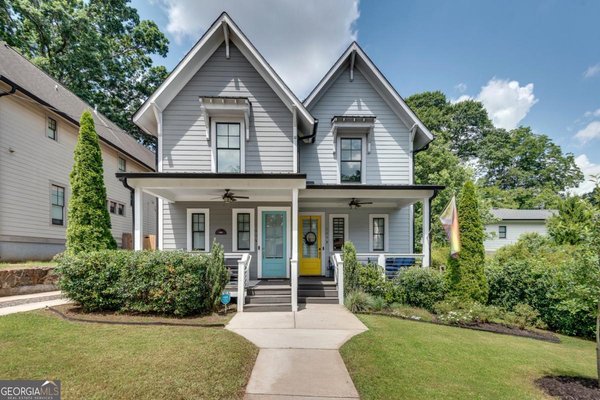
Perfectly positioned just steps from the energetic pulse of the BeltLine, this exceptional 2005 craftsman residence stands as a definitive jewel in the highly desirable, historic Reynoldstown/Cabbagetown neighborhoods. A covered front porch creates a welcoming first impression, the perfect spot for your morning coffee. The main level is defined by an open-concept floor plan, soaring nine-foot ceilings, pristine hardwood flooring, and a beautiful wood-burning fireplace that serves as the centerpiece in the living room for cozy evenings. Designed with meticulous detail and an eye for seamless entertaining, the living space flows beautifully into a dining area, and then to a chef-inspired eat-in kitchen. This culinary heart of the home is brilliantly appointed with striking waterfall marble countertops, premium stainless steel appliances, a generous breakfast bar, and an abundance of storage that caters perfectly to both weeknight dinners and weekend gatherings with friends and family. Tucked away, a quiet main-floor hallway off the living room leads to two spacious secondary bedrooms and a beautifully finished full bathroom, offering an ideal layout for a home office, guests, or main-level living flexibility. The home's thoughtful design continues upstairs, where the upper level reveals an expansive primary suite engineered to be a true luxury retreat. This oversized sanctuary features a sunlit sitting area, a remarkable wealth of closet space including three walk-in closets. The accompanying en-suite bathroom is a spa-like oasis of relaxation, meticulously finished with dual-vanities, a deep soaking tub for unwinding, and a large, dual-headed shower. Adding to the upper level's unique charm is a striking, rustic sliding barn door that opens to reveal a hidden bonus room - the ultimate flex space that serves perfectly as an office, a cozy reading nook, or an extra storage room. Beyond the interior, the property offers a seamless indoor-outdoor lifestyle. The private, fully fenced backyard has been intelligently landscaped for low-maintenance living, featuring a custom built-in firepit tailored for hosting summer gatherings or enjoying cool autumn nights under the stars. Complete with the rare intown luxury of a private off-street parking, this residence places the city's absolute best, right at your doorstep. Seconds away are an array of award-winning restaurants, local shops, and entertainment hubs, including Muchacho, Atlanta Dairies, Breaker Breaker, Krog Street Market, Madison Yards, The Eastern, and more. Coupled with effortless commuting access to MARTA, I-20/75/85, the Atlanta Airport, Midtown, Georgia State, and Georgia Tech, this home represents an unparalleled opportunity to experience a premium lifestyle in a location that truly leaves nothing left to be desired.
Welcome to this beautifully maintained 3-bedroom, 2-bath home in the sought after Reynoldstown community of Atlanta. Thoughtfully planned, the interior provides 1,859 square feet of finished living space with an open, livable feel from room to room. The kitchen was planned for both everyday meals and special occasions, with plenty of room to cook, serve, and connect. The main living areas are filled with natural light and provide an easy flow for hosting friends or enjoying quiet evenings at home. The outdoor space includes approximately 0.066 acres, ideal for gardening, outdoor activities, or simply enjoying the seasons. With parking available for multiple vehicles, the home provides flexible options for families and visitors. Reynoldstown offers a well established community setting in Atlanta with convenient access to local shopping, dining, and major routes. With roughly 8 days on the market, this property stands out for condition and location. With an asking price of $759,500, this property represents an appealing opportunity in the current market.

Show more
804 Fulton Terrace - Map & Directions
view in Google Maps
Facts & features
School District Information
High School
Middle School
Elementary School
Additional Information about
Reynoldstown
Association
No
Community Features
Park
Playground
Sidewalks
Street Lights
Walk To Public Transit
Walk To Schools
Walk To Shopping
Additional Information about
804 Fulton Terrace
County
Neighborhood
Year Built
2005
Appliances
Dishwasher
Disposal
Dryer
Electric Water Heater
Microwave
Oven/Range (Combo)
Stainless Steel Appliance(s)
Washer
Architectural Style
Craftsman
Basement
Crawl Space
Exterior Entry
Construction Materials
Brick
Concrete
Cooling
Ceiling Fan(s)
Central Air
Electric
Fireplace Features
Family Room
Living Room
Flooring
Hardwood
Tile
Heating
Central
Forced Air
Natural Gas
Home Warranty
No
Interior Features
Double Vanity
Separate Shower
Soaking Tub
Walk-In Closet(s)
Kitchen Features
Breakfast Bar
Pantry
Solid Surface Counters
Laundry Features
In Kitchen,Laundry Closet
Levels
Two
Patio and Porch Features
Deck
Patio
Selling Status
Resale
Roof
Composition
Rooms
Bonus Room
Office
Other
Security Features
Smoke Detector(s)
Sewer Type
Public Sewer
Total Finished Area
1,859
Total Fire Places
1
Utilities
Cable Available
Electricity Available
High Speed Internet
Natural Gas Available
Phone Available
Sewer Available
Water Available
Water Source
Public
Window Features
Double Pane Windows
Land Information
Lot Size
Less than .5 Acres
Lot Features
Private
Lot Size Estimated
0.066
Fencing
Back Yard
Wood
View
City
Garages and Parking Information
Parking Total
1
Parking Features
Off Street
Tax Information
Taxes
$10,811
Tax Year
2025
Tax ID Number
14 002000090644
Show more
listed by real estate agent derek wood and keller knapp, inc