Back

189 Stovall Street

Atlanta, GA 30316

The Rains Team
call for more info
404-620-4571
Ask a Question
Send to a Friend
Schedule a Showing
Request More Info
More Homes In
Reynoldstown
921 Hughley Circle SE, Atlanta
804 Fulton Terrace, Atlanta
72 Walthall Street, Atlanta
Smart Mortgage Options
Dalton Carter
Lender
Lic. 1566538
Office:
Direct: 678-425-4140
AP Mortgage
340 Jesse Jewell Parkway
Suite 500A
Gainesville, GA 30501
Apply for a Loan
For Sale
MLS Number 10802406
4 Bedrooms
3 Bathrooms
0 Half Baths
2,080 Square Feet *estimated
Summary of 189 Stovall Street
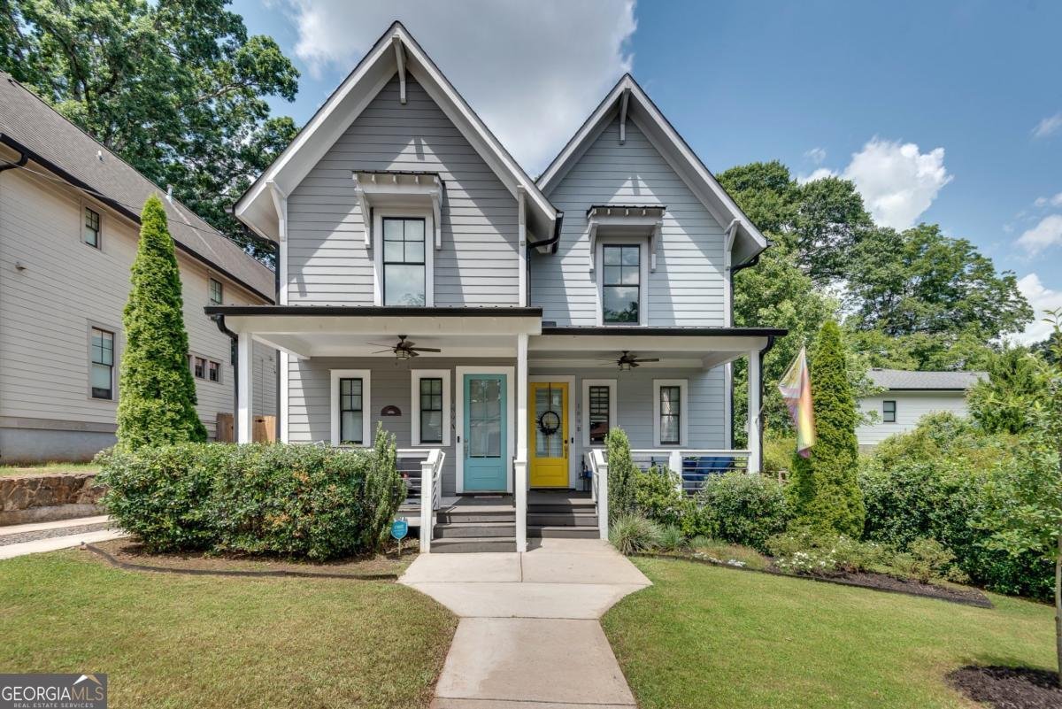
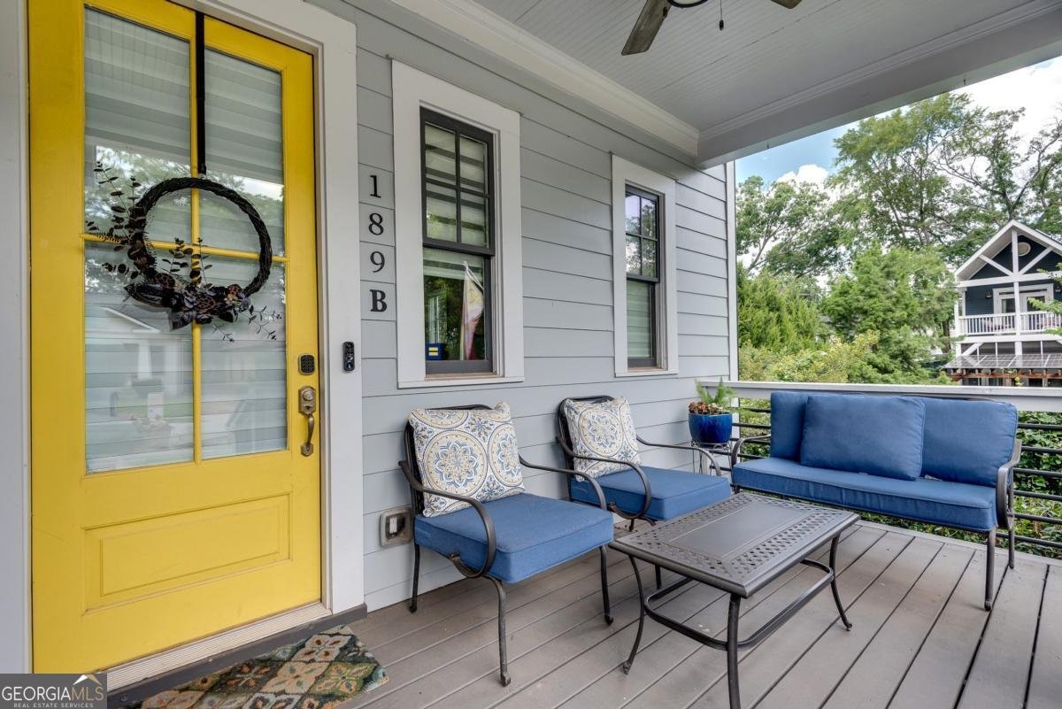
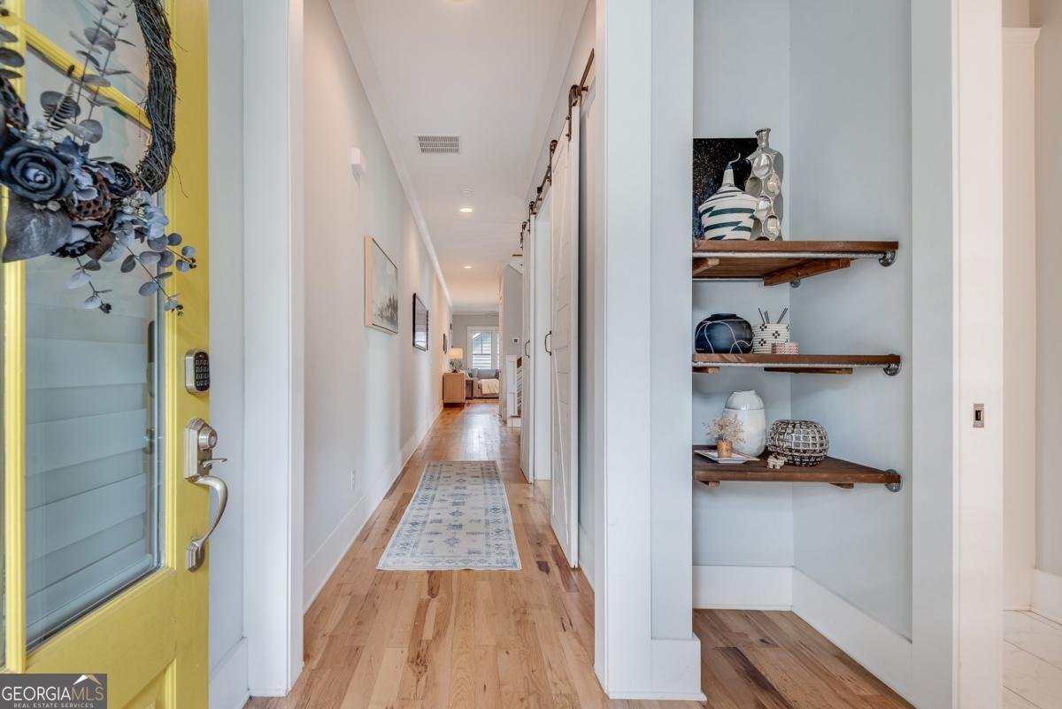
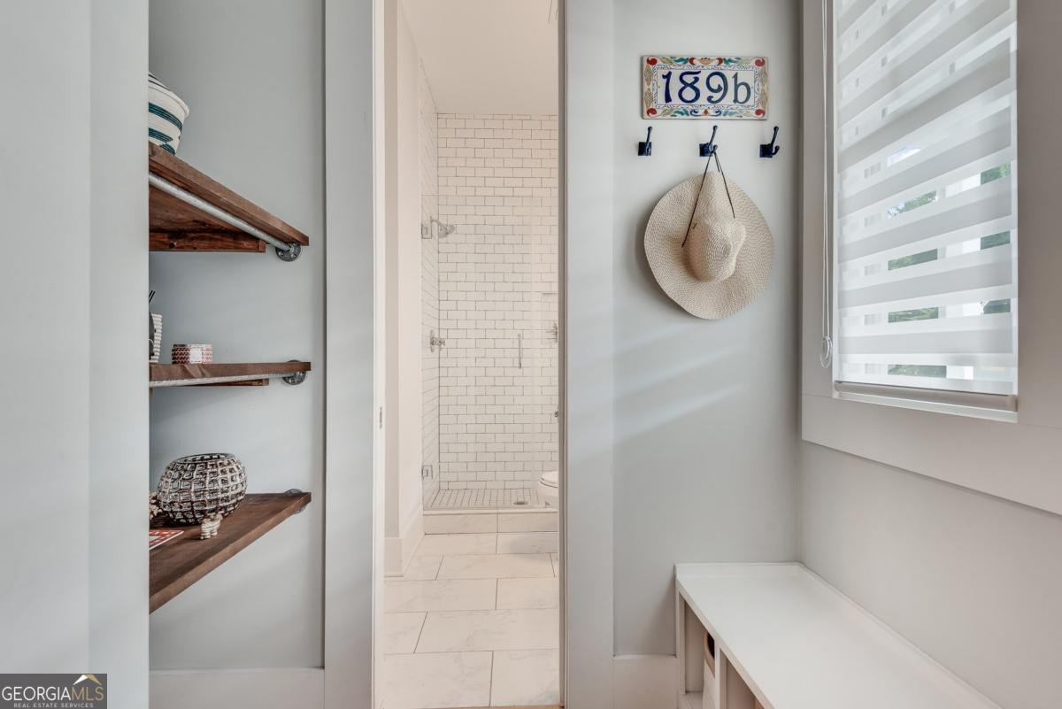
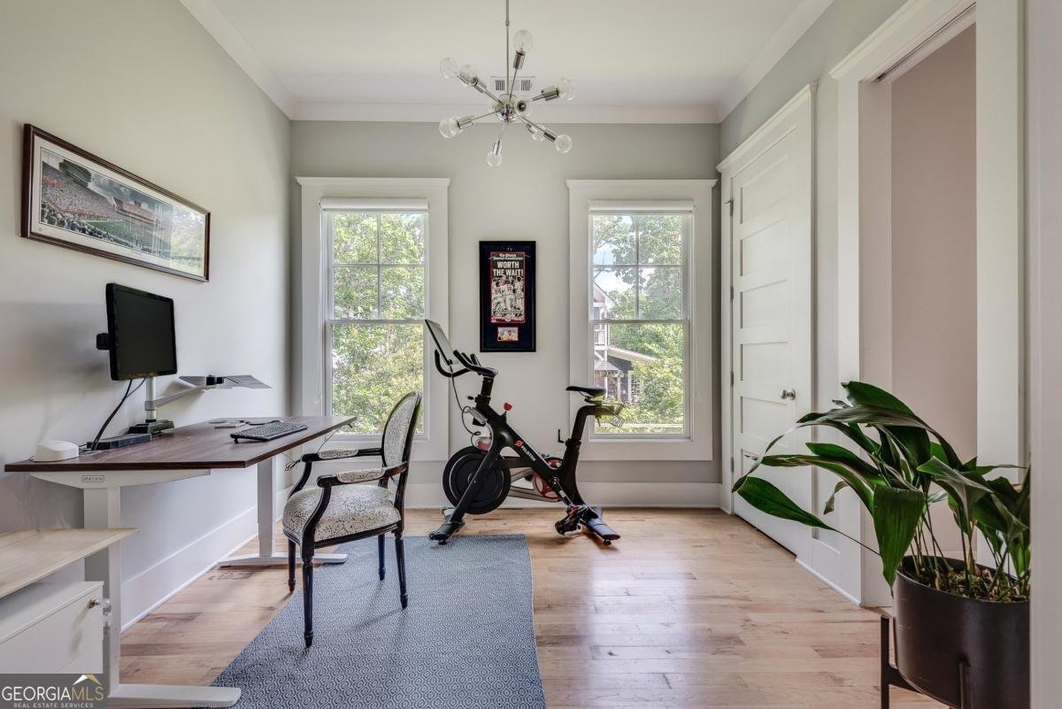
Tucked away in the center of Reynoldstown: three porches, a turf backyard, a detached two-car garage- and the BeltLine at the end of the block. Step inside the yellow front door and you'll find site-finished hardwoods running the length of the home, upstairs and down. Solid as they come - oversized double-pane windows on every wall, real trim work, and the kind of construction quality you can feel the moment you walk in. Flexible floorplan with main level bedroom + full bath with a walk-in shower: guest suite, home office, playroom, gym, whatever you need it to be, plus a separate dining room and tons of smart storage. The kitchen also delivers, with a separate pantry, stone counters, a reclaimed-wood island, subway tile to the ceiling, gas range, and a custom wood vent hood - all open to the living room, where a gas fireplace sits under a reclaimed-wood mantle framed in herringbone tile. French doors take you straight out to the covered back porch, fenced and turfed backyard, patio, and 2-car garage. Upstairs, the primary suite opens onto its own private porch, which is exactly where you'll want your morning coffee. The marble bath has dual vessel sinks and a walk-in shower with dual shower heads and a built-in bench. And the custom walk-in closet - shelves, drawers, shoe storage, all of it. Two more bedrooms, connected by a full Jack n Jill bath, and a dedicated laundry room round out the level. Outside, the back deck overlooks the turf lawn, providing space for pets, kids, or gardening. And that garage - anyone who's parked in Reynoldstown knows what it's worth. Steps to Lang-Carson Park, the BeltLine, coffee, and dinner. Move-in ready.
Set in the popular Reynoldstown neighborhood, this 4-BR, 3-BA home offers a comfortable blend of space, style, and function. Thoughtfully planned, the interior provides 2,080 square feet of finished living space with an open, livable feel from room to room. The kitchen was planned for both everyday meals and special occasions, with plenty of room to cook, serve, and connect. The main living areas are filled with natural light and provide an easy flow for hosting friends or enjoying quiet evenings at home. Outside, the property offers approximately 0.092 acres, giving ample room to relax, play, or plan future outdoor projects. The property includes parking available for multiple vehicles, offering convenience for residents and guests. Reynoldstown offers a well established community setting in Atlanta with convenient access to local shopping, dining, and major routes. With roughly 5 days on the market, this property stands out for condition and location. Currently offered at $825,000, this home delivers a strong combination of space, condition, and location.

Show more
189 Stovall Street - Map & Directions
view in Google Maps
Facts & features
School District Information
High School
Middle School
Elementary School
Additional Information about
Reynoldstown
Association
No
Community Features
Park
Playground
Sidewalks
Street Lights
Walk To Public Transit
Walk To Schools
Walk To Shopping
Additional Information about
189 Stovall Street
County
Neighborhood
Year Built
2017
Appliances
Dishwasher
Disposal
Microwave
Refrigerator
Architectural Style
Contemporary
Foundation
Crawl Space
Construction Materials
Concrete
Cooling
Central Air
Dining Room Features
Separate Room
Exterior Features
Balcony
Fireplace Features
Family Room
Flooring
Hardwood
Heating
Central
Home Warranty
No
Interior Features
Double Vanity
Walk-In Closet(s)
Kitchen Features
Breakfast Area
Kitchen Island
Pantry
Laundry Features
In Hall,Upper Level
Levels
Two
Other Structures
Garage(s)
Patio and Porch Features
Deck
Patio
Selling Status
Resale
Roof
Composition
Rooms
Den
Foyer
Laundry
Office
Security Features
Smoke Detector(s)
Sewer Type
Public Sewer
Total Finished Area
2,080
Total Fire Places
1
Utilities
Cable Available
Electricity Available
High Speed Internet
Natural Gas Available
Phone Available
Sewer Available
Water Available
Water Source
Public
Window Features
Double Pane Windows
Land Information
Lot Size
Less than .5 Acres
Lot Features
Private
Lot Size Estimated
0.092
Fencing
Back Yard
Fenced
Wood
View
City
Garages and Parking Information
Parking Total
2
Parking Features
Detached
Garage
Garage Door Opener
Detached Garage
Yes
Tax Information
Taxes
$10,157
Tax Year
2025
Tax ID Number
14 001300090890
Show more
listed by real estate agent sara mosser and keller williams realty