Appliances
Convection Oven
Cooktop
Dishwasher
Disposal
Double Oven
Dryer
Gas Water Heater
Ice Maker
Indoor Grill
Microwave
Refrigerator
Washer
Water Softener
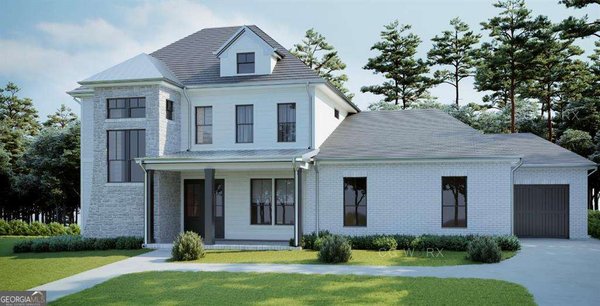
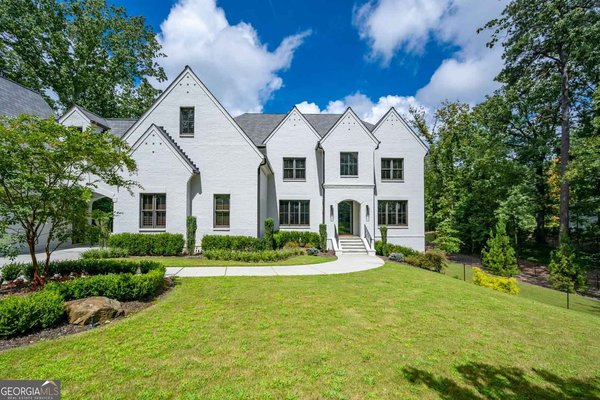
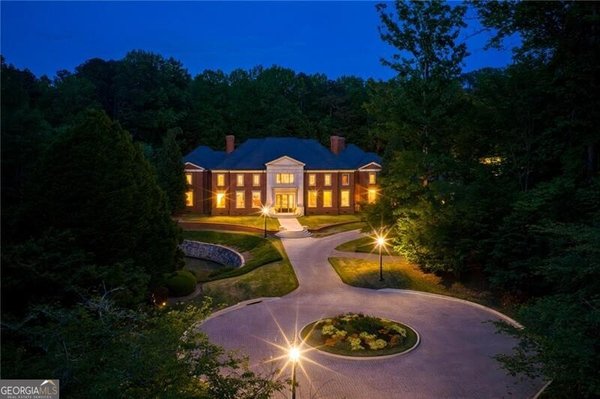
Architectural Style
European
French Provincial
Traditional
Basement
Bath Finished
Daylight
Exterior Entry
Finished
Full
Interior Entry
Construction Materials
Brick
Concrete
Stone
Cooling
Central Air
Zoned
Exterior Features
Garden,Gas Grill,Lighting,Sprinkler System,Water Feature
Fireplace Features
Basement
Family Room
Living Room
Master Bedroom
Outside
Flooring
Carpet
Hardwood
Stone
Interior Features
Beamed Ceilings
Master On Main Level
Walk-In Closet(s)
Wet Bar
Wine Cellar
Kitchen Features
Breakfast Area
Breakfast Bar
Breakfast Room
Kitchen Island
Solid Surface Counters
Walk-in Pantry
Laundry Features
Upper Level
Financing Available
Other
Other Structures
Garage(s),Guest House,Outdoor Kitchen,Workshop
Patio and Porch Features
Patio
Rooms
Bonus Room
Exercise Room
Family Room
Foyer
Keeping Room
Laundry
Library
Other
Security Features
Carbon Monoxide Detector(s)
Gated Community
Security System
Smoke Detector(s)
Utilities
Cable Available
Electricity Available
High Speed Internet
Natural Gas Available
Phone Available
Sewer Available
Water Available
Window Features
Double Pane Windows
Window Treatments
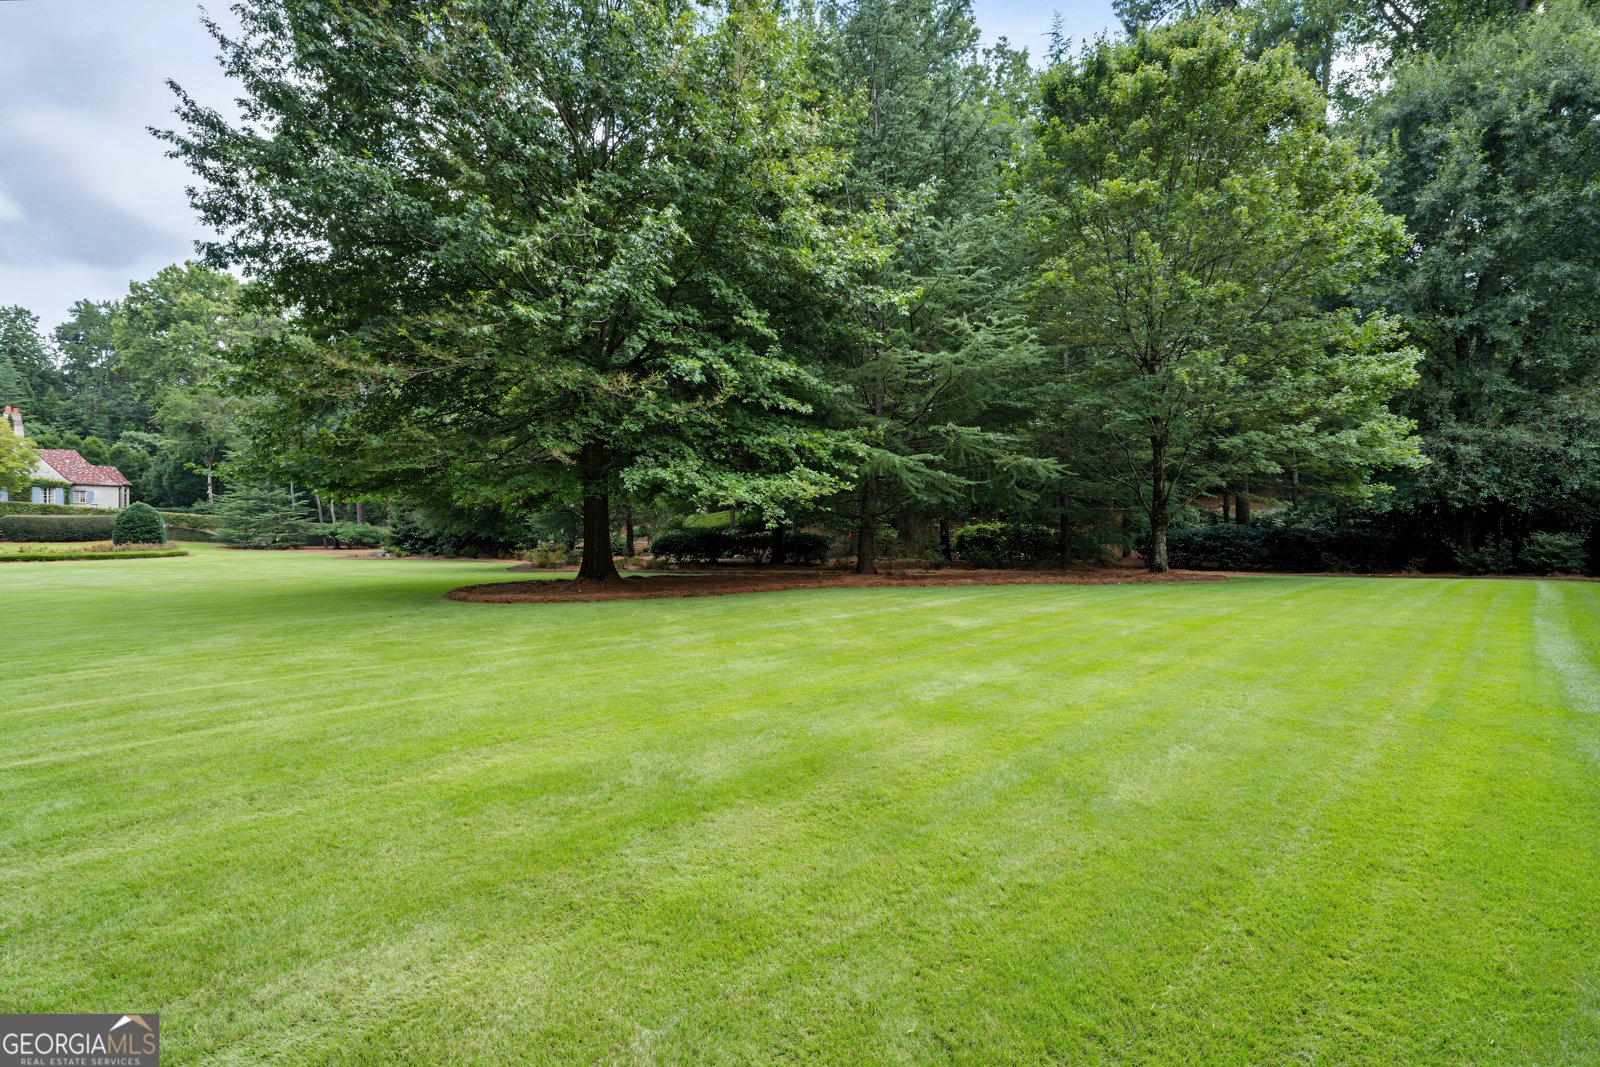
Lot Size
More than 5 Acres
Lot Features
Level
Open Lot
Private
Fencing
Back Yard
Fenced
Front Yard
Privacy
Parking Features
Attached
Garage
Garage Door Opener
Guest
Kitchen Level
Side/Rear Entrance
Tax ID Number
17 0121 LL0439