Back

3325 Piedmont Road

Atlanta, GA 30305

The Rains Team
call for more info
404-620-4571
Ask a Question
Send to a Friend
Schedule a Showing
Request More Info
More Homes In
Terminus
3325 PIEDMONT Road, Atlanta
3325 Piedmont Road, Atlanta
Smart Mortgage Options
Dalton Carter
Lender
Lic. 1566538
Office:
Direct: 678-425-4140
AP Mortgage
340 Jesse Jewell Parkway
Suite 500A
Gainesville, GA 30501
Apply for a Loan
For Sale
MLS Number 10870328
2 Bedrooms
1 Bathrooms
0 Half Baths
1,120 Square Feet *estimated
Summary of 3325 Piedmont Road
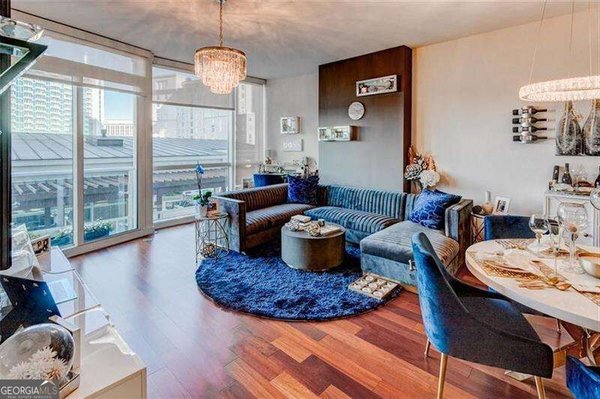
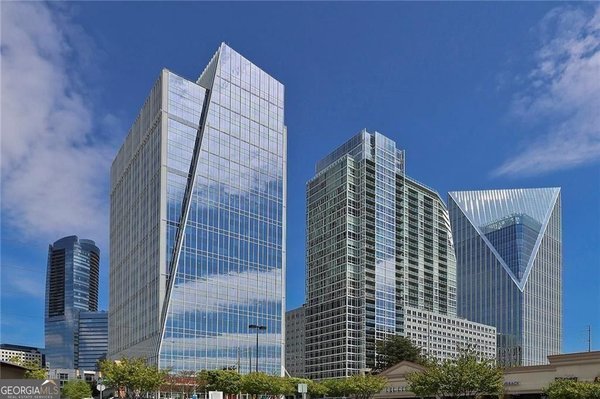
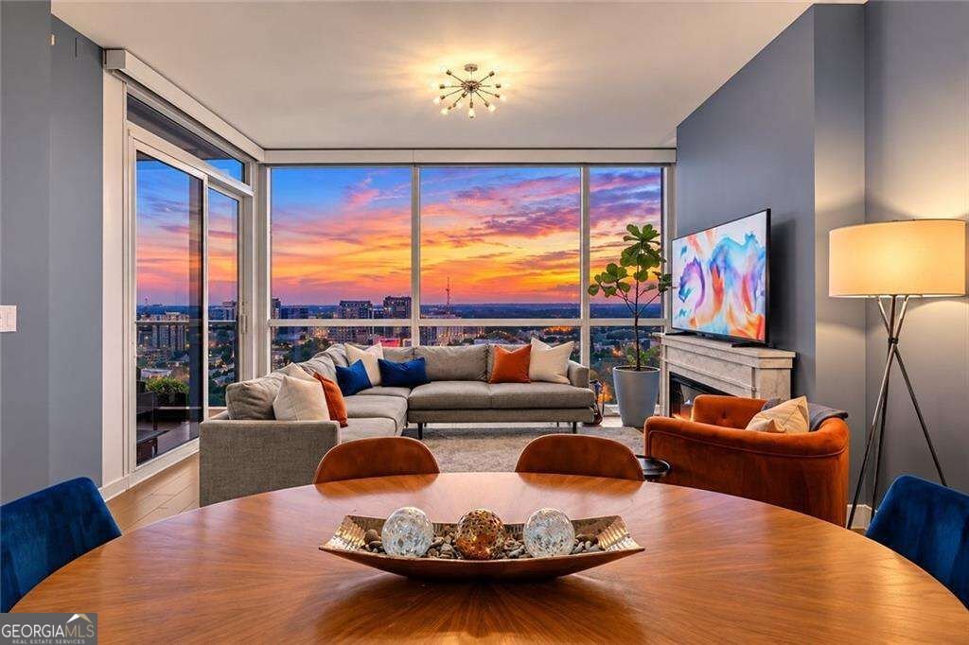
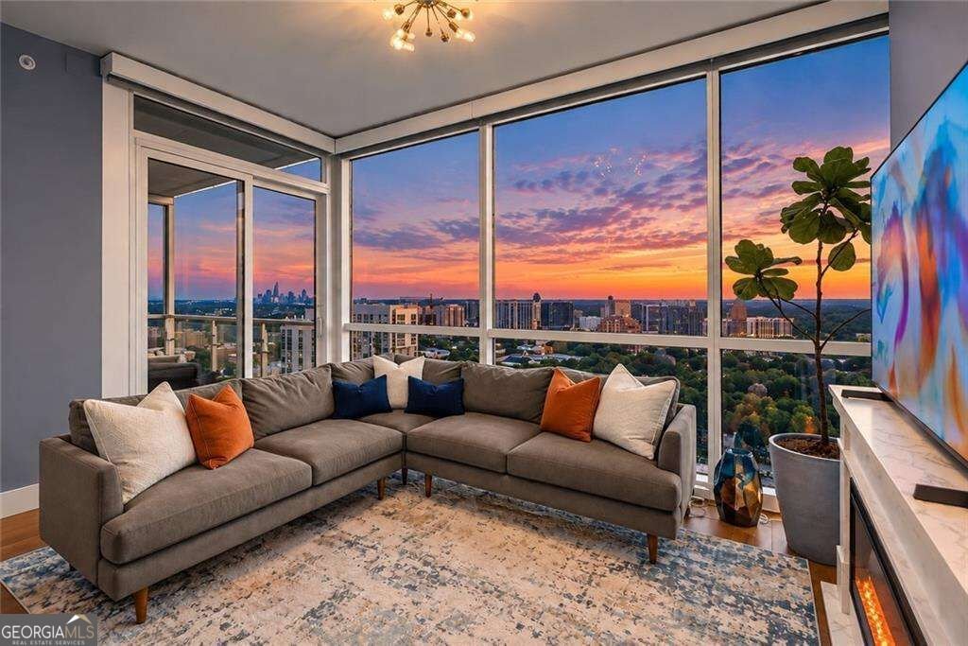
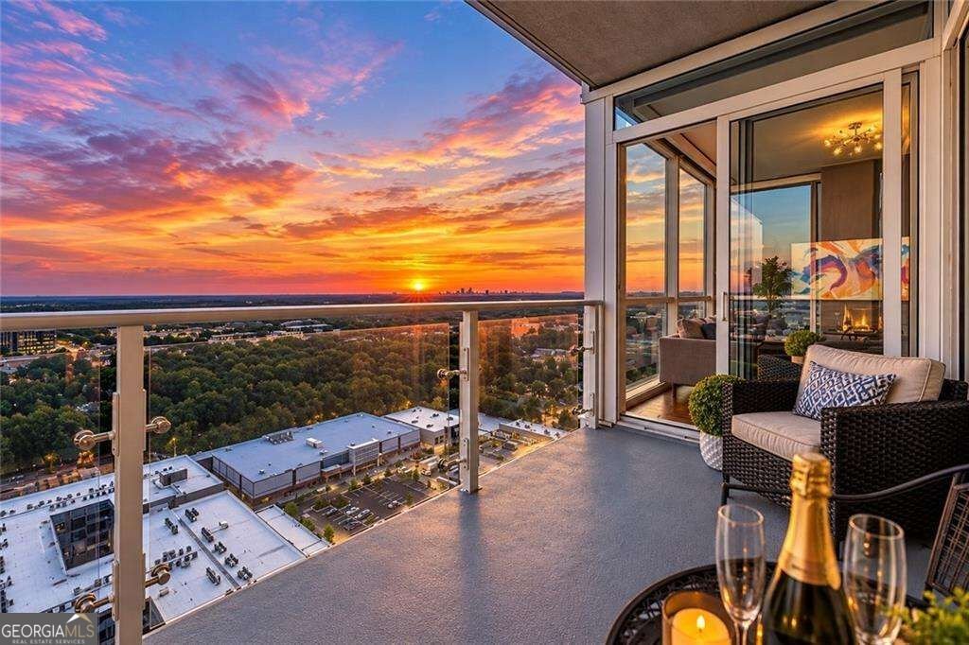
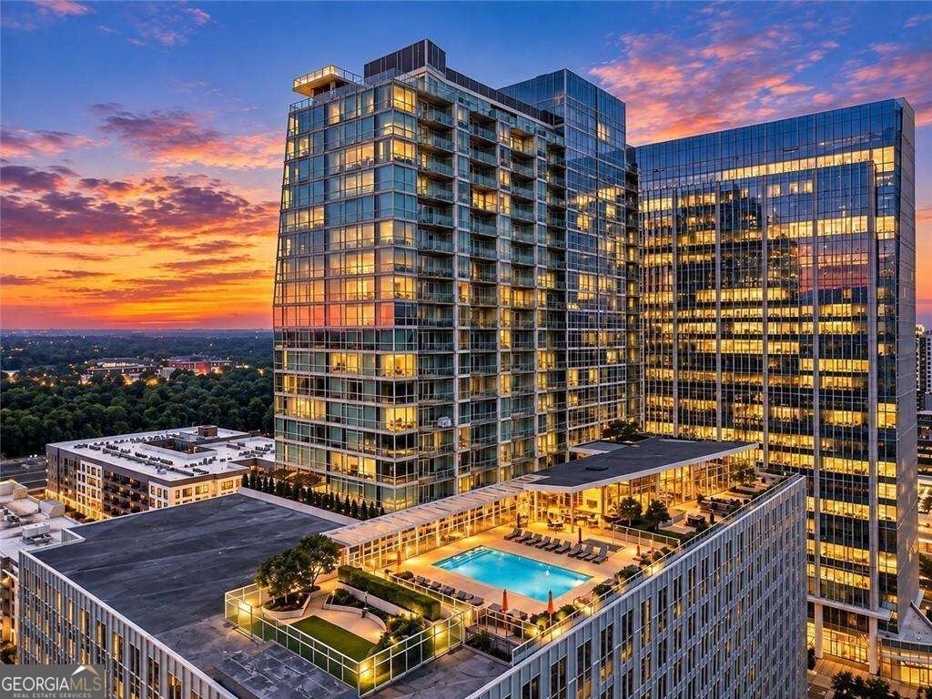
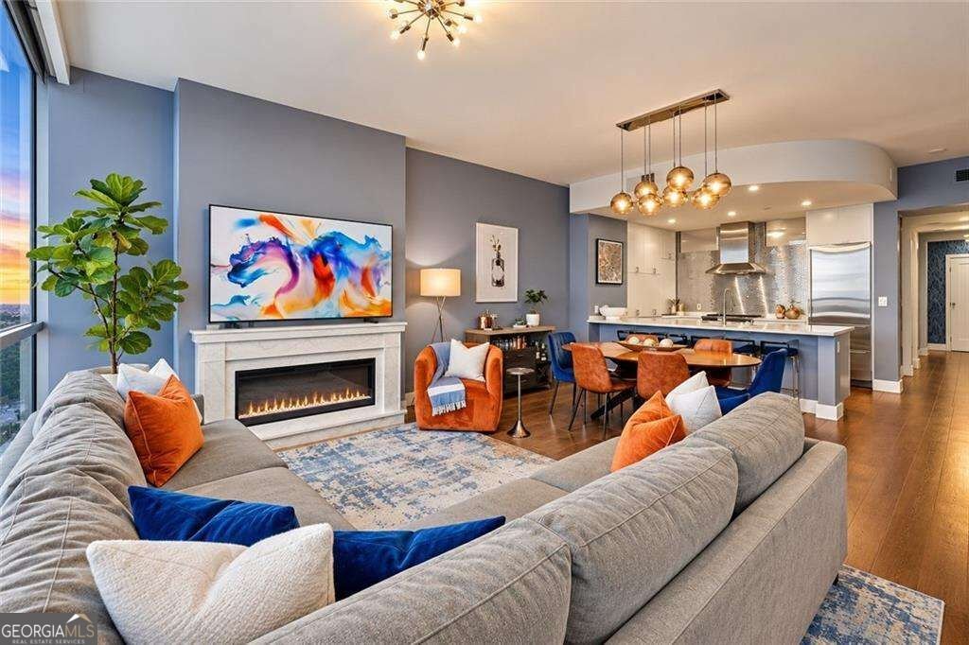
FULLY FURNISHED 25TH FLOOR EXPANSIVE PRIVATE TERRACE SKYLINE & SUNSET VIEWS Experience sophisticated high-rise living on the 25th floor of 10 Terminus, one of Buckhead's premier luxury condominium residences. Floor-to-ceiling windows showcase breathtaking, unobstructed views of the Buckhead and Atlanta Skylines, North Georgia and spectacular sunsets from nearly every room. A spacious entry foyer and gallery-style hallway immediately capture the skyline views and introduce the residence's modern finishes and wide-plank tile flooring. The open-concept living and dining areas are designed for entertaining, featuring an electric fireplace, contemporary chandelier, custom motorized shades and direct access to an expansive private terrace. Enjoy incredible Downtown Atlanta skyline and sunset views from the terrace, with convenient access from both the living room and primary suite. The chef's kitchen features upgraded white flat-panel cabinetry, newly installed Calcutta quartz countertops, a sleek stainless-steel backsplash and a premium appliance package including a WOLF gas range, Sub-Zero refrigerator with dual-zone freezers, Sharp microwave and Bosch dishwasher. The spacious primary suite offers floor-to-ceiling views, custom motorized shades, private terrace access and a walk-in closet with custom cabinetry. A discreetly concealed washer and dryer with additional storage provides added convenience. The spa-inspired primary bath features a sleek dual vanity with upgraded cabinetry, undermount soaking tub, oversized shower with TOTO fixtures and TOTO toilet. A versatile additional room located just beyond the kitchen provides the ideal space for a home office, guest room, lounge or nursery, offering flexibility for today's lifestyle. Residents enjoy beautifully renovated 14th-floor amenities including a resort-style heated pool and hot tub, fitness center, concierge, media and game rooms, entertaining kitchen, resident lounge with gas fireplace, dining area, outdoor dining and grilling spaces, gas firepit, and private dog walk area. Concierge service and complimentary valet parking for residents and guests complete the luxury experience. Private Assigned Garage Parking Included Located in the heart of Buckhead, 10 Terminus offers exceptional walkability to restaurants at the base of the building, acclaimed dining, upscale shopping and Buckhead's financial district. Fully furnished and move-in ready, this 25th-floor residence delivers an exceptional combination of skyline views, outdoor living, luxury finishes and convenience in one of Buckhead's most desirable addresses.
Discover this inviting 2-bedroom, 1-bath home located in the well established community of Terminus. With 1,120 square feet of finished living space, this floor plan offers generous gathering spaces as well as comfortable private retreats. A bright, open kitchen offers generous workspace, storage, and a direct view into the main gathering spaces. A central family room and dining area provide a welcoming place to unwind, gather, and enjoy time together. The outdoor areas offer a comfortable extension of the living space, perfect for casual evenings or weekend fun. The property includes parking available for multiple vehicles, offering convenience for residents and guests. Set within Terminus in Atlanta, this home is close to schools, shopping, dining, and area attractions. On the market for about 4 days, this home offers an excellent opportunity in Atlanta. With an asking price of $475,000, this property represents an appealing opportunity in the current market.
▾ Show more
3325 Piedmont Road - Map & Directions
view in Google Maps
Facts & features
School District Information
High School
Middle School
Elementary School
Additional Information about
Terminus
Association
Yes
Association Fee
$10,968
Initiation Fee
$1,828
Association Fee Includes
Insurance
Maintenance Exterior
Maintenance Grounds
Reserve Fund
Security
Swimming
Tennis
Trash
Water
Community Features
Clubhouse
Fitness Center
Gated
Pool
Walk To Public Transit
Walk To Shopping
Neighborhood Pool
Yes
Gated Community
Yes
Additional Information about
3325 Piedmont Road
County
Neighborhood
Year Built
2009
Appliances
Dishwasher
Disposal
Dryer
Electric Water Heater
Microwave
Refrigerator
Washer
Architectural Style
Contemporary
Foundation
Slab
Construction Materials
Other
Cooling
Ceiling Fan(s)
Central Air
Electric
Heat Pump
Exterior Features
Balcony
Flooring
Hardwood
Tile
Heating
Central
Electric
Home Warranty
Yes
Interior Features
Double Vanity
Master On Main Level
Split Bedroom Plan
Walk-In Closet(s)
Kitchen Features
Breakfast Area
Breakfast Bar
Kitchen Island
Pantry
Laundry Features
Laundry Closet
Levels
One
Financing Available
1031 Exchange
Cash
Conventional
VA Loan
Patio and Porch Features
Patio
Selling Status
Resale
Roof
Composition
Rooms
Bonus Room
Den
Foyer
Great Room
Laundry
Security Features
Gated Community
Smoke Detector(s)
Sewer Type
Public Sewer
Total Finished Area
1,120
Total Fire Places
1
Utilities
High Speed Internet
None
Water Source
Public
Window Features
Double Pane Windows
Window Treatments
Private Pool
Yes
Master on the Main
Yes
Land Information
Lot Size
Less than .5 Acres
View
City
Water Front Features
No Dock Or Boathouse
Garages and Parking Information
Parking Total
1
Parking Features
Assigned
Garage
Tax Information
Taxes
$7,418
Tax Year
2025
Tax ID Number
17-0062-LL-852-4
▾ Show more
listed by real estate agent john bailey realty and john bailey realty, inc.