Back

783 Ponce De Leon Terrace

Atlanta, GA 30306

The Rains Team
call for more info
404-620-4571
Ask a Question
Send to a Friend
Schedule a Showing
Request More Info
More Homes In
Virginia Highland
896 Saint Charles Avenue, Atlanta
1077 Rosewood Drive, Atlanta
890 Arlington Place, Atlanta
Smart Mortgage Options
Dalton Carter
Lender
Lic. 1566538
Office:
Direct: 678-425-4140
AP Mortgage
340 Jesse Jewell Parkway
Suite 500A
Gainesville, GA 30501
Apply for a Loan
For Sale
MLS Number 10892814
5 Bedrooms
5 Bathrooms
2 Half Baths
4,973 Square Feet *estimated
Summary of 783 Ponce De Leon Terrace
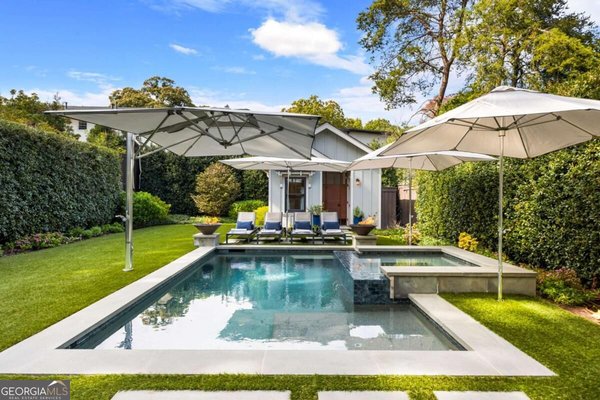
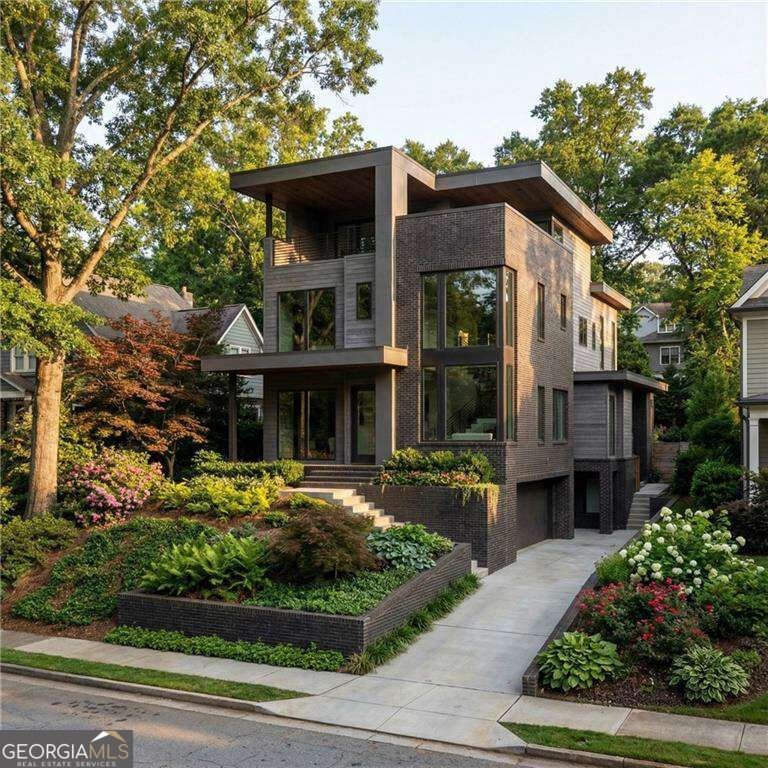
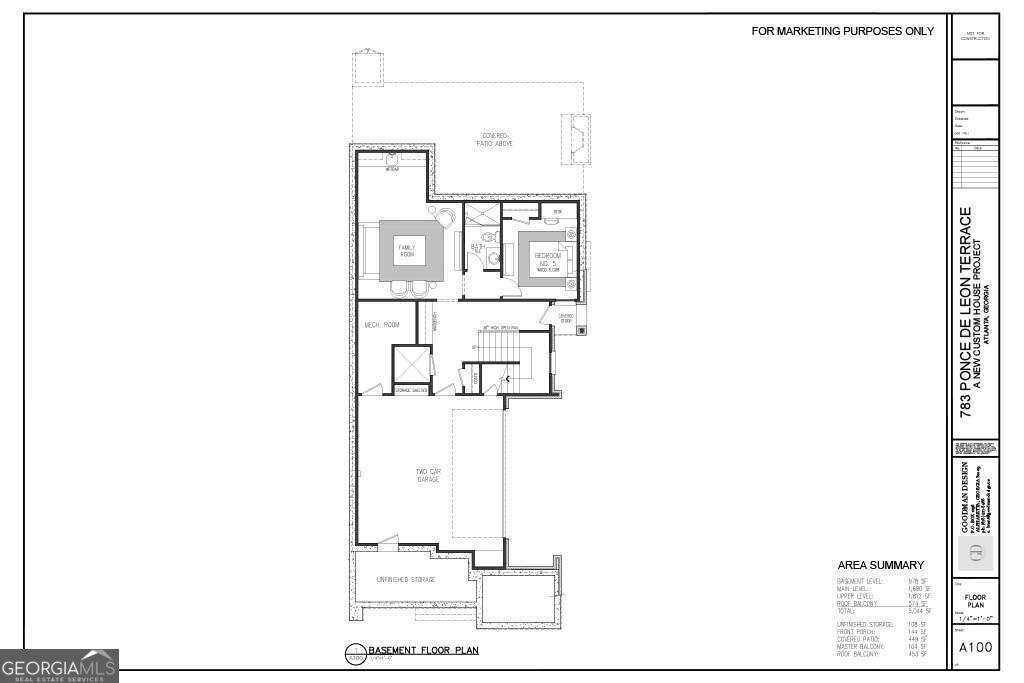
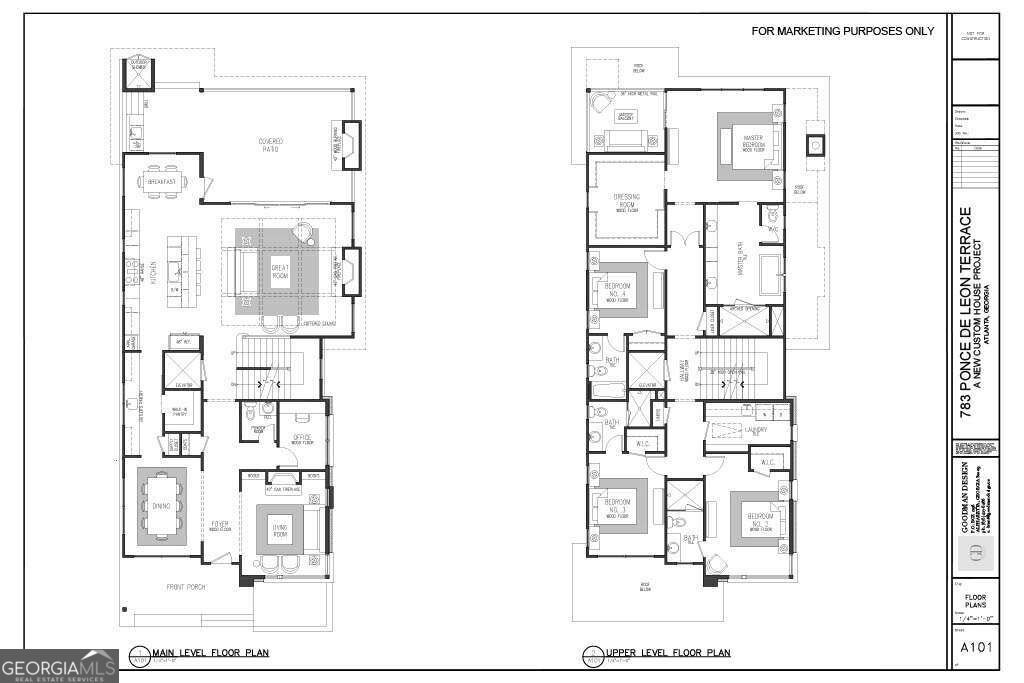
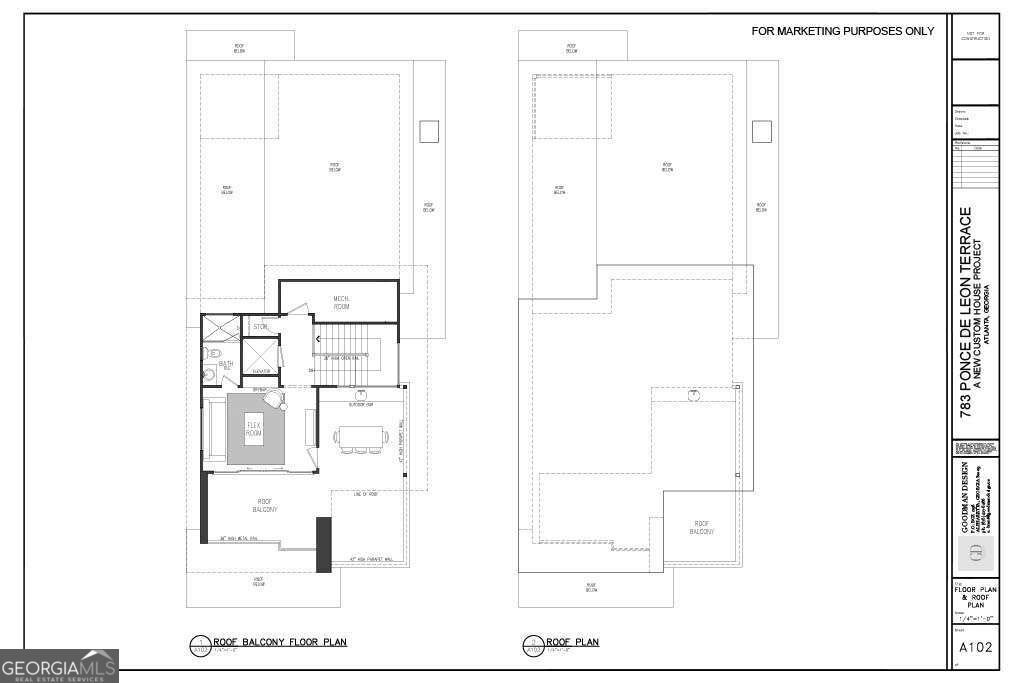
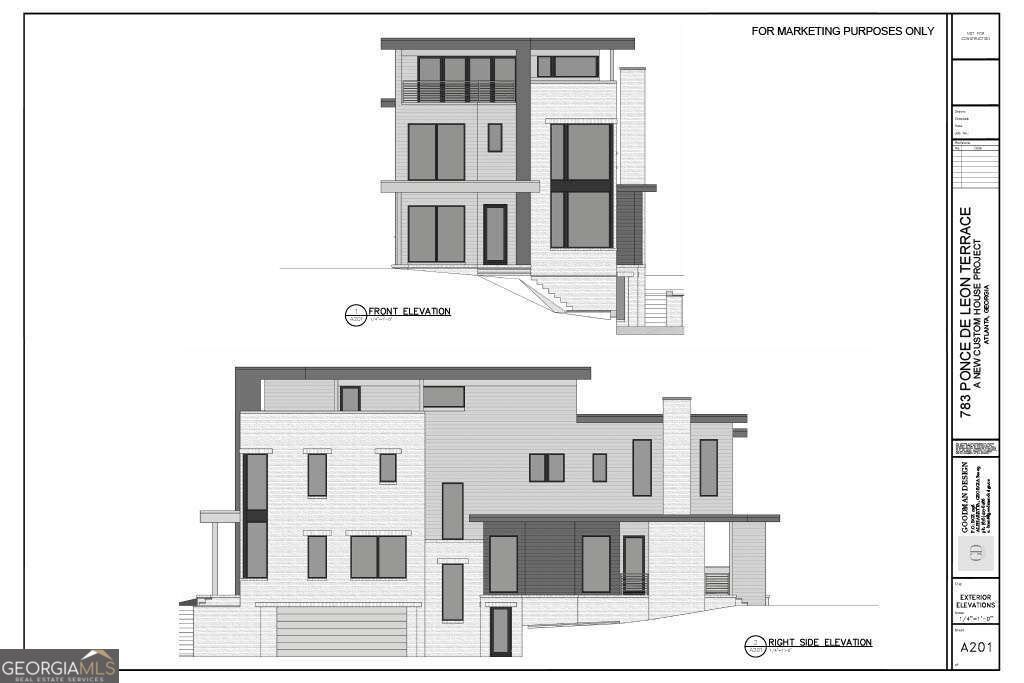
Exceptional NEW construction custom home in the heart of Virginia Highland will be completed Spring 2027! This astonishing property is located on one of the neighborhood's most sought-after streets and offers breathtaking Midtown skyline views, seamless indoor and outdoor living, a backyard oasis with a pool and spa, an elevator, two car garage, and it is only a few blocks from the sought after Virginia Highland shops, Atlanta Beltline, and Piedmont Park. This amazing home combines sun-drenched interiors, high-end finishes, inviting outdoor spaces and a thoughtful floor plan suited for both everyday living and entertaining. At the heart of the home is a stunning kitchen featuring an oversized quartzite waterfall island, extensive cabinetry, a 48-inch Wolf gas range with double ovens, microwave and Sub-Zero side-by-side refrigerator. An adjoining prep area offers additional cabinetry, a second sink, Sub-Zero beverage refrigerator and a generous walk-in pantry. The kitchen opens to the fireside family room, breakfast area and covered patio with an outdoor fireplace and grilling station overlooking the luxurious pool and garden. The formal dining room, living room with a welcoming fireplace, and a bright and sunny office with remarkable skyline views complete the main level. The inviting primary retreat is on the upper-level showcasing a cathedral ceiling, fireplace, and an expansive custom closet. The spa-inspired bathroom includes an oversized double shower with multiple shower heads, separate soaking tub, double vanity and private water closet. Three additional en-suite bedrooms are also located on the third level, all with vaulted ceilings, soaring windows, and tastefully appointed bathrooms. The generous laundry room is filled with cabinetry, two washers and dryers, and a laundry sink. The top level, 4th floor, is an entertainer's dream, complete with a second living room/bonus room, wet bar, bathroom and both covered and uncovered open-air rooftop patios to showcase the stunning Midtown skyline views. The terrace level has a private entrance and an opportunity for a guest or au-pair suite with spacious rec room, fireplace and a stylish wet bar. Parkwood Living, Architect Goodman Designs & Designed by Nancy Cost, have presented a perfect Virginia Highland custom home!
Discover this inviting 5-bedroom, 5-bath home located in the well established community of Virginia Highland. Inside, the home offers 4,973 square feet of finished living space, giving plenty of room for everyday living and easy entertaining. The kitchen functions as the heart of the home with ample counter space, storage, and a natural connection to the main living areas. A central family room and dining area provide a welcoming place to unwind, gather, and enjoy time together. The outdoor space includes approximately 0.176 acres, ideal for gardening, outdoor activities, or simply enjoying the seasons. With parking available for multiple vehicles, the home provides flexible options for families and visitors. Residents of Virginia Highland enjoy a blend of neighborhood charm and easy access to everyday conveniences. With only a few days on the market, this property is a must see for buyers watching the area. At $3,895,000, this home is well positioned for buyers seeking value in Atlanta.
▾ Show more
783 Ponce De Leon Terrace - Map & Directions
view in Google Maps
Facts & features
School District Information
High School
Middle School
Elementary School
Additional Information about
Virginia Highland
Association
No
Community Features
Park
Playground
Sidewalks
Street Lights
Walk To Public Transit
Walk To Schools
Walk To Shopping
Additional Information about
783 Ponce De Leon Terrace
County
Neighborhood
Year Built
2027
Appliances
Dishwasher
Disposal
Double Oven
Gas Water Heater
Microwave
Refrigerator
Tankless Water Heater
Architectural Style
Contemporary
Other
Basement
Bath Finished
Daylight
Exterior Entry
Finished
Full
Interior Entry
Construction Materials
Brick
Wood Siding
Cooling
Central Air
Dining Room Features
Separate Room
Exterior Features
Balcony
Fireplace Features
Basement
Family Room
Gas Log
Master Bedroom
Outside
Flooring
Hardwood
Heating
Central
Home Warranty
No
Interior Features
Double Vanity
In-Law Floorplan
Pulldown Attic Stairs
Separate Shower
Soaking Tub
Vaulted Ceiling(s)
Walk-In Closet(s)
Wet Bar
Kitchen Features
Breakfast Bar
Kitchen Island
Solid Surface Counters
Walk-in Pantry
Laundry Features
In Mud Room,Other
Levels
Three Or More
Patio and Porch Features
Patio
Selling Status
New Construction
Roof
Composition
Rooms
Bonus Room
Family Room
Laundry
Loft
Media Room
Office
Other
Security Features
Carbon Monoxide Detector(s)
Smoke Detector(s)
Sewer Type
Public Sewer
Total Finished Area
4,973
Total Fire Places
4
Utilities
Cable Available
Electricity Available
High Speed Internet
Natural Gas Available
Phone Available
Sewer Available
Sewer Connected
Water Available
Water Source
Public
Window Features
Double Pane Windows
Private Pool
Yes
New Construction
Yes
Finished Basement
Yes
Land Information
Lot Size
Less than .5 Acres
Lot Features
Private
Lot Size Estimated
0.176
Fencing
Back Yard
View
City
Water Front Features
No Dock Or Boathouse
Garages and Parking Information
Parking Total
2
Parking Features
Attached
Basement
Garage
Garage Door Opener
Side/Rear Entrance
Tax Information
Taxes
$4,953
Tax Year
2026
Tax ID Number
14-0017-0004-042-0
▾ Show more
listed by real estate agent laura mehl and bhhs georgia properties