Back

1374 Lucius Road

Cherry Log, GA 30522

The Rains Team
call for more info
404-620-4571
Ask a Question
Send to a Friend
Schedule a Showing
Request More Info
Smart Mortgage Options
Dalton Carter
Lender
Lic. 1566538
Office:
Direct: 678-425-4140
AP Mortgage
340 Jesse Jewell Parkway
Suite 500A
Gainesville, GA 30501
Apply for a Loan
For Sale
MLS Number 10841384
2 Bedrooms
2 Bathrooms
1 Half Baths
1,610 Square Feet *estimated
Summary of 1374 Lucius Road
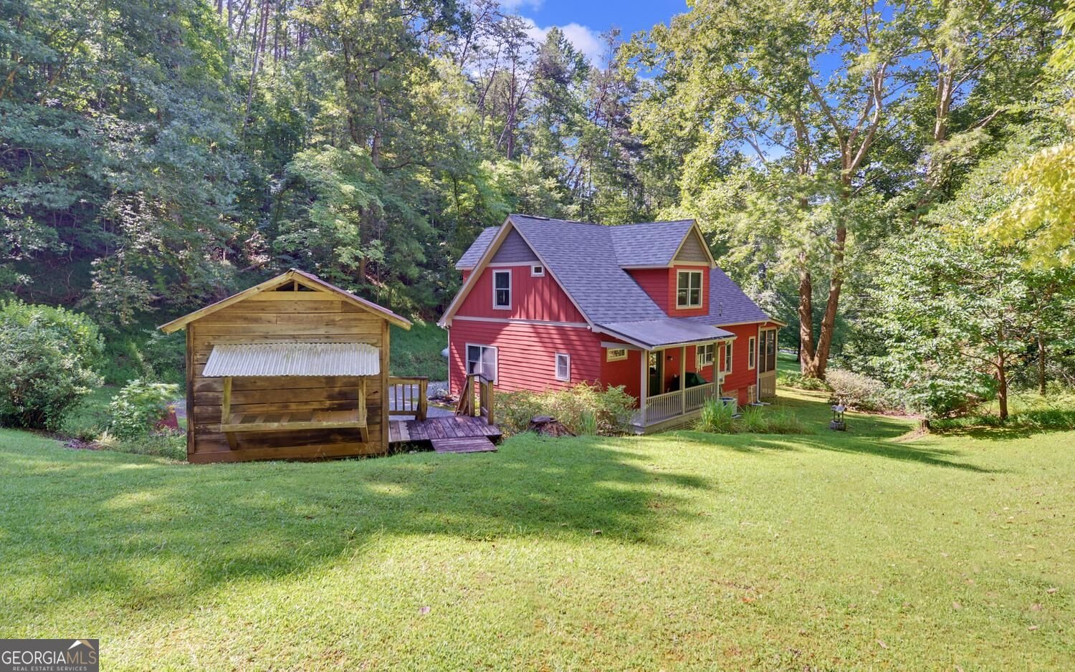
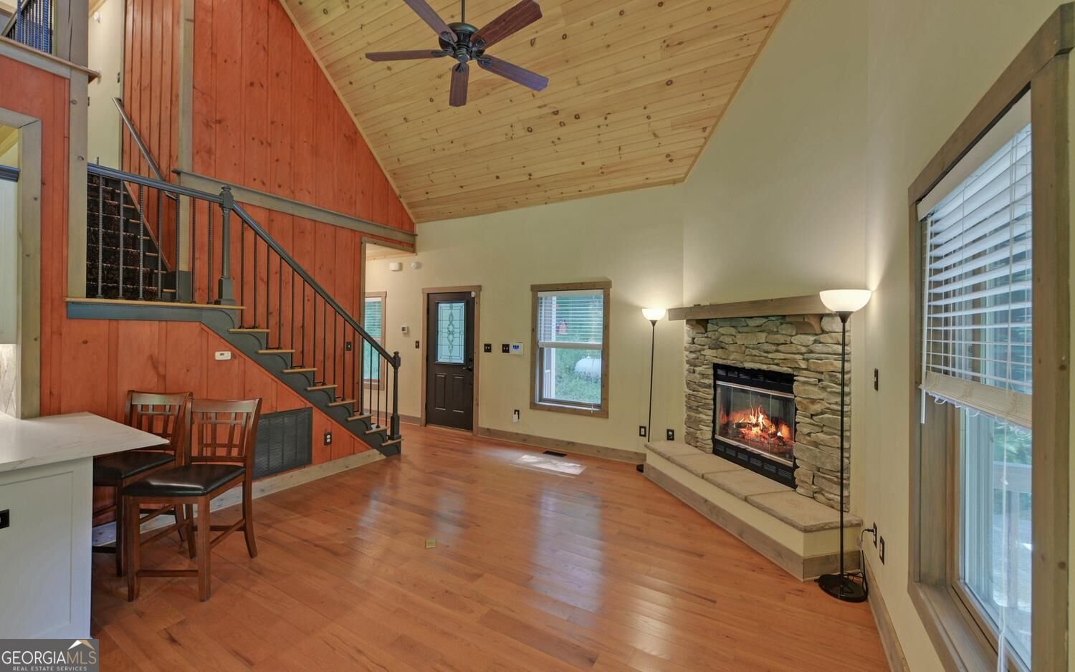
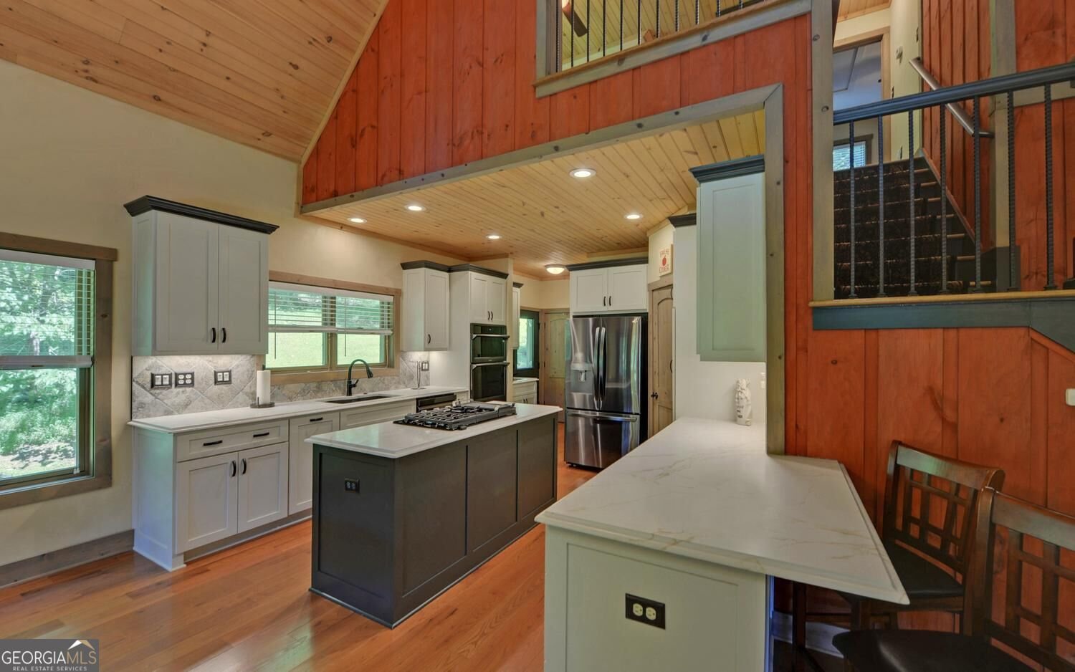
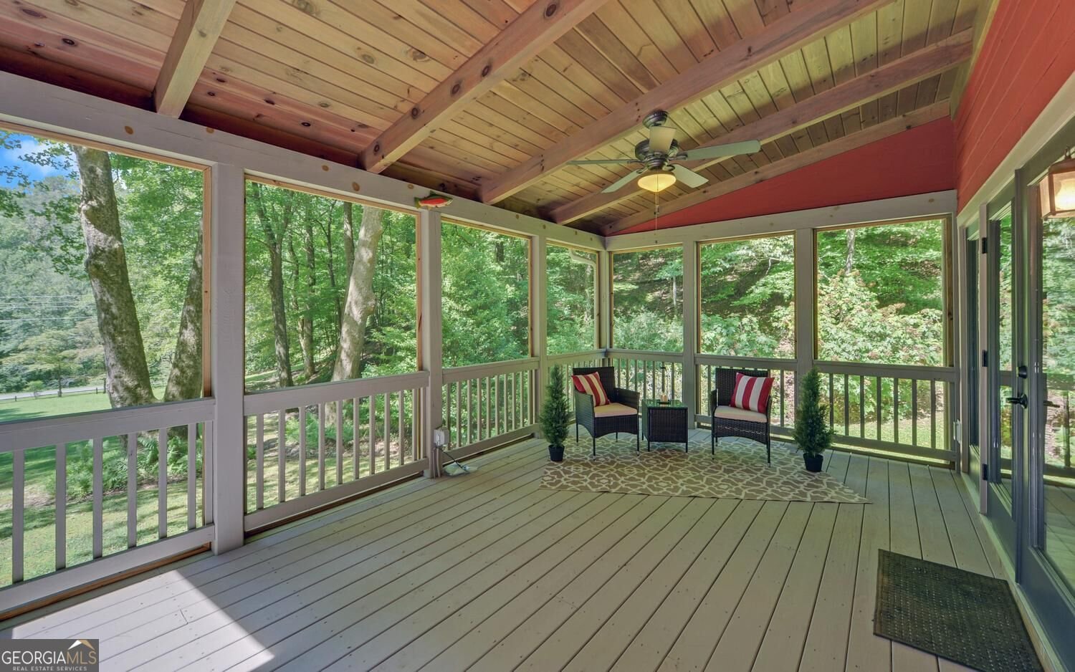
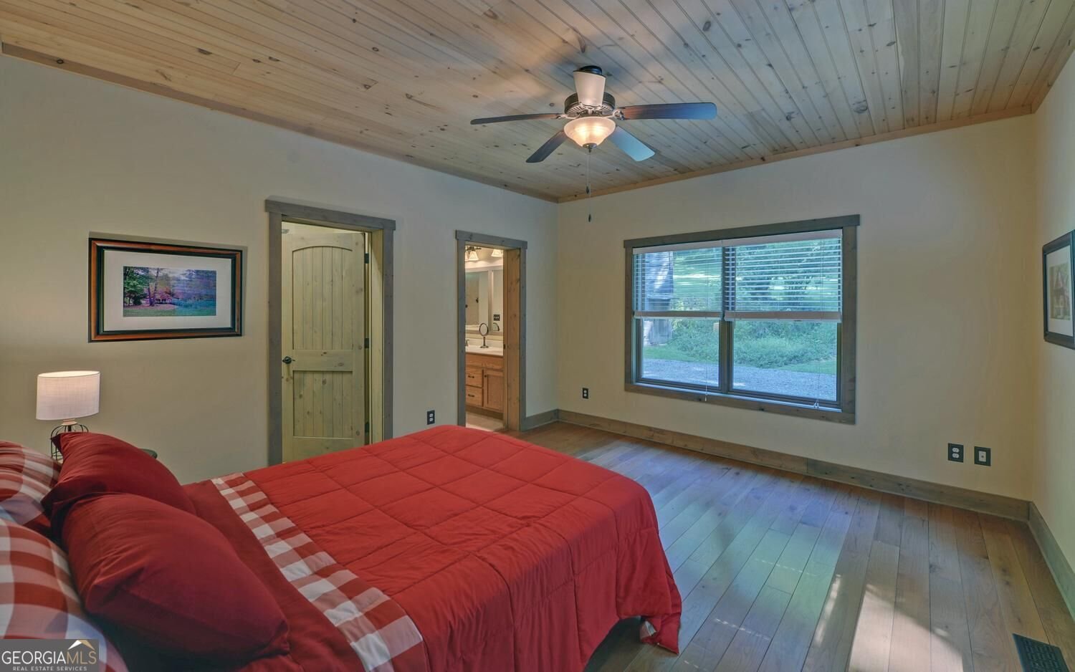
Scenic Country Roads lead you to the Tree Lined Driveway and onto a Magical Setting of 4.62 Unrestricted acres with Like New Barna Custom Home. 3 Porches usher you in to the Open Floor Plan of this 2 Bedroom 2.5 Bath Architecturally designed home with Soaring Ceilings, Hardwood Floors, Stack Rock Wood Burning Fireplace (Gas Logs w/remote Currently in place) and that perfect mix of Rustic Wood and Drywall. There is a spacious Dining Area just off the Dream Kitchen Renovated 2 years prior with Quartz C/tops, Center Cooking Island, Prep Sink, Sandwich Island, Large Pantry and Convenient Laundry Both with Apex Adjustable Shelving systems. You'll want to spend more time on the Glorious Screened Porch overlooking the Picturesque Old Growth Tree Canopy as it sprawls down to Lucius Rd and the Additional 6.13 Acre Tract on the other side for added enjoyment (see separate mls). Plenty of room in the Spacious Master Bedroom with Walk-In closet (also Apex system) and Master Bath with Dual Vanity, Separate Tile Shower, Jetted Tub and lots of Closet Space completes the Main Floor. Upstairs is a useable Loft Space, Full Bath and 2nd Bedroom with Dormers for natural lighting, Walk-In Closet with Apex system and more. Just outside is More Old World Charm, a Rustic Garden Shed with Root Seller below and an Old Spring Box that served the previous dwelling long ago remain on the property. This 'Over the Top' Package also boasts Dual Zone HVAC, Underground Power, Encapsulated Crawlspace with Environmental Controls and In-House Monitor, ETC Security all perfectly located just between Rustic Downtown Ellijay and Bustling Downtown Blue Ridge. Enjoy Hiking Trails, Wineries, Festivals, Food, Fun and the Colors of the Fall Season emerging at your doorstep. Setting & Location offer Great Short Term Rental Potential.
Welcome to this 2-bedroom, 2-bath home in Cherry Log, set outside of a formal subdivision with no mandatory HOA. Inside, the home offers 1,610 square feet of finished living space, giving plenty of room for everyday living and easy entertaining. The kitchen functions as the heart of the home with ample counter space, storage, and a natural connection to the main living areas. The main living areas are filled with natural light and provide an easy flow for hosting friends or enjoying quiet evenings at home. The outdoor space includes approximately 4.6 acres, ideal for gardening, outdoor activities, or simply enjoying the seasons. The property includes parking available, offering convenience for residents and guests. The location provides quick access to Cherry Log amenities while offering the flexibility of living outside a subdivision with no required HOA. Just listed within the last few days, this home is already drawing attention. Currently offered at $525,000, this home delivers a strong combination of space, condition, and location.

Show more
1374 Lucius Road - Map & Directions
view in Google Maps
Facts & features
School District Information
High School
Middle School
Elementary School
Additional Information about
None
Association
No
Additional Information about
1374 Lucius Road
County
Neighborhood
Year Built
2011
Appliances
Convection Oven
Cooktop
Dishwasher
Dryer
Electric Water Heater
Refrigerator
Washer
Architectural Style
Country/Rustic
Other
Foundation
Crawl Space
Construction Materials
Concrete
Cooling
Ceiling Fan(s)
Central Air
Electric
Heat Pump
Other
Zoned
Fireplace Features
Gas Starter
Living Room
Flooring
Hardwood
Tile
Heating
Central
Electric
Heat Pump
Other
Zoned
Home Warranty
No
Interior Features
Double Vanity
High Ceilings
Master On Main Level
Tile Bath
Walk-In Closet(s)
Kitchen Features
Kitchen Island
Pantry
Solid Surface Counters
Walk-in Pantry
Laundry Features
In Kitchen,Laundry Closet
Levels
Two
Other Structures
Shed(s)
Patio and Porch Features
Screened
Selling Status
Resale
Roof
Composition
Rooms
Great Room
Loft
Security Features
Security System
Smoke Detector(s)
Sewer Type
Septic Tank
Total Finished Area
1,610
Total Fire Places
1
Utilities
Cable Available
Electricity Available
High Speed Internet
Phone Available
Propane
Water Available
Water Source
Well
Window Features
Double Pane Windows
Master on the Main
Yes
Land Information
Lot Size
2 to 5 Acres
Lot Size Estimated
4.6
Fencing
Front Yard
View
Seasonal View
Garages and Parking Information
Tax Information
Taxes
$2,025
Tax Year
2872
Tax ID Number
3104 046
Show more
listed by real estate agent mark congdon and re/max town & country