Back

1081 Regency Drive

Greensboro, GA 30642

The Rains Team
call for more info
404-620-4571
Ask a Question
Send to a Friend
Schedule a Showing
Request More Info
More Homes In
Reynolds Lake Oconee
1060 Centennial Post, Greensboro
1061 Curtright Place, Greensboro
2051 Sandy Ford, Greensboro
Smart Mortgage Options
Dalton Carter
Lender
Lic. 1566538
Office:
Direct: 678-425-4140
AP Mortgage
340 Jesse Jewell Parkway
Suite 500A
Gainesville, GA 30501
Apply for a Loan
For Sale
MLS Number 10809630
3 Bedrooms
3 Bathrooms
1 Half Baths
3,050 Square Feet *estimated
Summary of 1081 Regency Drive
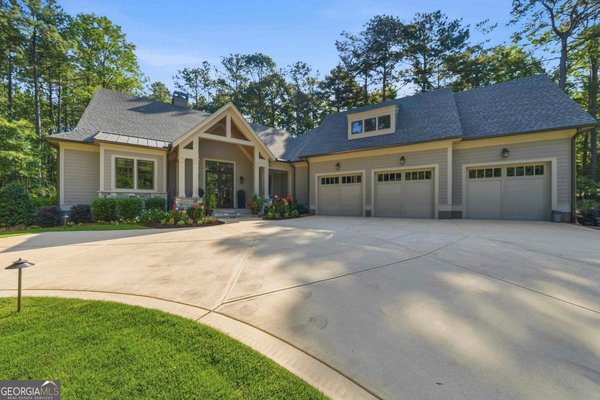
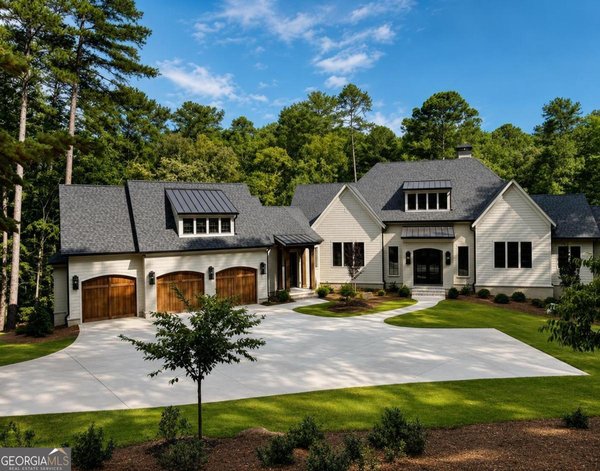
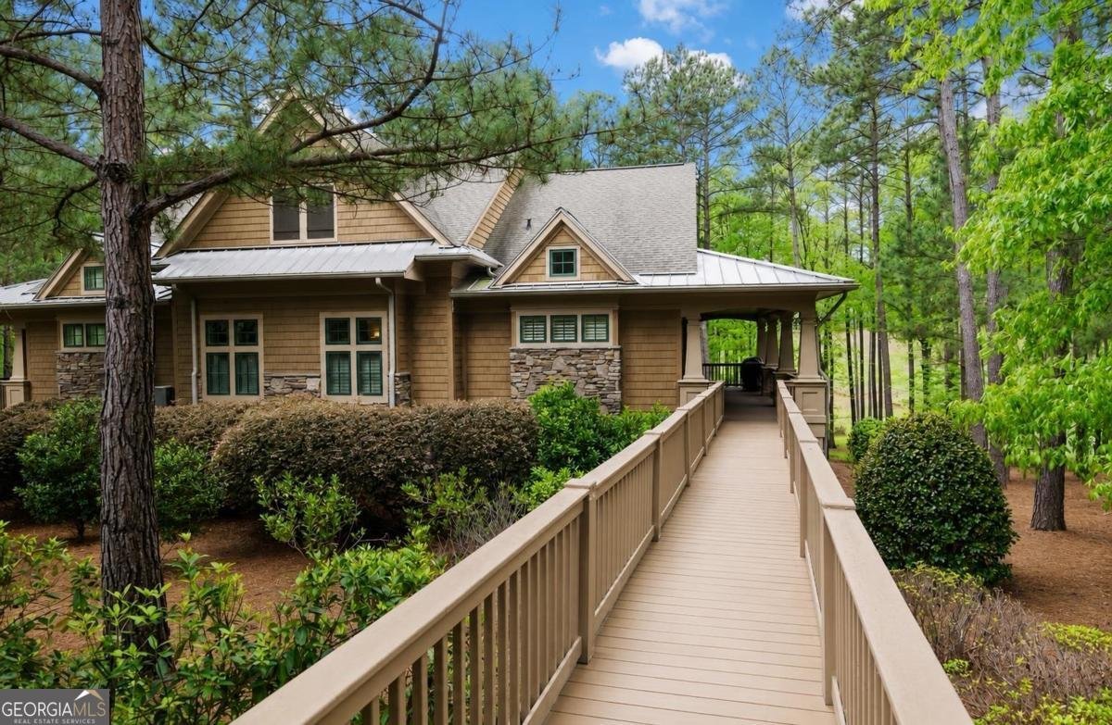
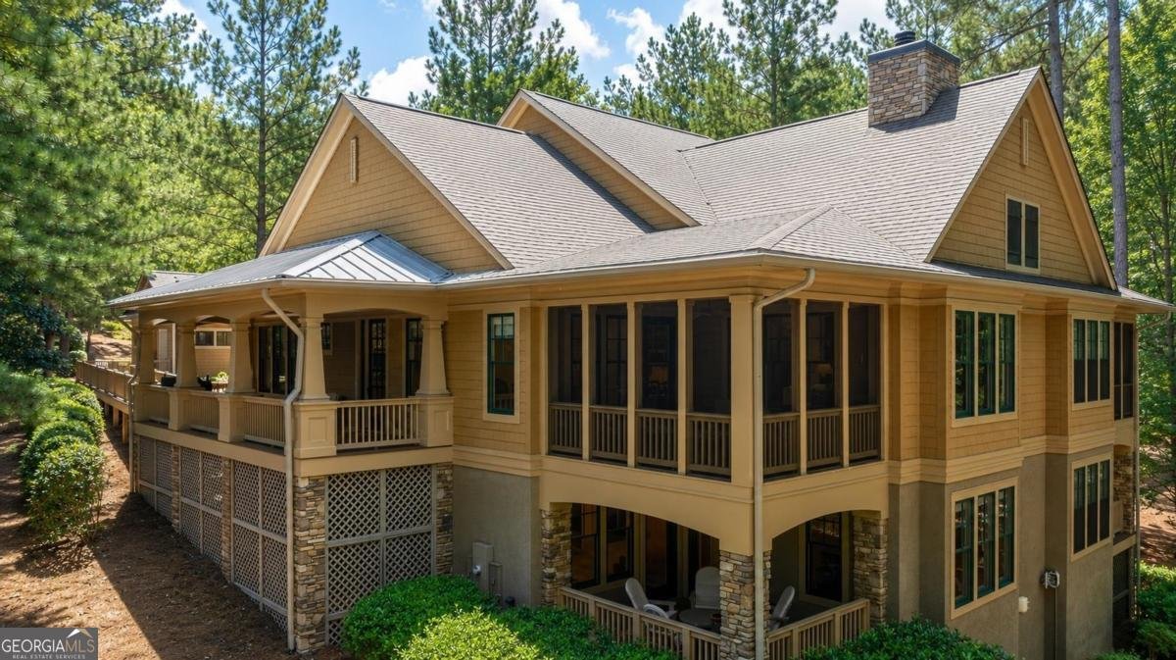
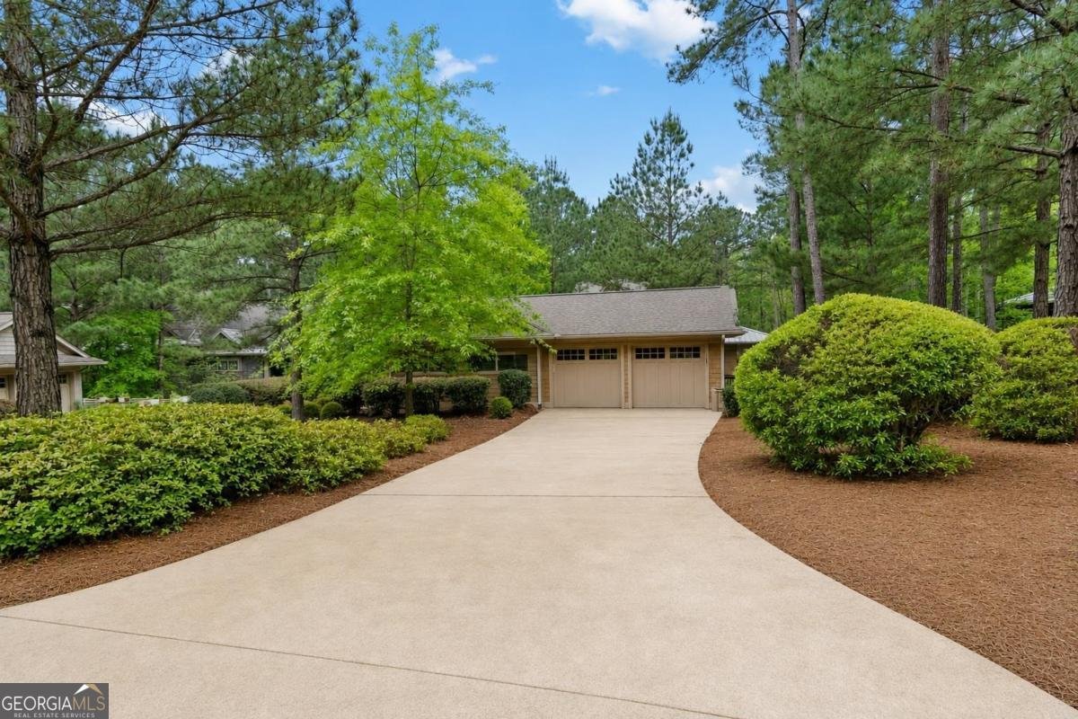
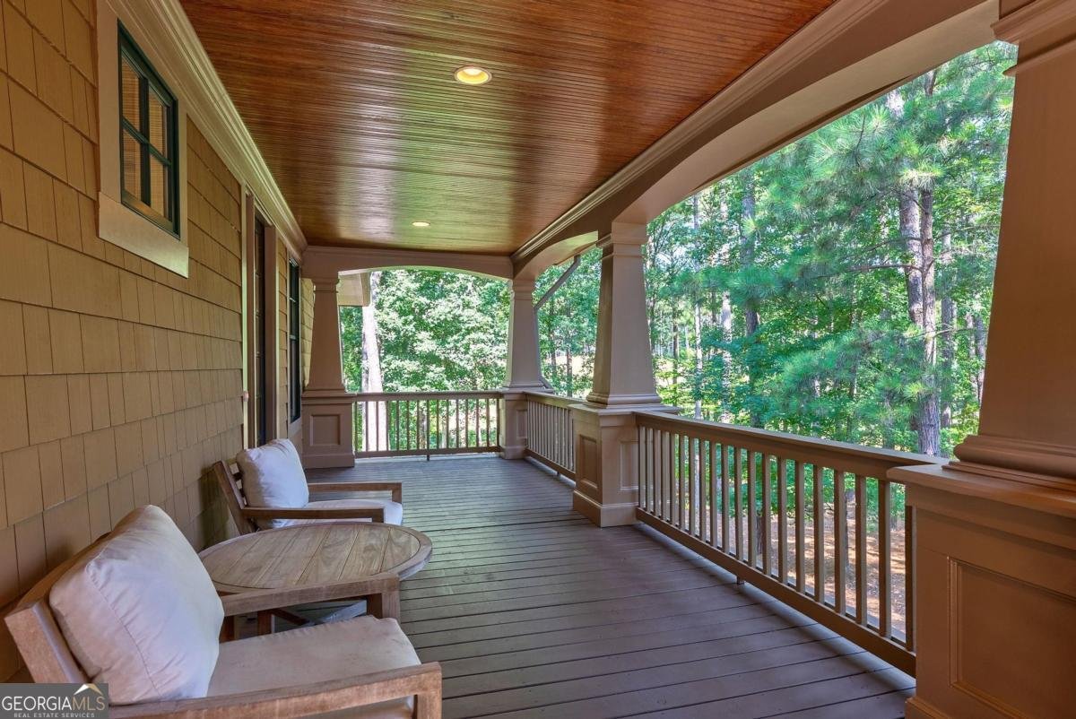
STUNNING LOCK-N-LEAVE TOWNHOME WITH A TWO CAR GARAGE CLOSE TO REYNOLDS AMENITIES. Recently updated and impeccably maintained, this home offers the perfect combination of luxury, convenience, and breathtaking golf course views in one of Reynolds Lake Oconee's most desirable locations. This stunning lock-and-leave residence overlooks the acclaimed Creek Course, capturing picturesque fairway views, a tranquil pond, and a serene setting that makes every day feel like a getaway. Ideally situated just moments from The Creek Club and within walking distance of The Lake Club, the Ritz Carlton, the Oconee Course, Taylor Made Practice facility, this move-in-ready home is designed for those who want to spend less time maintaining a home and more time enjoying the exceptional Reynolds lifestyle. Inside, you'll find a beautifully updated interior featuring an open, light-filled floor plan that blends comfort with sophistication. The kitchen opens seamlessly to the spacious great room with a fireplace and adjoining dining area, while expansive windows showcase the golf course views. Adjacent is a screened-in porch perfect for relaxation. The spacious main-level owner's suite serves as a peaceful retreat with a luxurious bath and beautiful vistas. The terrace level is thoughtfully designed for family and guests, offering two generously sized bedroom suites, two full baths, and a large family room with custom bar, perfect for entertaining. The terrace level private patio overlooking the course provides a relaxing retreat after golf. Designed with a true lock-and-leave lifestyle in mind, this home is ideal as either a full-time residence or a luxury second home. It also has it's own private driveway which is unique compared to other similar NV2 townhomes. Walk on the nearby trail to the Lakeclub gym, pool and tennis centre. A boat currently stored at The Lake Club Marina is available for purchase under a separate agreement, providing an exceptional opportunity to begin enjoying both the lake and golf lifestyle immediately. Club membership option is available.
Welcome to 1081 Regency Drive in Reynolds Lake Oconee, where this thoughtfully designed 3-bed, 3-bath home is ready for its next chapter. Thoughtfully planned, the interior provides 3,050 square feet of finished living space with an open, livable feel from room to room. A bright, open kitchen offers generous workspace, storage, and a direct view into the main gathering spaces. The main living areas are filled with natural light and provide an easy flow for hosting friends or enjoying quiet evenings at home. Step outside to approximately 0.08 acres, creating a comfortable setting for outdoor living and weekend gatherings. With parking available for multiple vehicles, the home provides flexible options for families and visitors. Residents of Reynolds Lake Oconee enjoy a blend of neighborhood charm and easy access to everyday conveniences. Just listed within the last few days, this home is already drawing attention. Currently offered at $1,295,000, this home delivers a strong combination of space, condition, and location.

Show more
1081 Regency Drive - Map & Directions
view in Google Maps
Facts & features
School District Information
High School
Middle School
Elementary School
Additional Information about
Reynolds Lake Oconee
Association
Yes
Association Fee
$2,000
Association Fee Includes
Security
Trash
Community Features
Boat/Camper/Van Prkg
Clubhouse
Fitness Center
Gated
Golf
Lake
Marina
Park
Pickleball Court(s)
Playground
Pool
Sidewalks
Street Lights
Tennis Court(s)
Neighborhood Tennis
Yes
Neighborhood Golf
Yes
Neighborhood Pool
Yes
Gated Community
Yes
Additional Information about
1081 Regency Drive
County
Neighborhood
Year Built
2007
Appliances
Cooktop
Dishwasher
Disposal
Dryer
Microwave
Refrigerator
Stainless Steel Appliance(s)
Washer
Architectural Style
Traditional
Basement
Finished
Construction Materials
Other
Cooling
Central Air
Electric
Exterior Features
Balcony,Sprinkler System
Fireplace Features
Masonry
Flooring
Hardwood
Tile
Heating
Central
Home Warranty
No
Interior Features
Central Vacuum
Master On Main Level
Pulldown Attic Stairs
Vaulted Ceiling(s)
Walk-In Closet(s)
Wet Bar
Whirlpool Bath
Kitchen Features
Pantry
Laundry Features
Laundry Closet
Levels
Two
Patio and Porch Features
Patio
Selling Status
Resale
Roof
Composition
Rooms
Family Room
Foyer
Media Room
Security Features
Smoke Detector(s)
Sewer Type
Public Sewer
Listing Conditions
Covenants/Restrictions
Total Finished Area
3,050
Total Fire Places
1
Utilities
Propane
Water Source
Private
On Golf Course
Yes
Finished Basement
Yes
Master on the Main
Yes
Land Information
Lot Size
Less than .5 Acres
Lot Features
Sloped
Lot Size Estimated
0.08
Water Front Features
Seawall
Garages and Parking Information
Parking Total
2
Parking Features
Detached
Detached Garage
Yes
Tax Information
Taxes
$4,868
Tax Year
2025
Tax ID Number
057E000120
Show more
listed by real estate agent and luxury lake oconee real estate