Back

371 Highgrove Way

Dallas, GA 30157

The Rains Team
call for more info
404-620-4571
Ask a Question
Send to a Friend
Schedule a Showing
Request More Info
Smart Mortgage Options
Dalton Carter
Lender
Lic. 1566538
Office:
Direct: 678-425-4140
AP Mortgage
340 Jesse Jewell Parkway
Suite 500A
Gainesville, GA 30501
Apply for a Loan
For Sale
MLS Number 10834846
5 Bedrooms
3 Bathrooms
0 Half Baths
3,209 Square Feet *estimated
Summary of 371 Highgrove Way
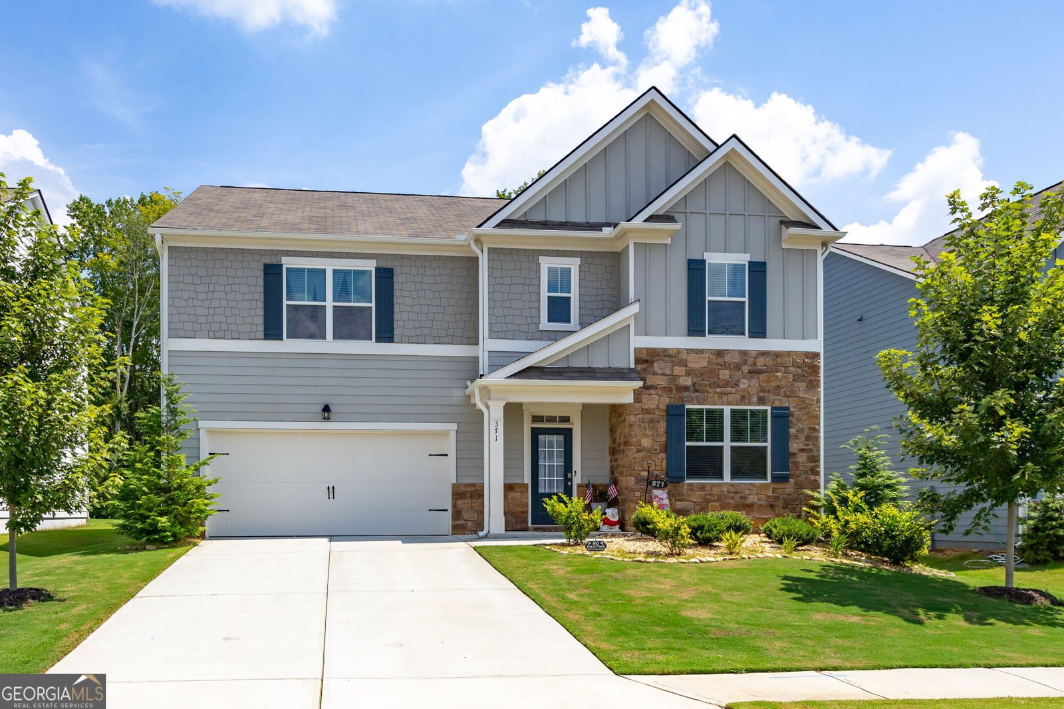
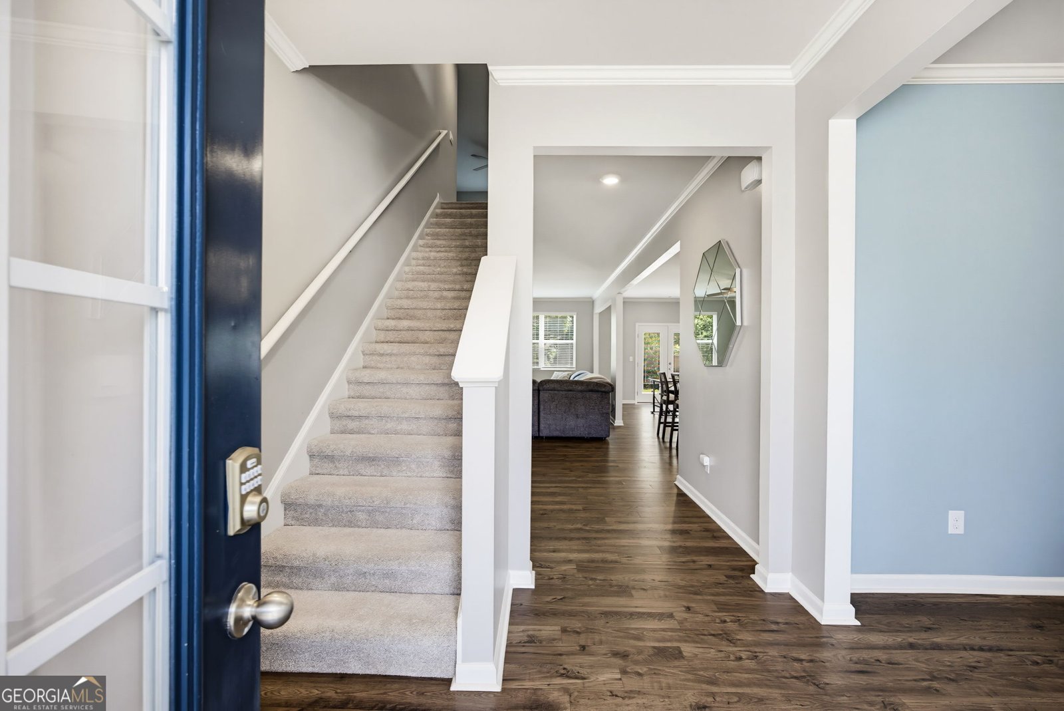
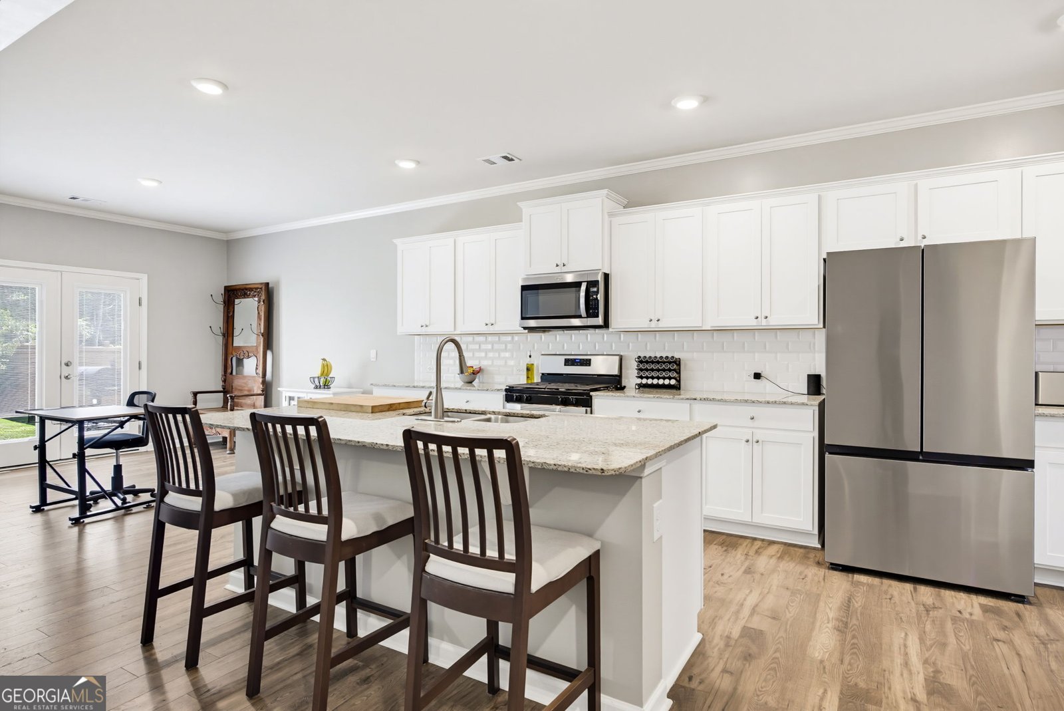
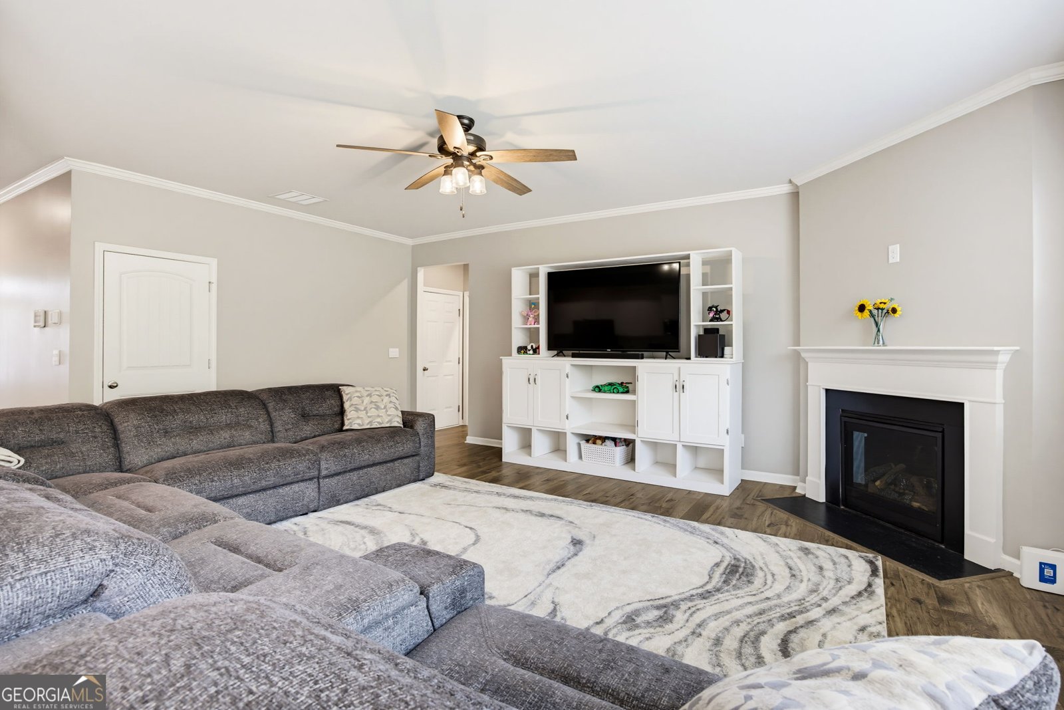
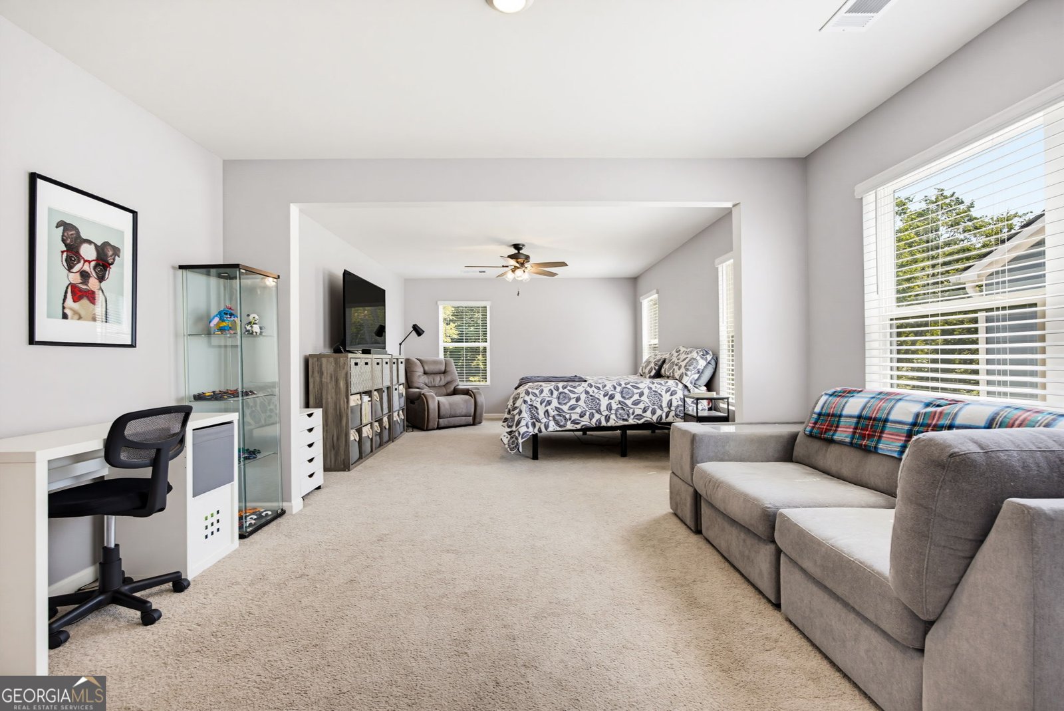
MOVE-IN-READY 2023 HALTON FLOOR PLAN! 5 BEDROOMS + APPROX. 3,209 SQ. FT. FOR $394,900! FINAL PRICE ADJUSTMENT + BUYER'S CHOICE OF A SELLER-PAID 2-1 RATE BUYDOWN OR UP TO $7,500 TOWARD CLOSING COSTS! A qualified buyer choosing the 2-1 temporary rate buydown could potentially save $500+ per month in year one and $200+ per month in year two, depending on financing terms and lender approval. Prefer help with upfront expenses? Choose up to $7,500 toward allowable closing costs or prepaid expenses instead. Don't wait on nearby new construction. This move-in-ready 2023 Halton floor plan offers five bedrooms, three full bathrooms, approximately 3,209 square feet of flexible living space, an oversized upstairs loft, and a private main-level bedroom with an adjacent full bathroom. Compare the age, space, completed upgrades, incentives, and price, then come see one of Paulding County's best five-bedroom values. A one-year home warranty and an existing termite bond provide additional peace of mind. Main Level: Designed for Living and Entertaining The bright, open main level features a separate dining room and a fireside family room that flows naturally into the spacious kitchen and rear flex area. The kitchen includes an oversized granite island with seating, extensive white cabinetry, generous preparation space, an upgraded faucet, and a walk-in pantry with solid shelving. A premium KitchenAid dishwasher, high-end Samsung Bespoke refrigerator, Whirlpool microwave, and range remain with the home. New French doors with integrated blinds bring in natural light and lead directly to the patio and fully fenced backyard. The main-level bedroom and adjacent full bathroom offer valuable flexibility for guests, multigenerational living, a home office, or a hobby room. Upper Level: Room for Everyone Upstairs, the oversized loft serves as a true second living area with room for a media room, game room, playroom, study area, fitness space, or home office. The expansive primary retreat features a separate sitting area, two walk-in closets, and a private bathroom with a long double vanity, generous cabinetry, a soaking tub, and a separate glass-enclosed shower. Three additional bedrooms, a shared bathroom with a double vanity, and a conveniently located upstairs laundry room complete the second level. More Than a Basic Builder Delivery Many improvements buyers commonly pay to add after purchasing a newer home are already complete: Professionally installed privacy fence Fresh neutral interior paint New stair carpeting Ceiling fans throughout Whole-home blinds and window screens Upgraded faucets French doors with integrated blinds Solid pantry shelving Built-in garage storage shelving Premium KitchenAid dishwasher High-end Samsung Bespoke refrigerator Backyard and Community The broad, fully fenced backyard provides defined space for pets, gardening, recreation, grilling, entertaining, or relaxing. The wooded rear backdrop offers a peaceful natural view and additional separation. Community amenities include a clubhouse, junior Olympic swimming pool, tennis courts, basketball court, playground, sidewalks, and streetlights. Schedule your private showing through Showing Time today! Seller is offering, with an acceptable offer, the buyer's choice of a lender-approved 2-1 temporary interest-rate buydown or up to $7,500 toward allowable buyer closing costs and prepaid expenses. Incentives cannot be combined. Estimated payment savings depend on the buyer's loan amount, interest rate, loan program, and lender approval. All seller contributions are subject to lender approval, appraisal, agreed-upon contract terms, and applicable loan-program limits. Home-warranty coverage and termite-bond coverage or transferability are subject to provider terms. Agent is Principal.
Discover this inviting 5-bedroom, 3-bath home located in the well established community of The Palisades. Thoughtfully planned, the interior provides 3,209 square feet of finished living space with an open, livable feel from room to room. A bright, open kitchen offers generous workspace, storage, and a direct view into the main gathering spaces. Open concept living and dining spaces create a comfortable setting for gatherings of all kinds. The outdoor space includes approximately 0.19 acres, ideal for gardening, outdoor activities, or simply enjoying the seasons. With parking available for multiple vehicles, the home provides flexible options for families and visitors. The Palisades offers a well established community setting in Dallas with convenient access to local shopping, dining, and major routes. With approximately 52 days on the market, this home is well positioned for the next owner. At $394,900, this home is well positioned for buyers seeking value in Dallas.
▾ Show more
371 Highgrove Way - Map & Directions
view in Google Maps
Facts & features
School District Information
High School
Middle School
Elementary School
Additional Information about
The Palisades
Association
Yes
Association Fee
$750
Initiation Fee
$500
Association Fee Includes
Maintenance Grounds
Management Fee
Swimming
Tennis
Community Features
Clubhouse
Playground
Pool
Sidewalks
Street Lights
Tennis Court(s)
Neighborhood Tennis
Yes
Neighborhood Pool
Yes
Additional Information about
371 Highgrove Way
County
Neighborhood
Year Built
2023
Appliances
Dishwasher
Disposal
Gas Water Heater
Microwave
Oven/Range (Combo)
Refrigerator
Stainless Steel Appliance(s)
Architectural Style
Craftsman
Traditional
Foundation
Slab
Construction Materials
Other
Cooling
Central Air
Dining Room Features
Separate Room
Fireplace Features
Factory Built
Gas Log
Gas Starter
Living Room
Flooring
Carpet
Laminate
Heating
Forced Air
Home Warranty
Yes
Interior Features
Double Vanity
High Ceilings
Soaking Tub
Walk-In Closet(s)
Kitchen Features
Breakfast Area
Kitchen Island
Solid Surface Counters
Walk-in Pantry
Laundry Features
Upper Level
Levels
Two
Financing Available
Assumable
Cash
Conventional
FHA
VA Loan
Selling Status
Resale
Roof
Composition
Rooms
Great Room
Laundry
Loft
Security Features
Carbon Monoxide Detector(s)
Smoke Detector(s)
Sewer Type
Public Sewer
Listing Conditions
Agent Owned
Total Finished Area
3,209
Total Fire Places
1
Utilities
Cable Available
Electricity Available
High Speed Internet
Natural Gas Available
Sewer Connected
Water Available
Water Source
Public
Land Information
Lot Size
Less than .5 Acres
Lot Features
Level
Lot Size Estimated
0.19
Fencing
Back Yard
Privacy
Wood
Garages and Parking Information
Parking Total
2
Parking Features
Garage
Garage Door Opener
Tax Information
Taxes
$4,180
Tax Year
2025
Tax ID Number
90105
▾ Show more
listed by real estate agent joiner jeffrey joiner melissa and maximum one realty greater atlanta