Back

1809 Ashborough Cir Se

Marietta, GA 30067

The Rains Team
call for more info
404-620-4571
Ask a Question
Send to a Friend
Schedule a Showing
Request More Info
More Homes In
Ashborough Village
1804 Ashborough Way, Marietta
Smart Mortgage Options
Dalton Carter
Lender
Lic. 1566538
Office:
Direct: 678-425-4140
AP Mortgage
340 Jesse Jewell Parkway
Suite 500A
Gainesville, GA 30501
Apply for a Loan
For Sale
MLS Number 10835520
3 Bedrooms
2 Bathrooms
0 Half Baths
Square Footage Not Provided
Summary of 1809 Ashborough Cir Se
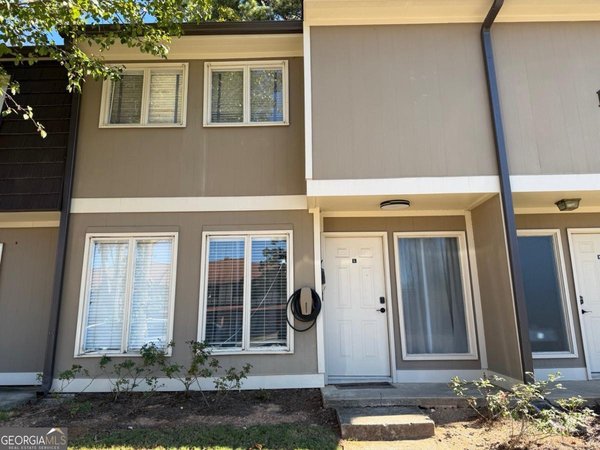
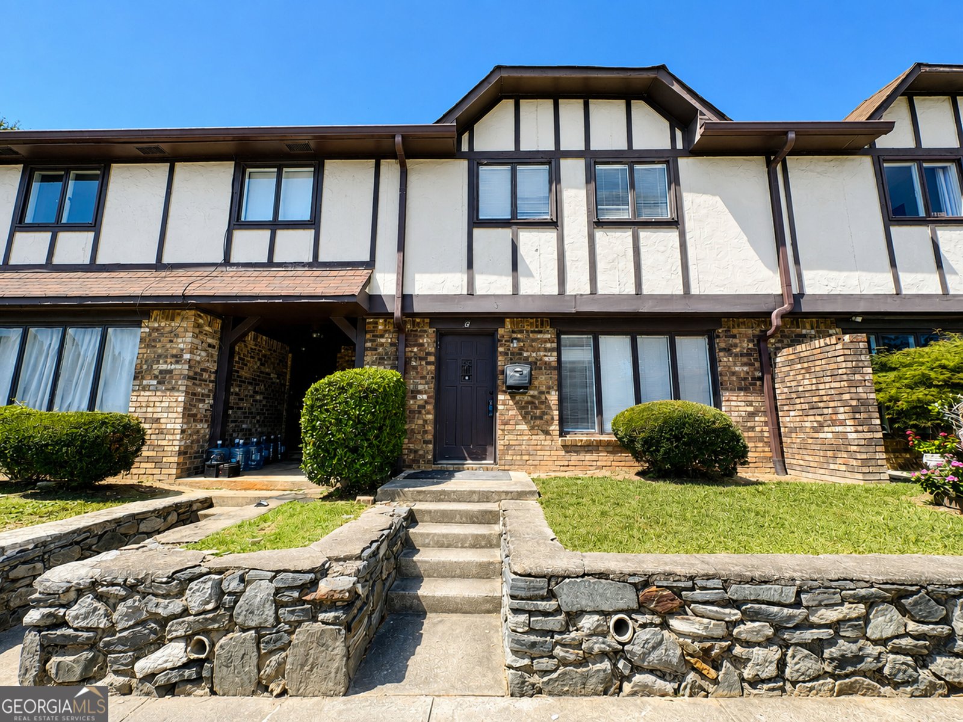
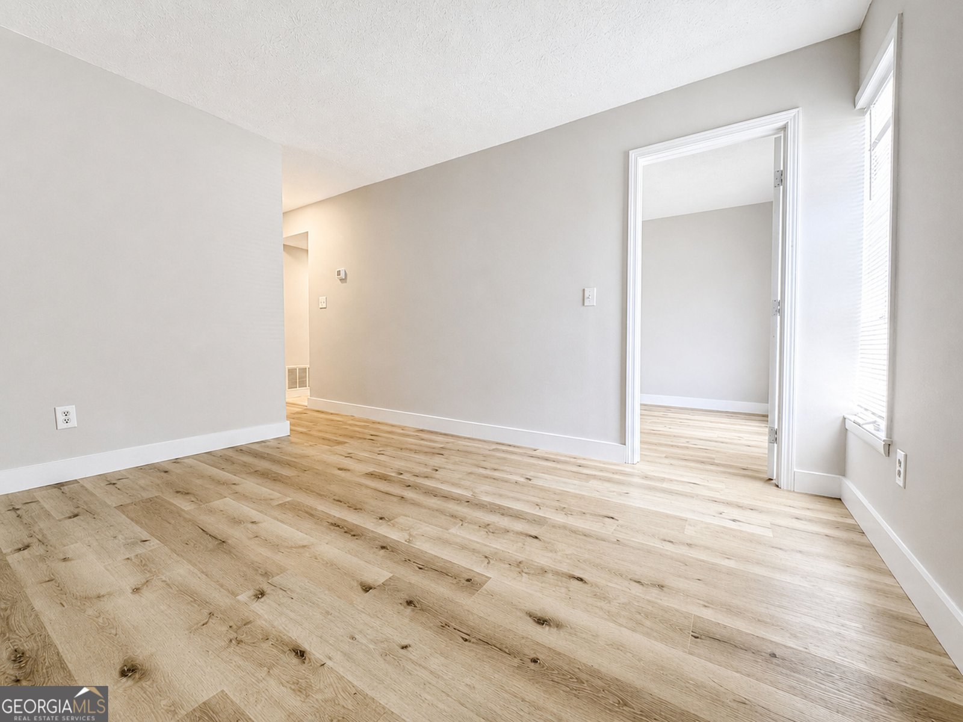
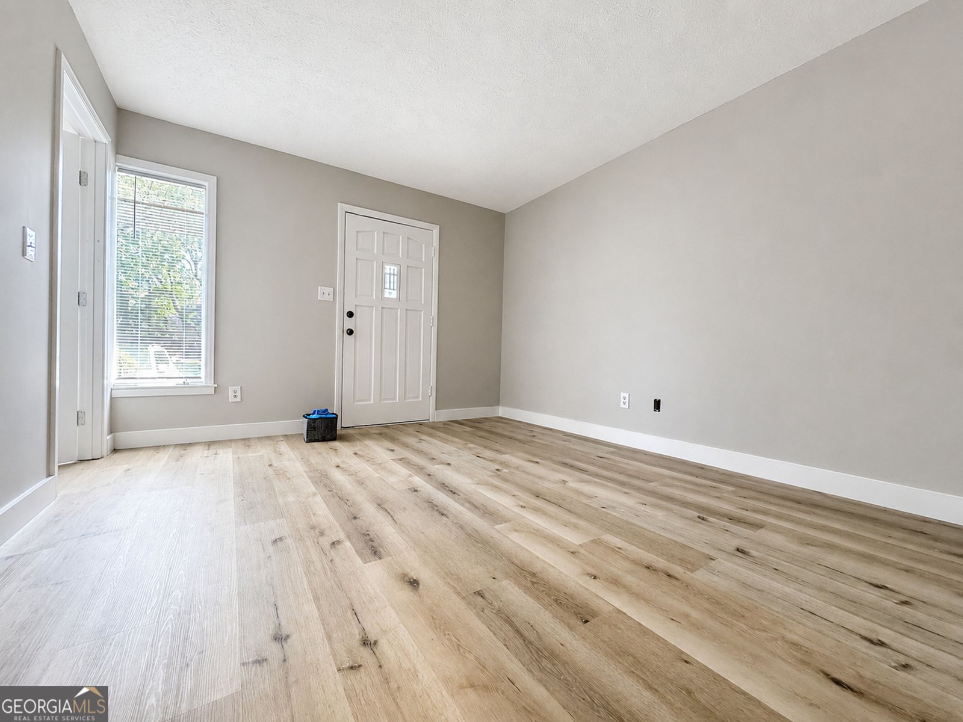
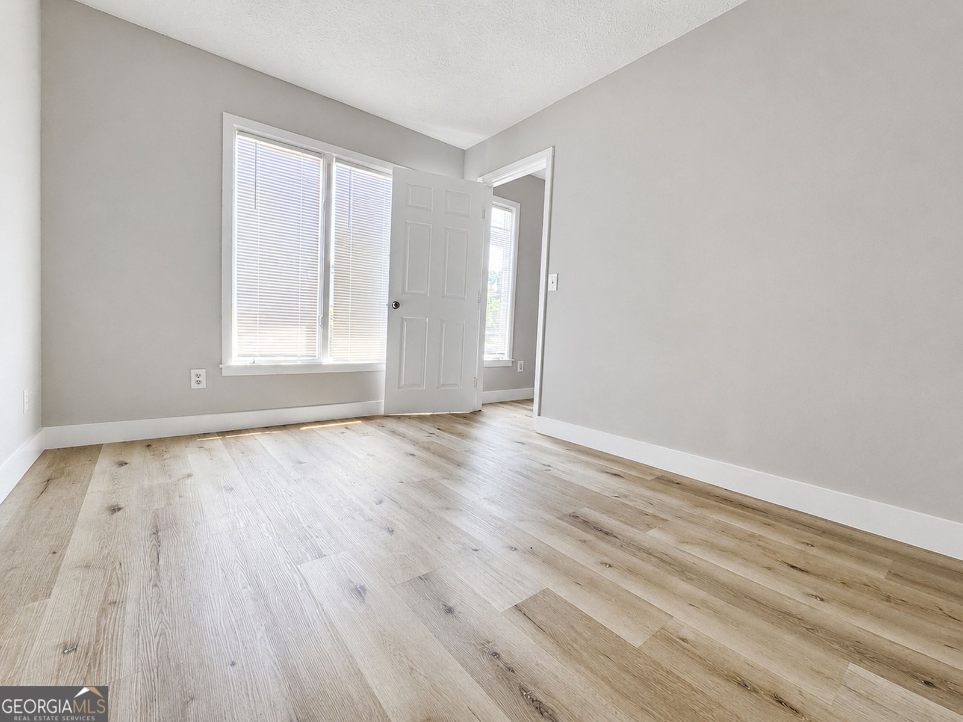
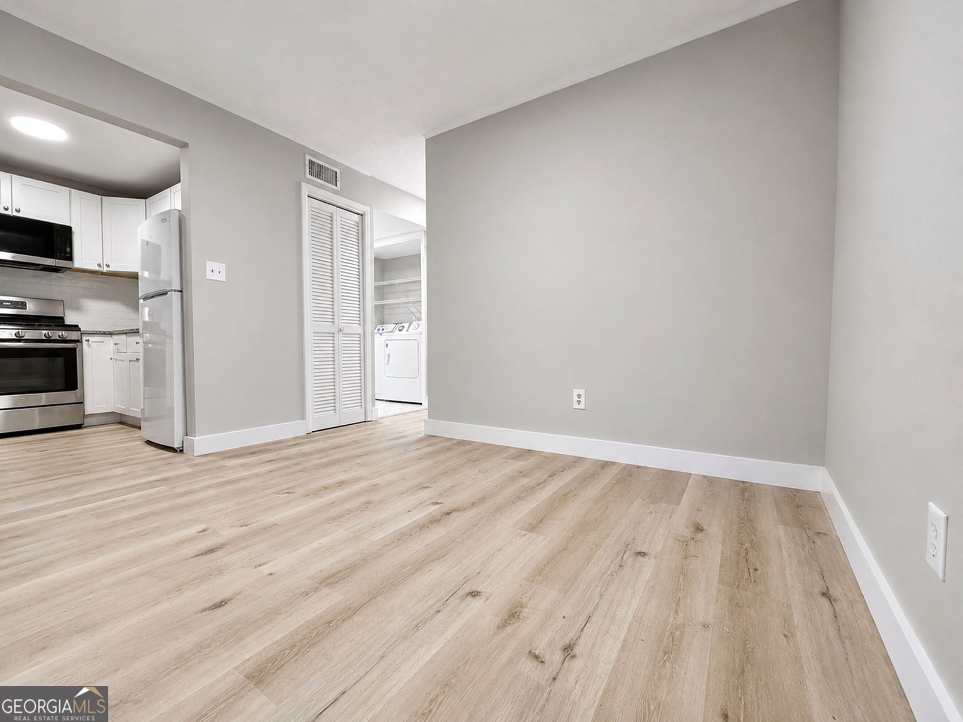
Welcome to this significantly renovated 3-bedroom, 2-full-bath, two-story home nestled in charming Marietta! Featuring two assigned parking spaces and located in a desirable Swim & Tennis community with a clubhouse, this move-in-ready home offers extensive updates, comfortable living, and exceptional convenience. Step inside to discover a beautifully updated interior featuring fresh paint throughout, new LVP flooring, renovated stairs, new baseboards, new LED light fixtures, and all-new window blinds. The gourmet kitchen has been beautifully renovated with new cabinetry, granite countertops, new/newer appliances, a new kitchen sink, and a new faucet-creating a fresh and functional space for everyday living and entertaining. The upstairs bathroom has also been updated and features a sliding glass shower door, new vanity, sink, and faucet. Each bedroom offers the added convenience of its own walk-in closet, providing excellent storage space. Additional improvements include a new rear sliding door and many more thoughtful updates throughout the home. Step outside to enjoy your private patio and fenced backyard, complete with a built-in workshop-perfect for hobbies, projects, storage, or additional workspace. The monthly HOA fee offers outstanding value, covering exterior maintenance, landscaping, natural gas, water/sewer, trash service, pest control, and access to community amenities including the swimming pool, tennis courts, clubhouse, playground, and dog park. The refrigerator and washer/dryer currently on the premises will remain with the property as-is. Conveniently located just minutes from parks, sports and recreation, restaurants, Kennesaw State University, Cumberland Mall, shopping, I-75, and more. With extensive renovations, generous community amenities, and a convenient Marietta location, this home is truly a must-see!
Welcome home to this spacious 3-bed, 2-bath residence nestled in Ashborough Village in Marietta, GA. From the first step inside, the flow of this home feels both practical and welcoming. The kitchen was planned for both everyday meals and special occasions, with plenty of room to cook, serve, and connect. A central family room and dining area provide a welcoming place to unwind, gather, and enjoy time together. Outside, the property offers approximately 0.137 acres, giving ample room to relax, play, or plan future outdoor projects. The property includes parking available for multiple vehicles, offering convenience for residents and guests. Residents of Ashborough Village enjoy a blend of neighborhood charm and easy access to everyday conveniences. With roughly 6 days on the market, this property stands out for condition and location. With an asking price of $219,000, this property represents an appealing opportunity in the current market.
Show more
1809 Ashborough Cir Se - Map & Directions
view in Google Maps
Facts & features
School District Information
High School
Middle School
Elementary School
Additional Information about
Ashborough Village
Association
Yes
Association Fee
$5,400
Initiation Fee
$1,000
Association Fee Includes
Insurance
Maintenance Exterior
Maintenance Grounds
Pest Control
Reserve Fund
Sewer
Swimming
Tennis
Trash
Water
Community Features
Clubhouse
Playground
Pool
Sidewalks
Street Lights
Tennis Court(s)
Walk To Public Transit
Walk To Schools
Walk To Shopping
Neighborhood Tennis
Yes
Neighborhood Pool
Yes
Additional Information about
1809 Ashborough Cir Se
County
Neighborhood
Year Built
1973
Appliances
Dishwasher
Dryer
Gas Water Heater
Microwave
Refrigerator
Washer
Architectural Style
Brick Front
Traditional
Foundation
Slab
Construction Materials
Stucco
Cooling
Ceiling Fan(s)
Central Air
Zoned
Flooring
Vinyl
Heating
Forced Air
Natural Gas
Home Warranty
No
Interior Features
Pulldown Attic Stairs
Walk-In Closet(s)
Laundry Features
Laundry Closet
Levels
Two
Financing Available
Cash
Conventional
Patio and Porch Features
Patio
Selling Status
Updated/Remodeled
Roof
Composition
Rooms
Family Room
Laundry
Office
Security Features
Smoke Detector(s)
Sewer Type
Public Sewer
Listing Conditions
No Disclosure
Utilities
Cable Available
Electricity Available
Natural Gas Available
Sewer Available
Underground Utilities
Water Available
Water Source
Public
Land Information
Lot Size
Less than .5 Acres
Lot Features
Level
Private
Lot Size Estimated
0.137
Fencing
Back Yard
Fenced
Privacy
Garages and Parking Information
Parking Total
2
Parking Features
Assigned
Tax Information
Taxes
$2,297
Tax Year
2026
Tax ID Number
17065400800
Show more
listed by real estate agent sophia he and atlfdc realty llc