Back

1691 Eastside Parc Street

Atlanta, GA 30316

The Rains Team
call for more info
404-620-4571
Ask a Question
Send to a Friend
Schedule a Showing
Request More Info
More Homes In
Eastside Parc
1715 Eastside Parc Street, Atlanta
1697 Eastside Parc Street, Atlanta
1709 Eastside Parc Street, Atlanta
Smart Mortgage Options
Dalton Carter
Lender
Lic. 1566538
Office:
Direct: 678-425-4140
AP Mortgage
340 Jesse Jewell Parkway
Suite 500A
Gainesville, GA 30501
Apply for a Loan
For Sale
MLS Number 10804312
5 Bedrooms
4 Bathrooms
1 Half Baths
3,951 Square Feet *estimated
Summary of 1691 Eastside Parc Street
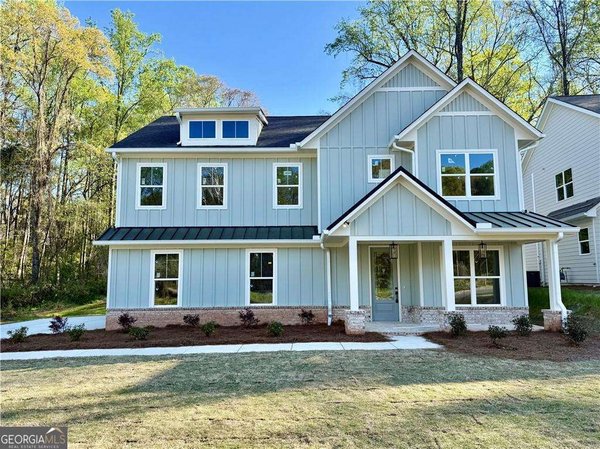
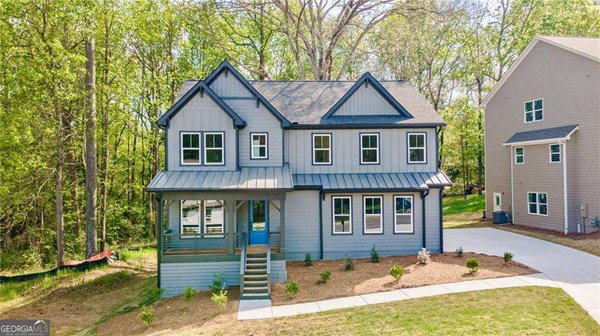
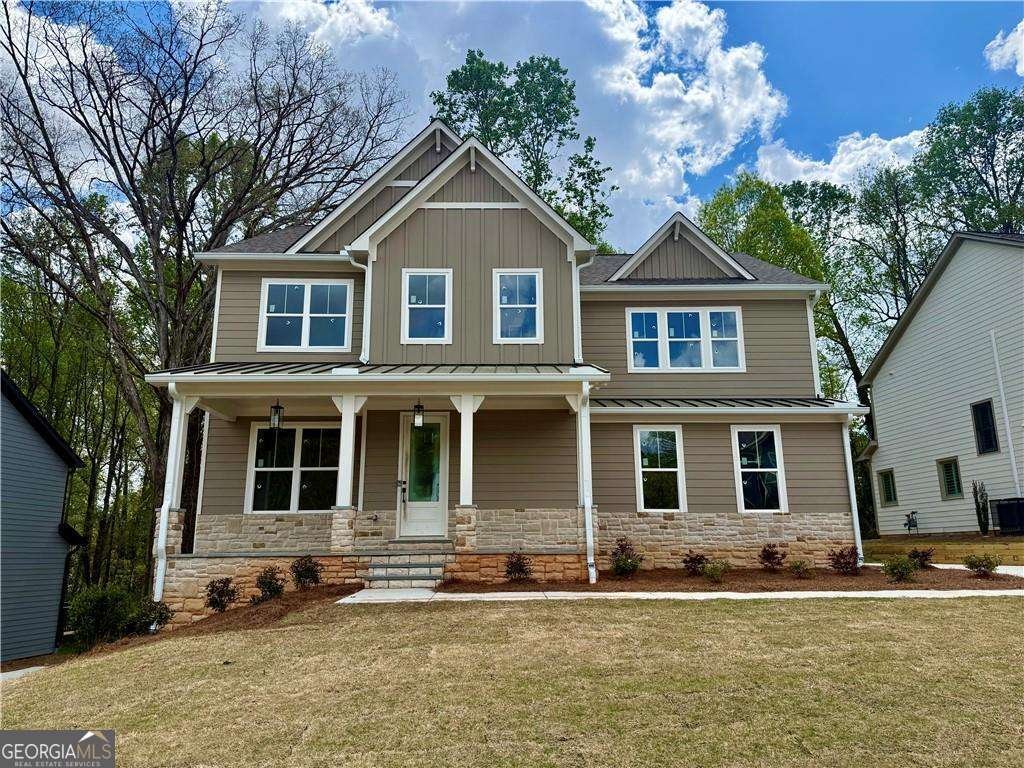
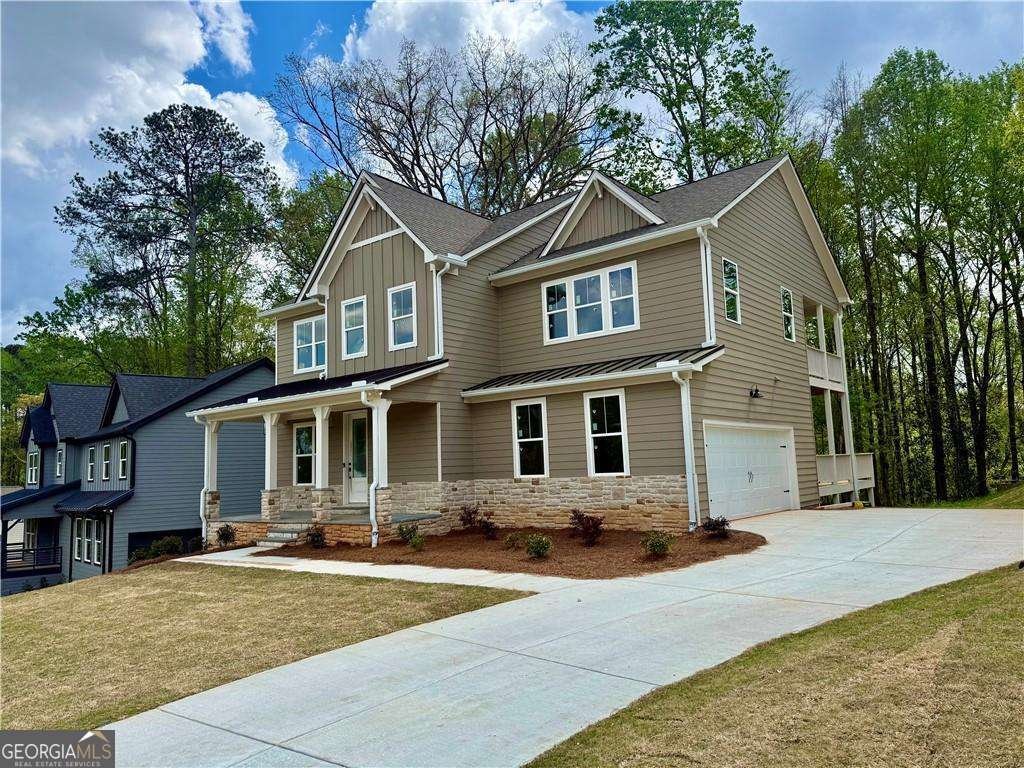
Imagine stepping out of your primary bedroom onto your own private covered deck. Coffee at sunrise. A romantic dinner for two under the stars. A glass of wine while the trees sway around you. That deck alone changes the way you live, and it comes with the rest of the home to match. The Mason floor plan delivers 5 bedrooms, 4.5 bathrooms, and hardwood floors throughout with tile in the bathrooms. A warm taupe exterior with stone skirt, mixed board and batten and lap siding, standing seam metal awnings, a covered front porch, and a long driveway to a side entry garage. The main level opens with wainscoting, accent walls, a floor-to-ceiling tiled fireplace, a flex room, a mudroom, and a two-tone kitchen with a farm sink, an island with pendant lighting, a 6-burner stove, a vented range hood, stainless steel appliances, and a walk in pantry with custom shelving. A partially covered deck off the main level adds even more space for hosting. The primary suite upstairs features two walk-in closets, an accent wall, and a bath with a separate soaking tub, tiled shower, double quartz vanity, and LED-lit mirrors. One additional bedroom has a private en suite. Cable stair railings throughout. The finished basement has a full bedroom and bath, a massive entertainment area, a flex room, and plenty of storage. Boutique 19 home community inside the Perimeter on 75 ft lots. About 10 minutes to Downtown. Less than a mile from Shadowbox Studios. Minutes from East Atlanta Village, the BeltLine, Krog Street Market, and Glen Emerald Park. No city taxes. 3% seller-paid closing costs on homes under contract by July 31, 2026 and close by August 31, 2026 with the preferred lender.
Discover this inviting 5-bedroom, 4-bath home located in the well established community of Eastside Parc. Thoughtfully planned, the interior provides 3,951 square feet of finished living space with an open, livable feel from room to room. A bright, open kitchen offers generous workspace, storage, and a direct view into the main gathering spaces. A central family room and dining area provide a welcoming place to unwind, gather, and enjoy time together. The outdoor space includes approximately 0.266 acres, ideal for gardening, outdoor activities, or simply enjoying the seasons. The property includes parking available, offering convenience for residents and guests. Eastside Parc offers a well established community setting in Atlanta with convenient access to local shopping, dining, and major routes. Recently listed and already on many buyers radar, this home is a fresh opportunity. At $785,900, this home is well positioned for buyers seeking value in Atlanta.
Show more
1691 Eastside Parc Street - Map & Directions
view in Google Maps
Facts & features
School District Information
High School
Middle School
Elementary School
Additional Information about
Eastside Parc
Association
Yes
Association Fee
$500
Association Fee Includes
Other
Additional Information about
1691 Eastside Parc Street
County
Neighborhood
Year Built
2026
Basement
Bath Finished
Daylight
Exterior Entry
Finished
Full
Interior Entry
Construction Materials
Concrete
Cooling
Ceiling Fan(s)
Central Air
Fireplace Features
Family Room
Flooring
Tile
Heating
Central
Natural Gas
Home Warranty
Yes
Interior Features
Double Vanity
High Ceilings
In-Law Floorplan
Other
Pulldown Attic Stairs
Walk-In Closet(s)
Kitchen Features
Breakfast Area
Kitchen Island
Walk-in Pantry
Laundry Features
Upper Level
Levels
Three Or More
Patio and Porch Features
Deck
Patio
Selling Status
To Be Built
Roof
Composition
Rooms
Foyer
Laundry
Security Features
Smoke Detector(s)
Sewer Type
Public Sewer
Total Finished Area
3,951
Total Fire Places
1
Utilities
Cable Available
Electricity Available
High Speed Internet
Natural Gas Available
Phone Available
Sewer Available
Underground Utilities
Water Available
Water Source
Public
Window Features
Double Pane Windows
Finished Basement
Yes
Land Information
Lot Size
Less than .5 Acres
Lot Size Estimated
0.266
Garages and Parking Information
Parking Features
Side/Rear Entrance
Tax Information
Taxes
$2,657
Tax Year
2025
Tax ID Number
15 084 01 229
Show more
listed by real estate agent agent rockey fields and compass