Back

1714 Holly Lane

Atlanta, GA 30329

The Rains Team
call for more info
404-620-4571
Ask a Question
Send to a Friend
Schedule a Showing
Request More Info
More Homes In
Merry Hills
1364 Merry Lane, Atlanta
1343 Merry Lane, Atlanta
1323 Merry Lane, Atlanta
Smart Mortgage Options
Dalton Carter
Lender
Lic. 1566538
Office:
Direct: 678-425-4140
AP Mortgage
340 Jesse Jewell Parkway
Suite 500A
Gainesville, GA 30501
Apply for a Loan
For Sale
MLS Number 10867560
3 Bedrooms
2 Bathrooms
0 Half Baths
2,309 Square Feet *estimated
Summary of 1714 Holly Lane
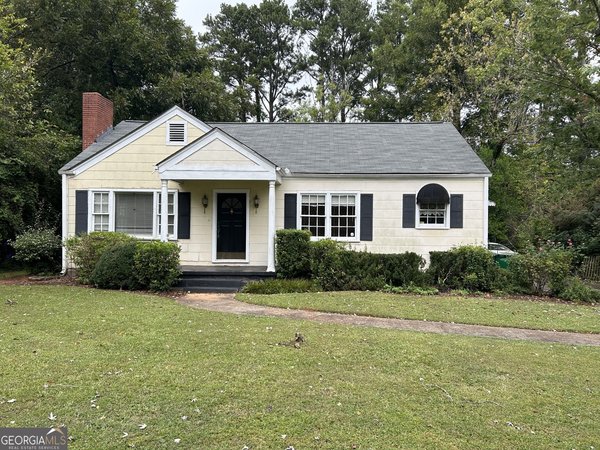
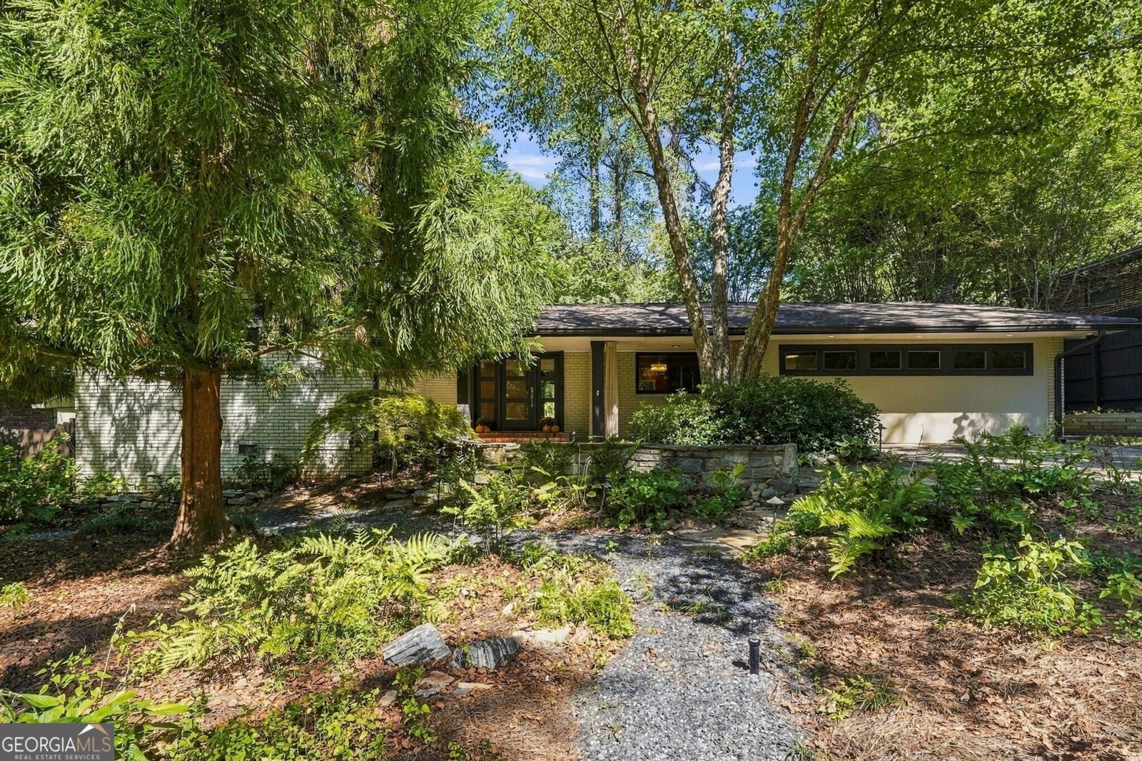
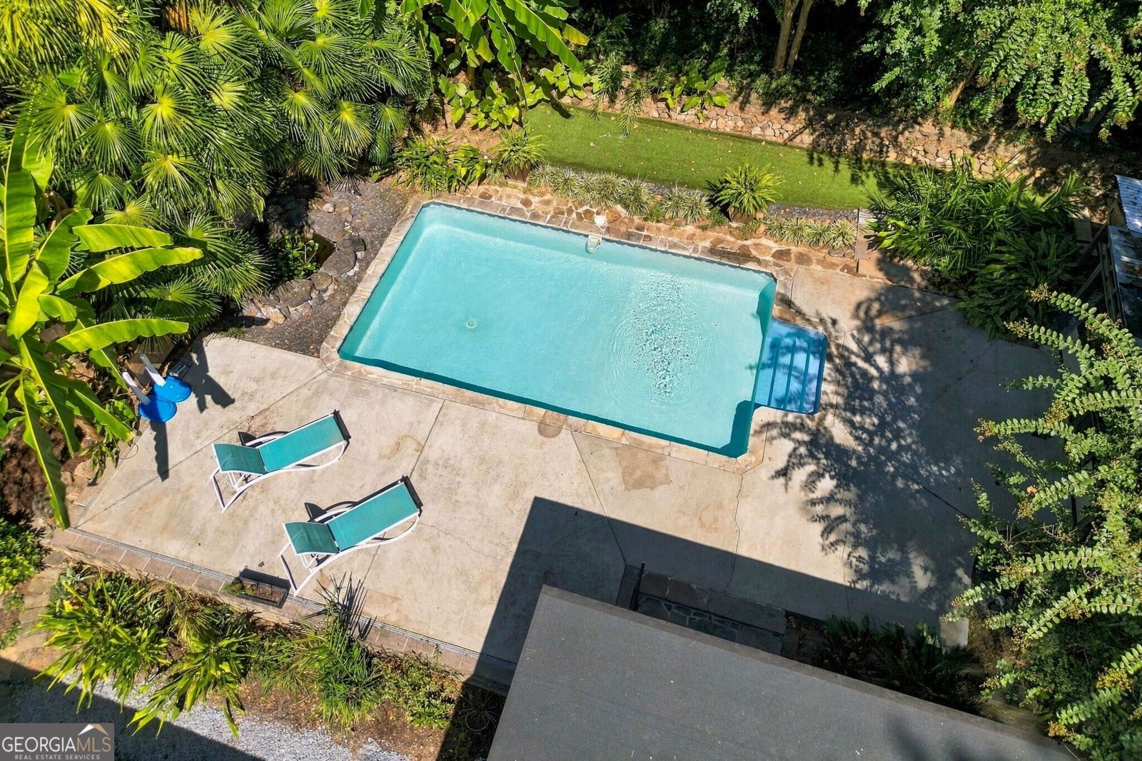
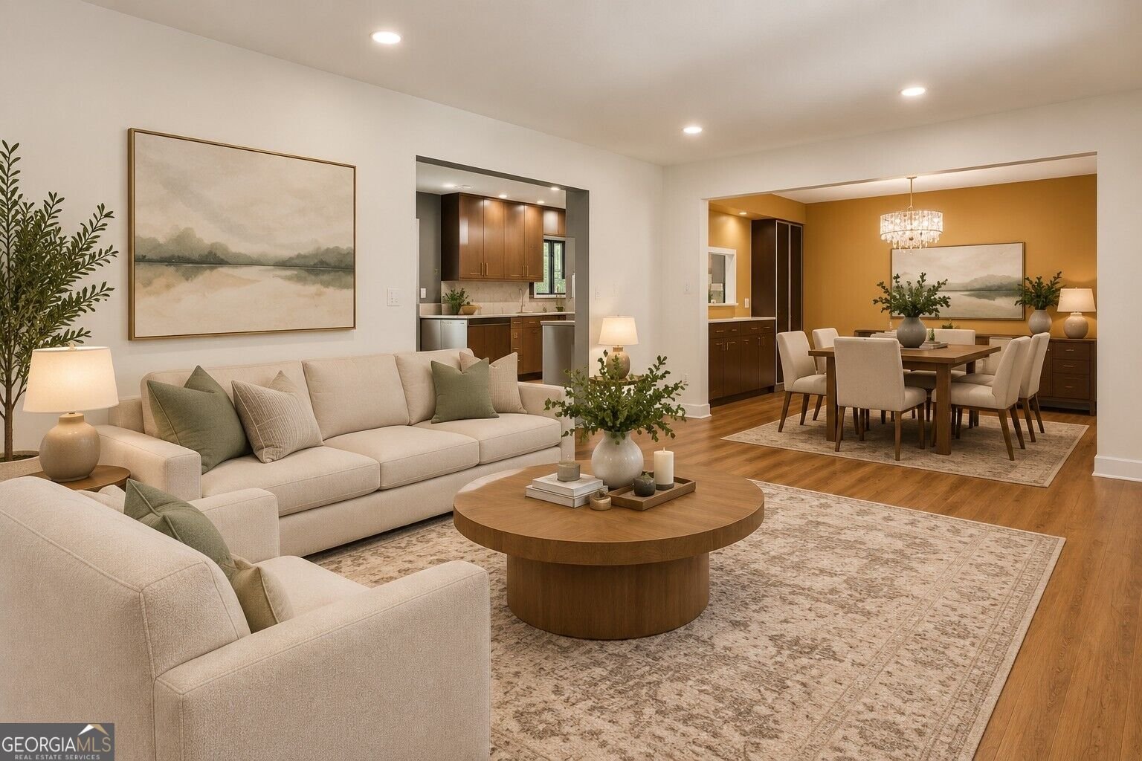
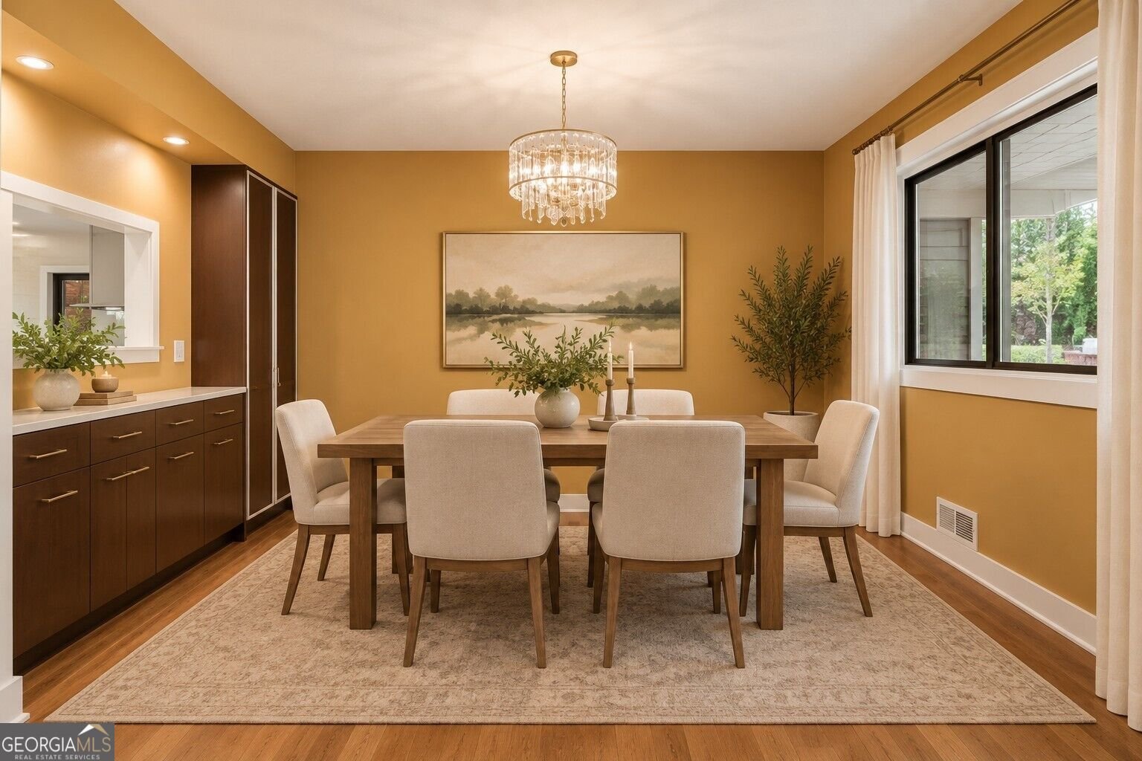
Beautifully renovated and thoughtfully designed, this spacious home offers an exceptional combination of style, functionality, and indoor-outdoor living. One of its true highlights is the spectacular private backyard, complete with a saltwater pool and lush, mature landscaping. All of this is just minutes from Emory, the CDC, Arthur Blank Children's Hospital, shopping, restaurants, and major highways. Inside, the spacious kitchen features beautiful wood cabinetry, granite countertops, and a panel-ready dishwasher. It opens to the large family room, creating an inviting space for everyday living and entertaining. A custom built-in bookcase adds character and a touch of surprise, a hidden door opens to a generous storage closet. The separate living and dining rooms provide additional space for gathering and entertaining. A built-in buffet and cabinetry offer abundant storage, while a convenient pass-through connects the space to the kitchen. Beautiful hardwood floors add warmth and character throughout the home. The primary bedroom features an updated private bath, and the large hall bathroom has also been beautifully renovated. An expansive bonus room provides even more flexibility. Use it as a workshop, hobby space, playroom, or home office, or easily finish the space to create an additional bedroom and bathroom. The backyard is truly an oasis. The saltwater pool is the focal point, surrounded by beautiful landscaping and mature trees that create a peaceful, private setting. Japanese maples, crape myrtles, cryptomerias, and other established plantings add beauty and character throughout the property. A covered patio with an outdoor kitchen and a screened porch provide wonderful spaces to entertain, dine outdoors, or simply relax and enjoy the surroundings. Tucked away in a quiet neighborhood on a cul-de-sac street, this move-in-ready home offers privacy, generous living space, beautiful scenery, and exceptional convenience to some of Atlanta's most sought after destinations.
Welcome to this beautifully maintained 3-bedroom, 2-bath home in the sought after Merry Hills community of Atlanta. Thoughtfully planned, the interior provides 2,309 square feet of finished living space with an open, livable feel from room to room. The kitchen functions as the heart of the home with ample counter space, storage, and a natural connection to the main living areas. A central family room and dining area provide a welcoming place to unwind, gather, and enjoy time together. Step outside to approximately 0.29 acres, creating a comfortable setting for outdoor living and weekend gatherings. The property includes parking available, offering convenience for residents and guests. Residents of Merry Hills enjoy a blend of neighborhood charm and easy access to everyday conveniences. This home has been available for approximately 8 days and continues to attract interest. At $750,000, this home is well positioned for buyers seeking value in Atlanta.
▾ Show more
1714 Holly Lane - Map & Directions
view in Google Maps
Facts & features
School District Information
High School
Middle School
Elementary School
Additional Information about
Merry Hills
Association
No
Association Fee Includes
Other
Community Features
Street Lights
Walk To Public Transit
Walk To Schools
Walk To Shopping
Additional Information about
1714 Holly Lane
County
Neighborhood
Year Built
1957
Architectural Style
Ranch
Foundation
Crawl Space
Construction Materials
Brick
Cooling
Central Air
Dining Room Features
Seats 12+
Fireplace Features
Family Room
Flooring
Pine
Tile
Heating
Central
Home Warranty
No
Interior Features
Bookcases
Master On Main Level
Levels
One
Financing Available
Cash
Conventional
Other Structures
Outdoor Kitchen
Patio and Porch Features
Porch
Selling Status
Updated/Remodeled
Roof
Composition
Rooms
Bonus Room
Security Features
Smoke Detector(s)
Sewer Type
Public Sewer
Total Finished Area
2,309
Total Fire Places
1
Water Source
Public
Window Features
Double Pane Windows
Master on the Main
Yes
Land Information
Lot Size
Less than .5 Acres
Lot Features
Private
Lot Size Estimated
0.29
Fencing
Fenced
Garages and Parking Information
Parking Features
Kitchen Level
Tax Information
Taxes
$6,538
Tax Year
2025
Tax ID Number
18 151 02 020
▾ Show more
listed by real estate agent call agent and chapman hall premier, realtors