Back

1564 Eastern Sunrise Lane

Decatur, GA 30034

The Rains Team
call for more info
404-620-4571
Ask a Question
Send to a Friend
Schedule a Showing
Request More Info
More Homes In
Sunrise Park
1578 Eastern Sunrise Lane, Decatur
1509 Eastern Sunrise Lane, Decatur
1513 Eastern Sunrise Lane, Decatur
Smart Mortgage Options
Dalton Carter
Lender
Lic. 1566538
Office:
Direct: 678-425-4140
AP Mortgage
340 Jesse Jewell Parkway
Suite 500A
Gainesville, GA 30501
Apply for a Loan
For Sale
MLS Number 10799448
3 Bedrooms
2 Bathrooms
1 Half Baths
1,514 Square Feet *estimated
Summary of 1564 Eastern Sunrise Lane
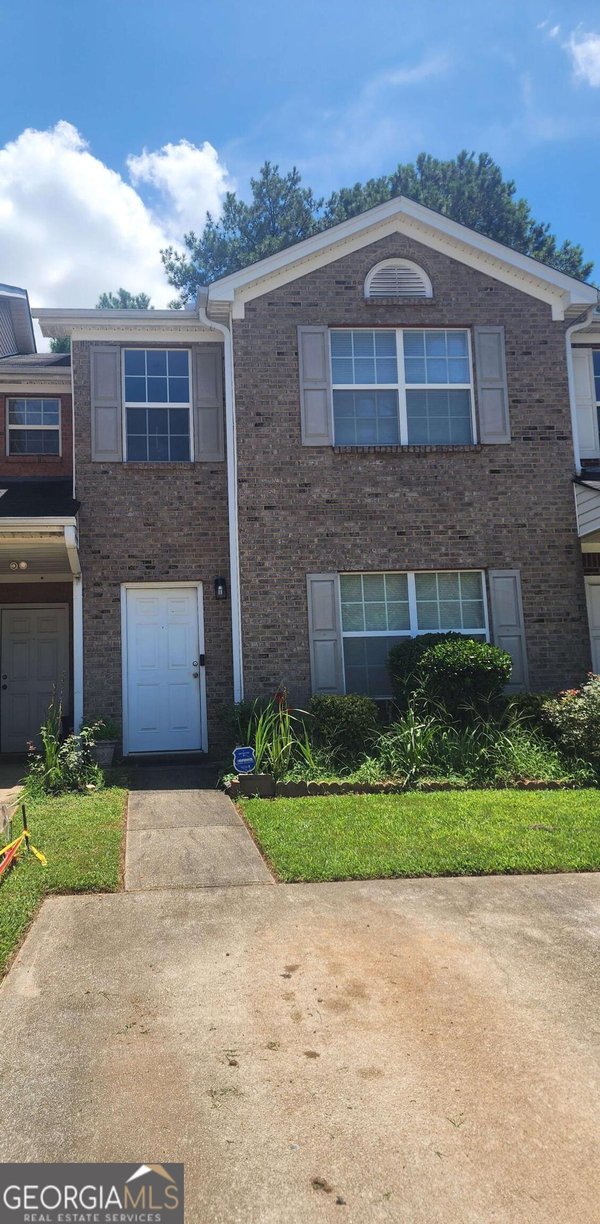
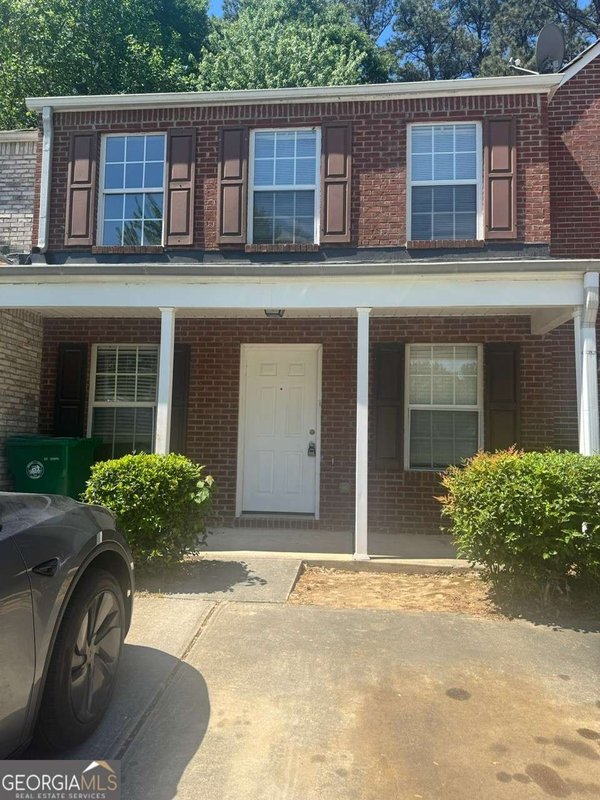
3 Bedrooms, 2.5 baths. Living room, family room.
Discover this inviting 3-bedroom, 2-bath home located in the well established community of Sunrise Park. Thoughtfully planned, the interior provides 1,514 square feet of finished living space with an open, livable feel from room to room. The kitchen was planned for both everyday meals and special occasions, with plenty of room to cook, serve, and connect. The main living areas are filled with natural light and provide an easy flow for hosting friends or enjoying quiet evenings at home. The outdoor space includes approximately 0.08 acres, ideal for gardening, outdoor activities, or simply enjoying the seasons. With parking available for multiple vehicles, the home provides flexible options for families and visitors. Residents of Sunrise Park enjoy a blend of neighborhood charm and easy access to everyday conveniences. This home has been available for approximately 14 days and continues to attract interest. Currently offered at $209,000, this home delivers a strong combination of space, condition, and location.
Show more
1564 Eastern Sunrise Lane - Map & Directions
view in Google Maps
Facts & features
School District Information
High School
Middle School
Elementary School
Additional Information about
Sunrise Park
Association
Yes
Association Fee
$325
Association Fee Includes
Maintenance Grounds
Additional Information about
1564 Eastern Sunrise Lane
County
Neighborhood
Year Built
2005
Appliances
Dishwasher
Electric Water Heater
Refrigerator
Architectural Style
Brick Front
Traditional
Foundation
Slab
Construction Materials
Brick
Other
Cooling
Central Air
Electric
Heating
Central
Electric
Home Warranty
No
Kitchen Features
Breakfast Room
Walk-in Pantry
Levels
Two
Patio and Porch Features
Porch
Selling Status
Resale
Roof
Composition
Rooms
Family Room
Laundry
Sewer Type
Public Sewer
Listing Conditions
Agent Owned,As Is,No Disclosure
Total Finished Area
1,514
Utilities
Electricity Available
Sewer Available
Water Available
Water Source
Public
Land Information
Lot Size
Less than .5 Acres
Lot Size Estimated
0.08
Garages and Parking Information
Parking Total
2
Parking Features
Parking Pad
Tax Information
Taxes
$4,016
Tax Year
2025
Tax ID Number
15 121 09 049
Show more
listed by real estate agent call agent and coldwell banker realty