Back

4970 Roseman Trail

Cumming, GA 30040

The Rains Team
call for more info
404-620-4571
Ask a Question
Send to a Friend
Schedule a Showing
Request More Info
More Homes In
Bridgetowne
3635 Roseman Landing, Cumming
4435 Fourth Rail Lane, Cumming
4295 Arch Pass, Cumming
Smart Mortgage Options
Dalton Carter
Lender
Lic. 1566538
Office:
Direct: 678-425-4140
AP Mortgage
340 Jesse Jewell Parkway
Suite 500A
Gainesville, GA 30501
Apply for a Loan
For Sale
MLS Number 10839917
5 Bedrooms
3 Bathrooms
0 Half Baths
2,881 Square Feet *estimated
Summary of 4970 Roseman Trail
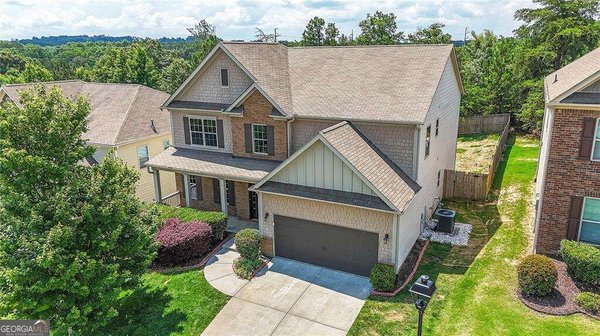
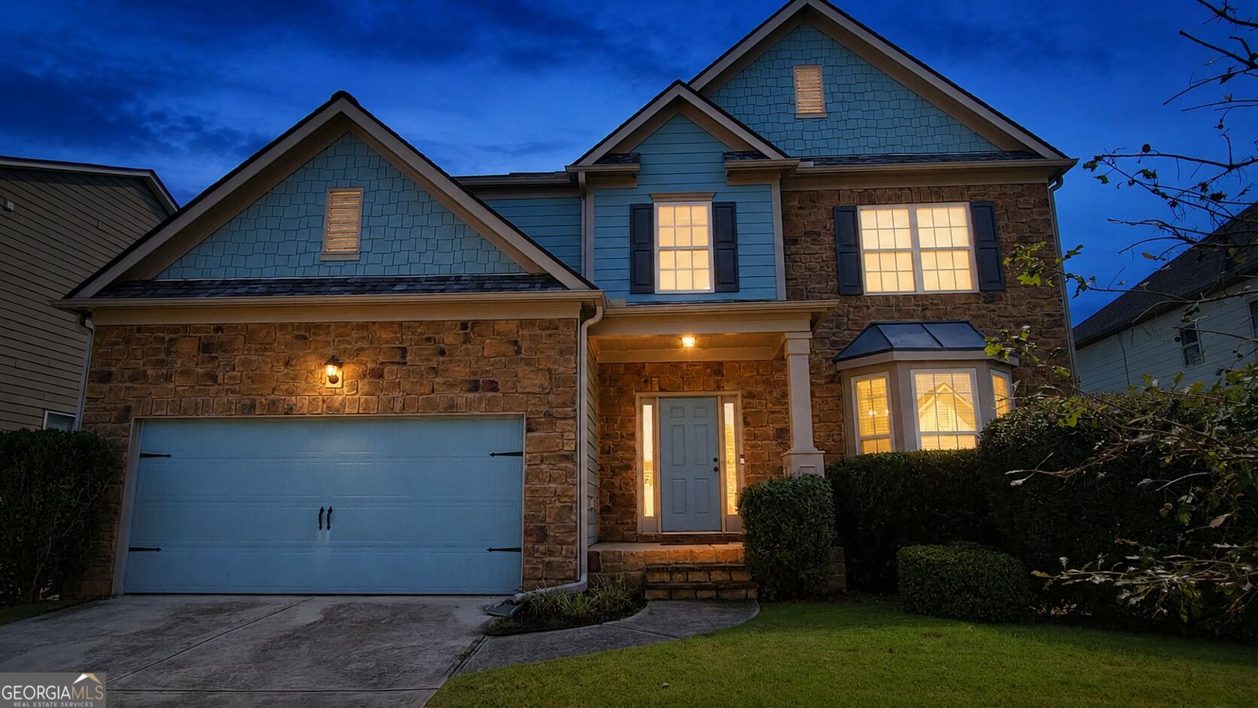
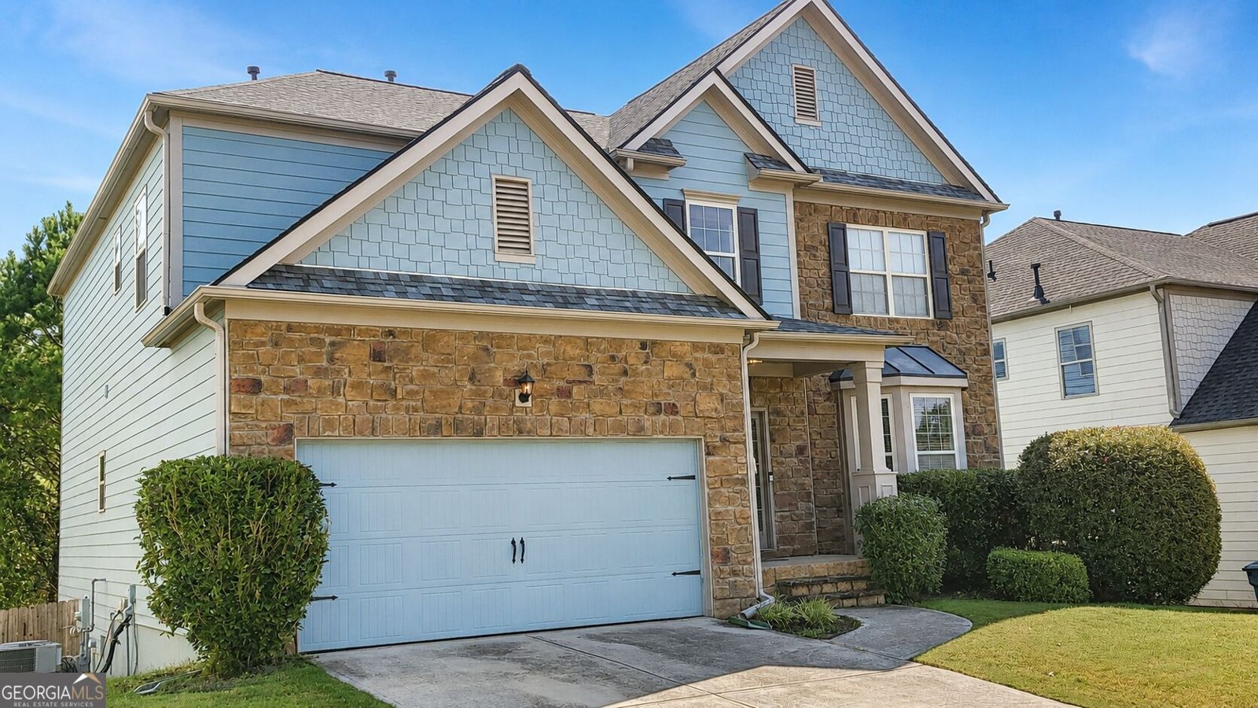
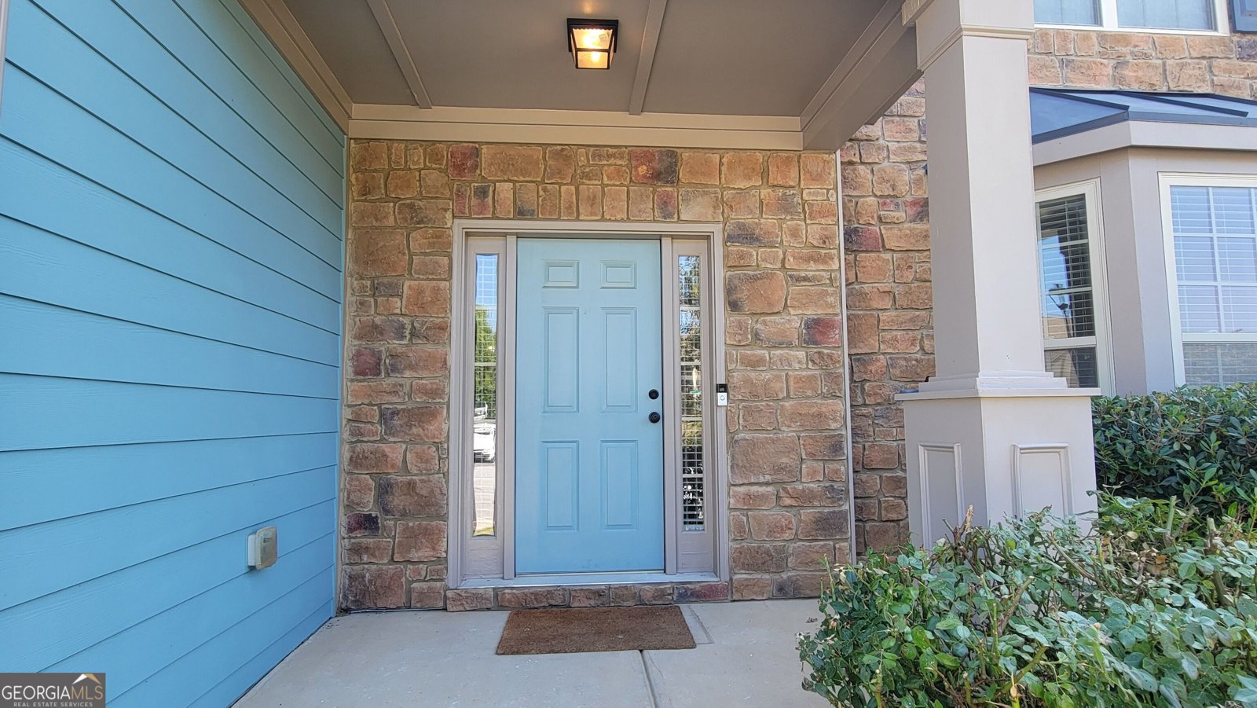
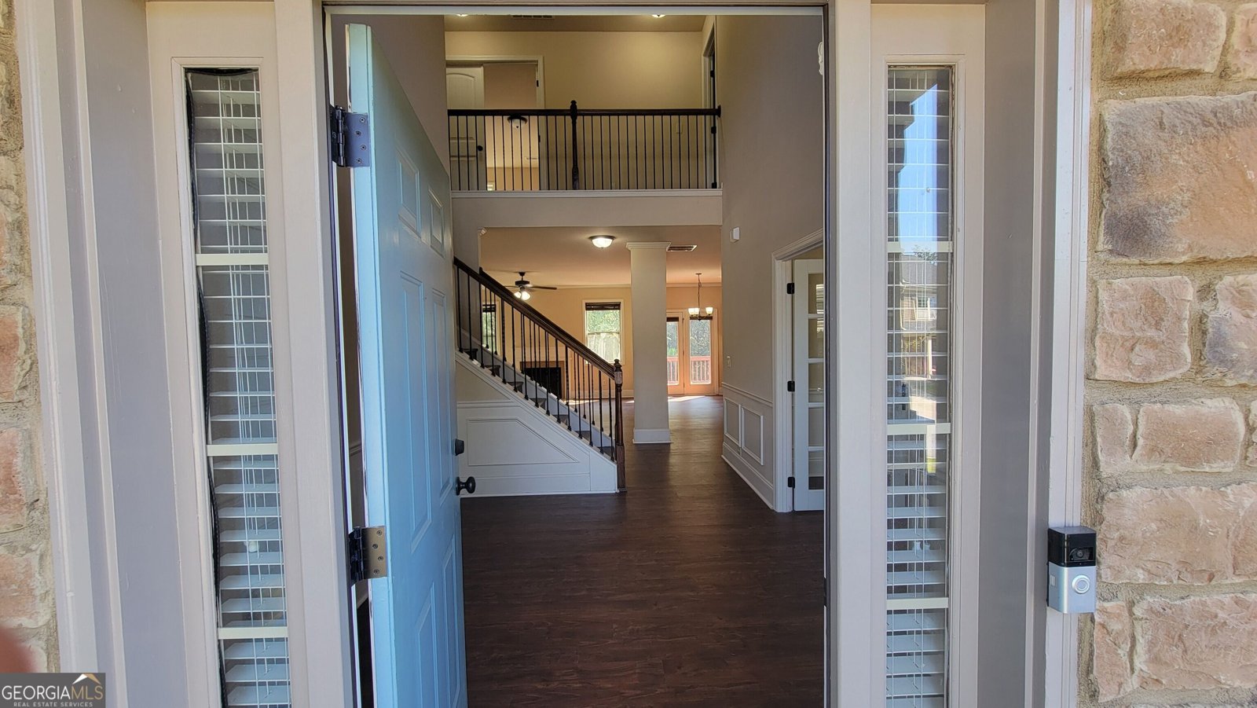
Welcome to this spacious five-bedroom, three-bath home featuring a striking stone-accented exterior, a dramatic two-story foyer, and an open, light-filled floor plan. All-new flooring throughout and a roof less than one year old add tremendous value and peace of mind. The formal dining room showcases elegant wainscoting and a coffered ceiling, while the expansive family room offers a cozy fireplace and direct access to the rear deck. The adjoining kitchen features rich wood cabinetry, granite countertops, stainless-steel appliances, a center island, and generous workspace and storage. Upstairs, the oversized primary suite provides a relaxing retreat with a tray ceiling, abundant natural light, and a private bath featuring dual vanities, a soaking tub, separate shower, and walk-in closet. The additional bedrooms provide flexibility for guests, a home office, recreation, or media space. The unfinished basement offers excellent storage and exciting potential for future living space, a home gym, workshop, or entertainment area. Outside, enjoy the elevated deck and fenced backyard surrounded by mature trees. Located in the desirable Bridgetowne community, residents enjoy access to a clubhouse, swimming pool, tennis courts, playground, park, sidewalks, and streetlights. The home also offers convenient access to GA-400 and SR 369, along with nearby shopping, dining, healthcare, and outdoor recreation. Spend weekends exploring Lake Lanier, hiking at Sawnee Mountain Preserve, enjoying the trails at Big Creek Greenway, or taking advantage of the athletic fields, walking trails, playgrounds, and recreational amenities available at nearby Forsyth County parks. This home delivers the space, flexibility, community amenities, and access to recreation today's buyers are looking for. Some photographs have been virtually staged to illustrate possible furniture placement.
Welcome to this beautifully maintained 5-bedroom, 3-bath home in the sought after Bridgetowne community of Cumming. Thoughtfully planned, the interior provides 2,881 square feet of finished living space with an open, livable feel from room to room. The kitchen was planned for both everyday meals and special occasions, with plenty of room to cook, serve, and connect. Open concept living and dining spaces create a comfortable setting for gatherings of all kinds. Step outside to approximately 0.14 acres, creating a comfortable setting for outdoor living and weekend gatherings. The property includes parking available for multiple vehicles, offering convenience for residents and guests. Set within Bridgetowne in Cumming, this home is close to schools, shopping, dining, and area attractions. Recently listed and already on many buyers radar, this home is a fresh opportunity. At $499,999, this home is well positioned for buyers seeking value in Cumming.
Show more
4970 Roseman Trail - Map & Directions
view in Google Maps
Facts & features
School District Information
High School
Middle School
Elementary School
Additional Information about
Bridgetowne
Association
Yes
Association Fee
$540
Initiation Fee
$550
Association Fee Includes
Insurance
Maintenance Grounds
Reserve Fund
Swimming
Tennis
Community Features
Clubhouse
Playground
Pool
Sidewalks
Street Lights
Swim Team
Tennis Court(s)
Walk To Schools
Walk To Shopping
Neighborhood Tennis
Yes
Neighborhood Pool
Yes
Additional Information about
4970 Roseman Trail
County
Neighborhood
Year Built
2015
Appliances
Dishwasher
Electric Water Heater
Microwave
Architectural Style
Traditional
Basement
Bath/Stubbed
Daylight
Exterior Entry
Full
Unfinished
Construction Materials
Concrete
Other
Cooling
Ceiling Fan(s)
Central Air
Zoned
Exterior Features
Lighting,Other
Fireplace Features
Factory Built
Family Room
Flooring
Carpet
Vinyl
Heating
Central
Forced Air
Zoned
Home Warranty
No
Interior Features
Double Vanity
High Ceilings
Walk-In Closet(s)
Kitchen Features
Breakfast Bar
Kitchen Island
Walk-in Pantry
Laundry Features
Laundry Closet
Levels
Three Or More
Financing Available
Cash
Conventional
FHA
VA Loan
Patio and Porch Features
Deck
Selling Status
Resale
Roof
Composition
Rooms
Bonus Room
Foyer
Game Room
Laundry
Media Room
Security Features
Smoke Detector(s)
Sewer Type
Public Sewer
Showing Info
Public Sewer
Total Finished Area
2,881
Total Fire Places
1
Utilities
Cable Available
Electricity Available
Natural Gas Available
Phone Available
Sewer Available
Water Available
Water Source
Public
Window Features
Double Pane Windows
Window Treatments
Land Information
Lot Size
Less than .5 Acres
Lot Features
Other
Private
Lot Size Estimated
0.14
Fencing
Back Yard
Fenced
Privacy
Wood
View
City
Garages and Parking Information
Parking Total
2
Parking Features
Attached
Garage
Garage Door Opener
Kitchen Level
Tax Information
Taxes
$5,269
Tax Year
2025
Tax ID Number
217-000-484
Show more
listed by real estate agent kenneth clarke and neighborhood assistance corp.