Back

2828 Peachtree Road

Atlanta, GA 30305

The Rains Team
call for more info
404-620-4571
Ask a Question
Send to a Friend
Schedule a Showing
Request More Info
More Homes In
2828 Peachtree
2828 Peachtree Road, Atlanta
Smart Mortgage Options
Dalton Carter
Lender
Lic. 1566538
Office:
Direct: 678-425-4140
AP Mortgage
340 Jesse Jewell Parkway
Suite 500A
Gainesville, GA 30501
Apply for a Loan
For Sale
MLS Number 10893612
3 Bedrooms
3 Bathrooms
1 Half Baths
2,741 Square Feet *estimated
Summary of 2828 Peachtree Road
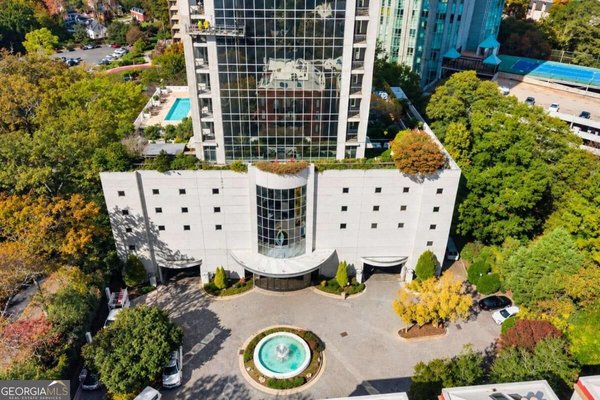
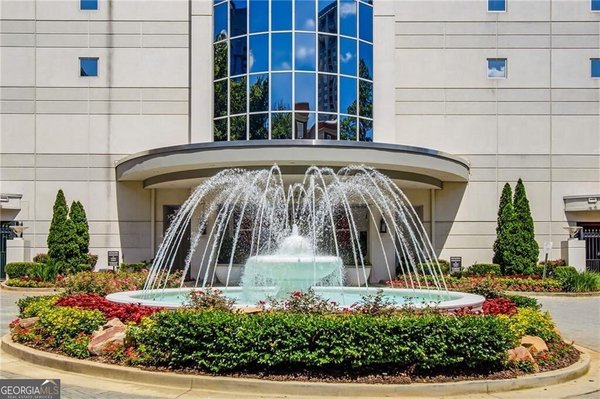
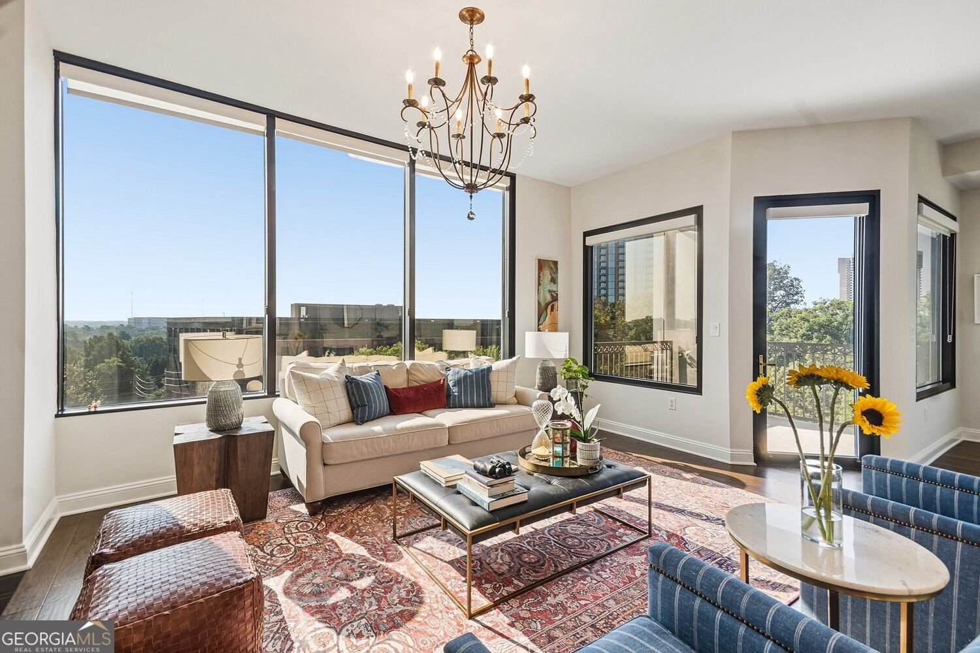
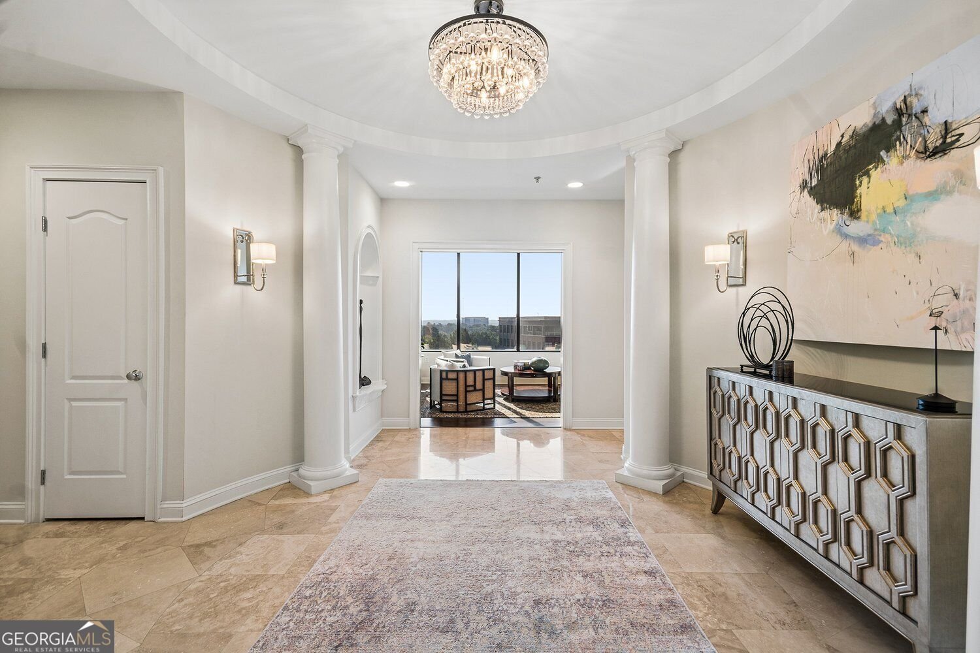
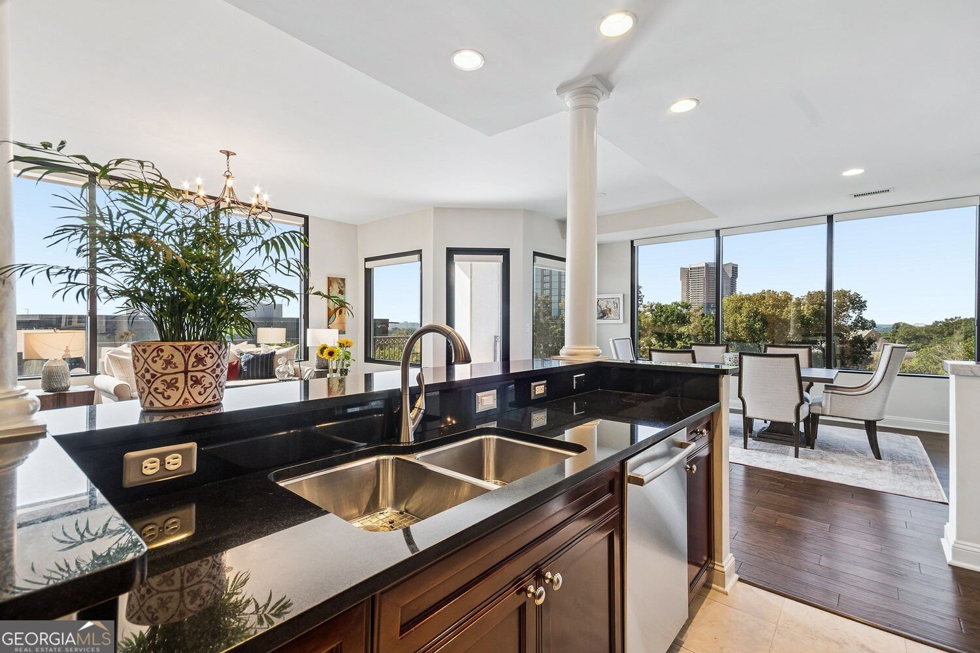
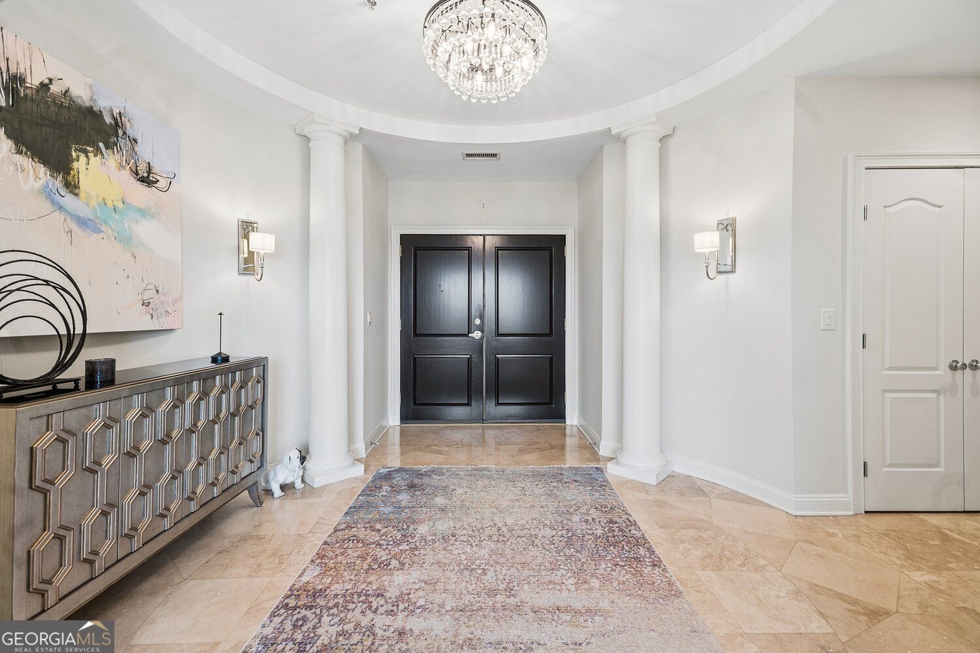
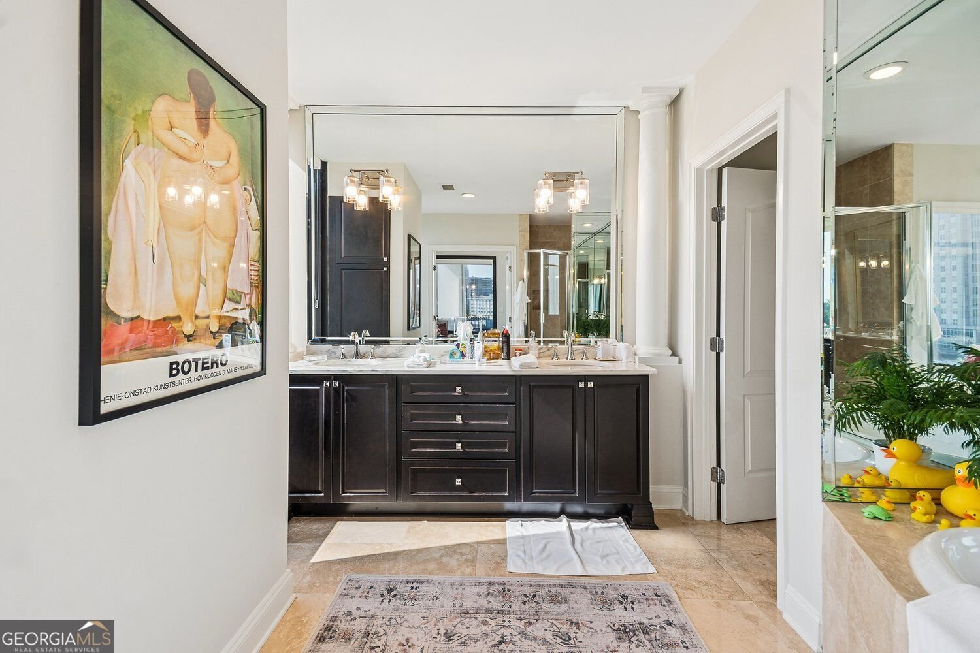
A house-sized condo without the upkeep of a house. Residence 901 has more than 2,700 square feet, three bedrooms and 3 and a half bathrooms. It suits a buyer who wants room to live and entertain but is ready for the lifestyle a condo can offer. Covering half of the 9th floor allows for every corner to be flooded with light. As soon as you exit the elevator, you are greeted by your double door entry into a domed rotunda foyer with classical columns, a crystal chandelier and polished travertine floors laid in a radiating pattern. From there the home opens in each direction, and the light and long views carry throughout. The living space in the southeast corner of the condo includes a large family room, huge dining room that easily accommodates seating for 8 or more for family dinner guests, and an open kitchen and walk-in pantry. Behind the kitchen and dining room you will find the third bedroom and en-suite bathroom and a large laundry room with a second, back entrance. A separate sitting room or library offers additional opportunity for hosting and vista views of the tree tops and Stone Mountain. It also shares the double-sided fireplace with the main living area. On the northeast corner of the condo, you find the generous primary suite with room for a separate seating area and its own balcony looking north toward Buckhead The primary bath has a long double vanity with a marble top, a soaking tub, a separate glass-enclosed shower and travertine finishes. The second guest bedroom and large en-suite bathroom and closet allow you or your guests plenty of room to spread out. Wide-plank hardwood, travertine, crown details and abundant closets run throughout. Included in the sale are 2 amply sized parking spaces, and a double sized storage unit with industrial shelving already installed. Onsite management, concierge, pool, fitness center - create a resort style living experience.
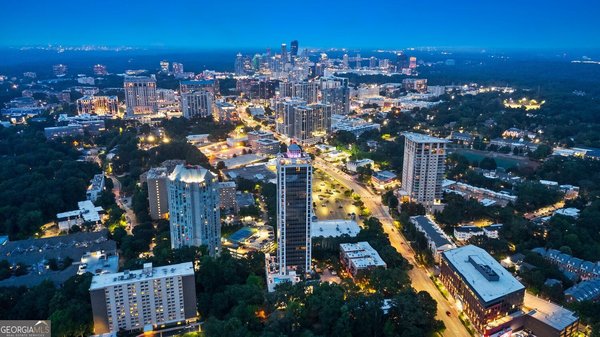
Welcome to this beautifully maintained 3-bedroom, 3-bath home in the sought after 2828 Peachtree community of Atlanta. With 2,741 square feet of finished living space, this floor plan offers generous gathering spaces as well as comfortable private retreats. A bright, open kitchen offers generous workspace, storage, and a direct view into the main gathering spaces. A central family room and dining area provide a welcoming place to unwind, gather, and enjoy time together. Outdoor living is easy with a backyard that is well suited for grilling, gathering, or unwinding at the end of the day. Practical parking available for multiple vehicles makes everyday living easier for households with multiple vehicles. 2828 Peachtree offers a well established community setting in Atlanta with convenient access to local shopping, dining, and major routes. With only a few days on the market, this property is a must see for buyers watching the area. At $1,000,000, this home is well positioned for buyers seeking value in Atlanta.
▾ Show more
2828 Peachtree Road - Map & Directions
view in Google Maps
Facts & features
School District Information
High School
Middle School
Elementary School
Additional Information about
2828 Peachtree
Association
Yes
Association Fee
$36,036
Initiation Fee
$8,406
Association Fee Includes
Maintenance Grounds
Reserve Fund
Community Features
Clubhouse
Fitness Center
Gated
Gated Community
Yes
Additional Information about
2828 Peachtree Road
County
Neighborhood
Year Built
2002
Appliances
Electric Water Heater
Microwave
Refrigerator
Architectural Style
Contemporary
Foundation
Slab
Construction Materials
Concrete
Cooling
Electric
Exterior Features
Balcony
Fireplace Features
Gas Log
Flooring
Carpet
Hardwood
Heating
Central
Home Warranty
No
Interior Features
Bookcases
Double Vanity
Walk-In Closet(s)
Kitchen Features
Kitchen Island
Laundry Features
In Hall
Levels
One
Financing Available
Cash
Conventional
Selling Status
Resale
Rooms
Den
Security Features
Fire Sprinkler System
Key Card Entry
Sewer Type
Public Sewer
Total Finished Area
2,741
Total Fire Places
2
Utilities
Cable Available
Electricity Available
Natural Gas Available
Sewer Available
Water Available
Water Source
Public
Window Features
Double Pane Windows
Land Information
Lot Size
Less than .5 Acres
Lot Features
Level
View
City
Garages and Parking Information
Parking Total
2
Parking Features
Assigned
Garage
Tax Information
Taxes
$10,298
Tax Year
2026
Tax ID Number
17 010000050438
▾ Show more
listed by real estate agent stephen and atlanta fine homes - sotheby's int'l