Back

465 Cherry Branch Lane

Fairburn, GA 30213

The Rains Team
call for more info
404-620-4571
Ask a Question
Send to a Friend
Schedule a Showing
Request More Info
Smart Mortgage Options
Dalton Carter
Lender
Lic. 1566538
Office:
Direct: 678-425-4140
AP Mortgage
340 Jesse Jewell Parkway
Suite 500A
Gainesville, GA 30501
Apply for a Loan
For Sale
MLS Number 10835310
3 Bedrooms
2 Bathrooms
1 Half Baths
2,176 Square Feet *estimated
Summary of 465 Cherry Branch Lane
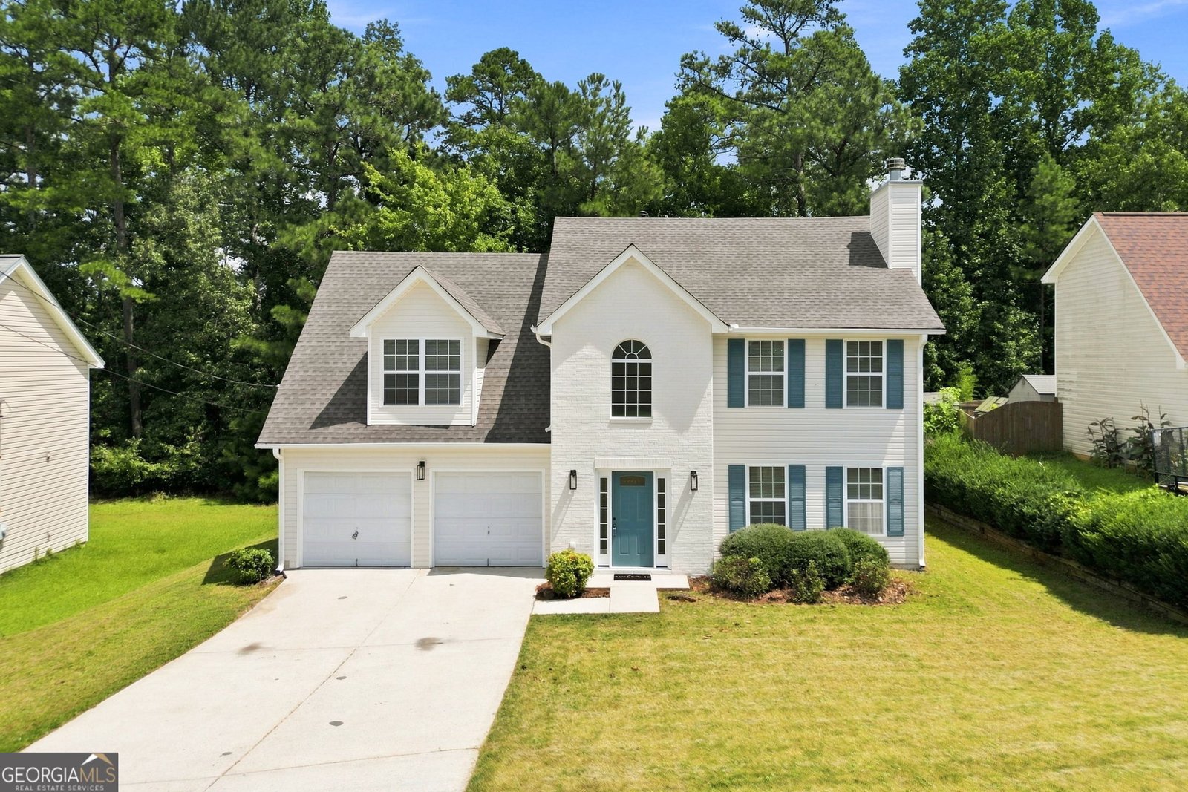
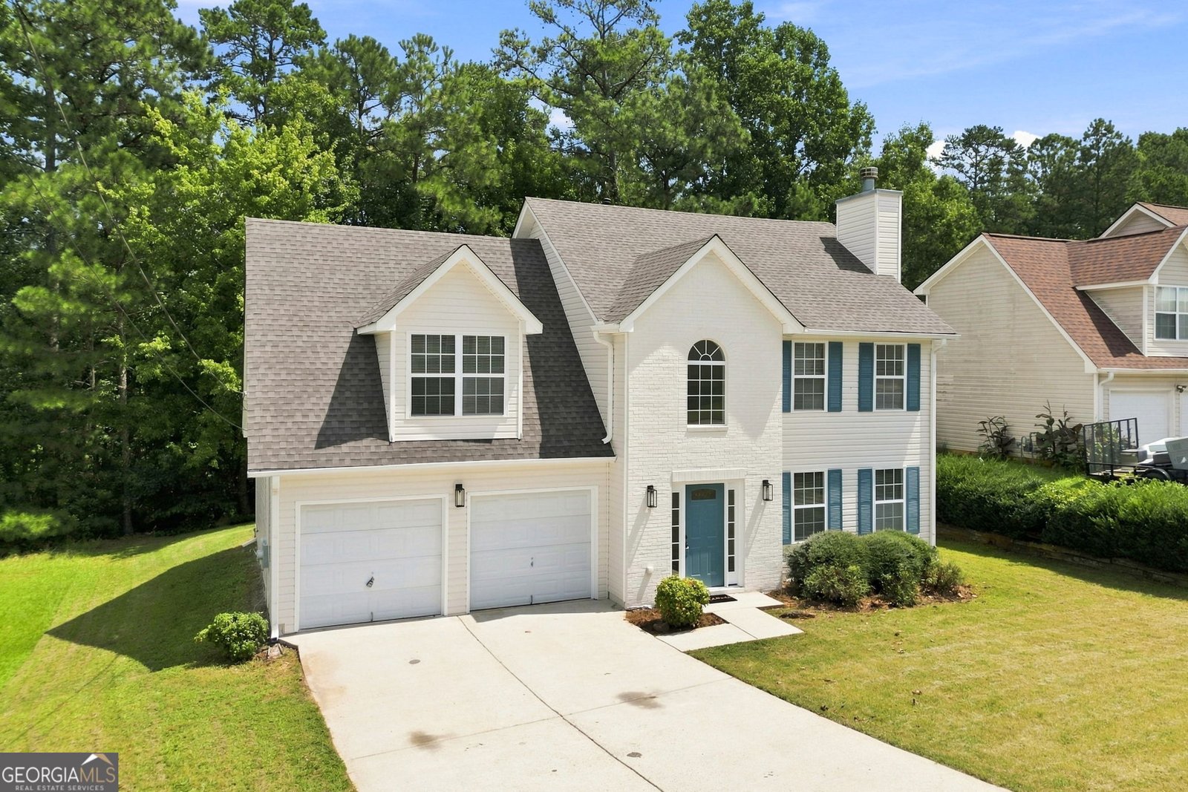
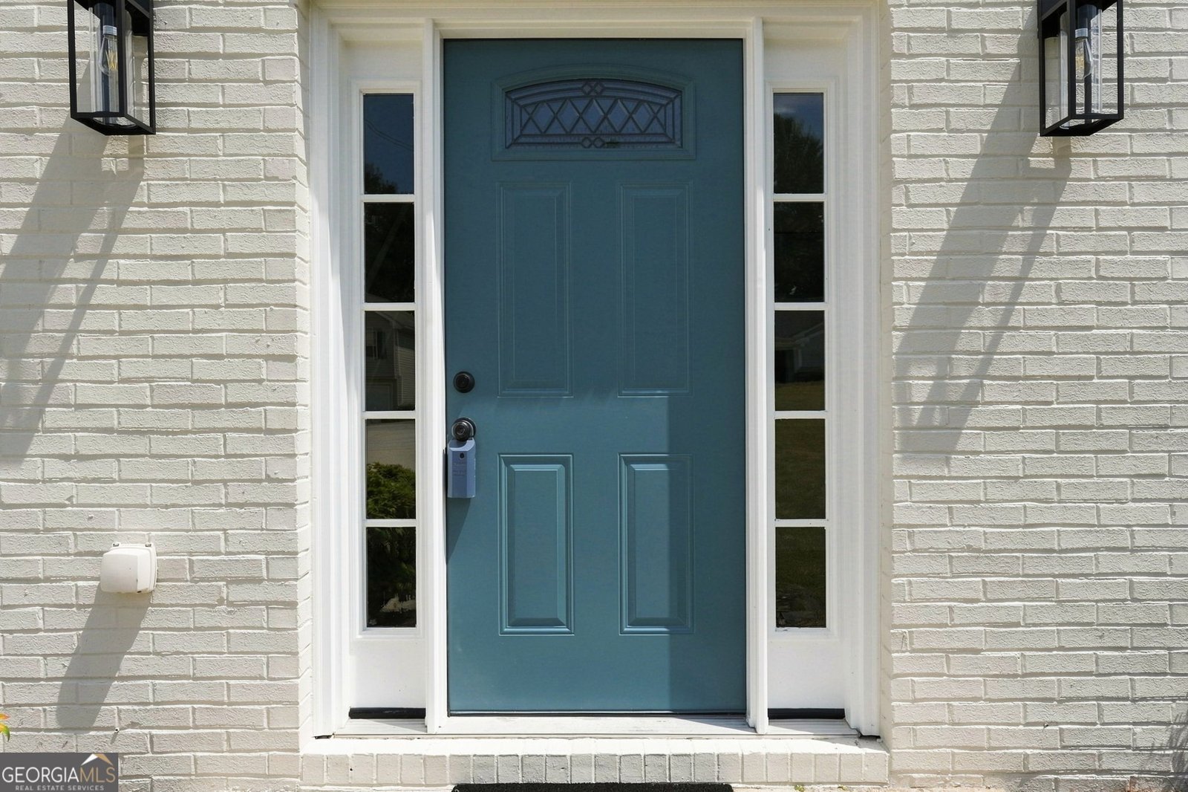
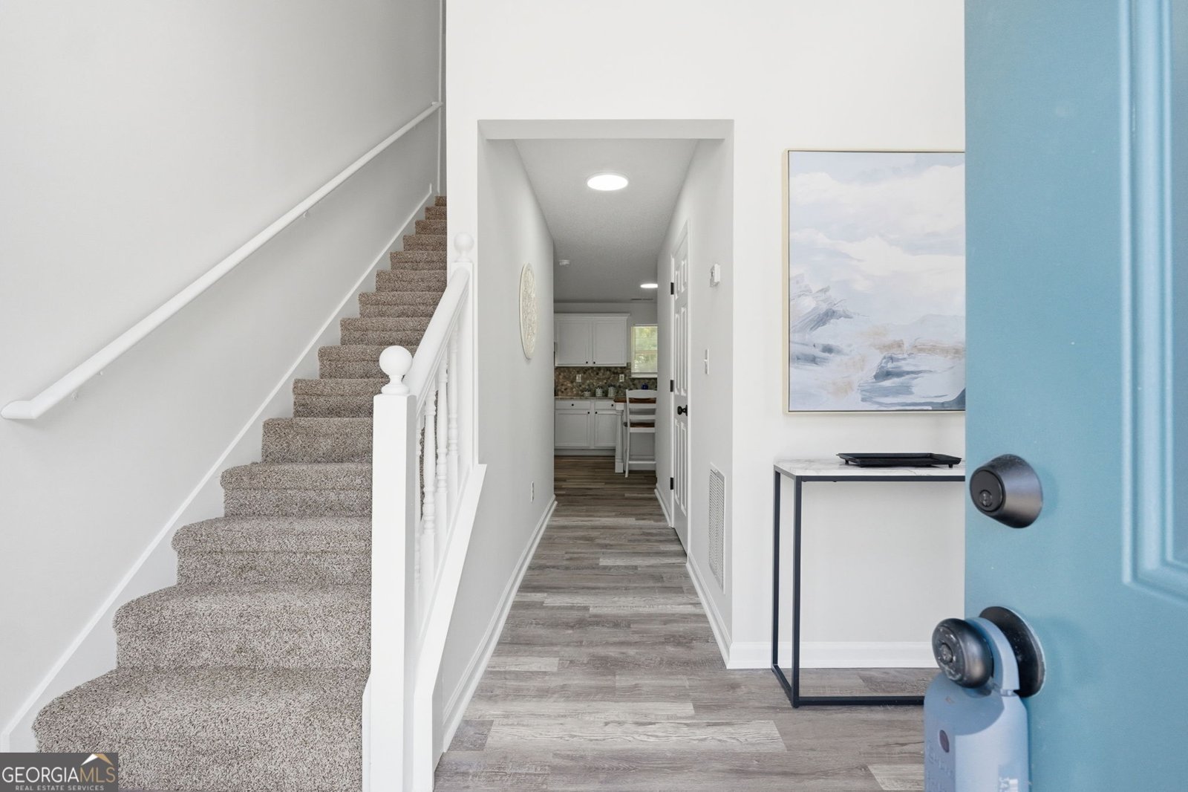
Welcome home to this beautifully updated two-story home in the quiet and desirable neighborhood of Herndon Woods! Built in 2003 and thoughtfully refreshed, this spacious home offers the perfect blend of comfort, style, and functionality. Recent updates include a new roof, fresh interior and exterior paint, new plush carpeting, LVP flooring, updated stainless steel appliances, and new fixtures, making this home truly move-in ready. The main level features a welcoming family room with a cozy gas fireplace, a formal dining room, and an inviting eat-in kitchen. The kitchen shines with white cabinetry, new granite countertops, a stylish backsplash, pantry, and a center island with room for barstools-perfect for casual meals, entertaining, or gathering with family. A convenient laundry room off the kitchen provides easy access to the back patio and two-car garage. A main-level powder room adds even more convenience. Upstairs, you'll find three spacious bedrooms, including a generous primary suite featuring a trey ceiling and a private bath with a separate soaking tub and shower and an impressive walk-in closet. Two additional bedrooms include a massive secondary bedroom with vaulted ceiling and another nicely sized bedroom, which share a full hall bathroom. Outside, enjoy a large, level lot with plenty of yard space for play, pets, gardening, or outdoor gatherings. The private backyard backs up to the 4th hole on Durham Lakes Golf Course. Nearby Duncan Park offers a swim facility with a splash pad, playground, and fishing, and Durham Lakes Country Club is just around the corner for golf. Easy access to I85, minutes to downtown Fairburn and only a short drive to Hartsfield Jackson! With its established neighborhood setting, spacious floor plan, extensive updates, and fantastic backyard, this home is ready for its next chapter. Don't miss the opportunity to make it yours! No HOA. No Rental Restrictions! Owner has not lived in the property so limited disclosures.
Welcome home to this spacious 3-bed, 2-bath residence nestled in Herndon Woods in Fairburn, GA. Thoughtfully planned, the interior provides 2,176 square feet of finished living space with an open, livable feel from room to room. A bright, open kitchen offers generous workspace, storage, and a direct view into the main gathering spaces. Open concept living and dining spaces create a comfortable setting for gatherings of all kinds. Step outside to approximately 0.213 acres, creating a comfortable setting for outdoor living and weekend gatherings. With parking available for multiple vehicles, the home provides flexible options for families and visitors. Residents of Herndon Woods enjoy a blend of neighborhood charm and easy access to everyday conveniences. This home has been available for approximately 5 days and continues to attract interest. At $310,000, this home is well positioned for buyers seeking value in Fairburn.
Show more
465 Cherry Branch Lane - Map & Directions
view in Google Maps
Facts & features
School District Information
High School
Middle School
Elementary School
Additional Information about
Herndon Woods
Association
No
Community Features
Walk To Schools
Walk To Shopping
Additional Information about
465 Cherry Branch Lane
County
Neighborhood
Year Built
2003
Appliances
Dishwasher
Gas Water Heater
Architectural Style
Traditional
Foundation
Slab
Construction Materials
Brick
Vinyl Siding
Cooling
Ceiling Fan(s)
Central Air
Electric
Dining Room Features
Separate Room
Fireplace Features
Family Room
Gas Starter
Flooring
Carpet
Heating
Central
Natural Gas
Home Warranty
No
Interior Features
Tray Ceiling(s)
Vaulted Ceiling(s)
Walk-In Closet(s)
Kitchen Features
Breakfast Area
Kitchen Island
Pantry
Laundry Features
Common Area
Levels
Two
Patio and Porch Features
Patio
Selling Status
Updated/Remodeled
Roof
Composition
Rooms
Family Room
Foyer
Laundry
Security Features
Smoke Detector(s)
Sewer Type
Public Sewer
Showing Info
Public Sewer
Listing Conditions
Investor Owned
Total Finished Area
2,176
Total Fire Places
1
Utilities
Electricity Available
Natural Gas Available
Sewer Available
Water Available
Water Source
Public
Land Information
Lot Size
Less than .5 Acres
Lot Features
Level
Lot Size Estimated
0.213
Garages and Parking Information
Parking Total
2
Parking Features
Attached
Garage
Garage Door Opener
Kitchen Level
Tax Information
Taxes
$4,713
Tax Year
2025
Tax ID Number
07 170001373220
Show more
listed by real estate agent kevin smith and atlanta communities