Back

71 Heritage Pointe Drive

Villa Rica, GA 30180

The Rains Team
call for more info
404-620-4571
Ask a Question
Send to a Friend
Schedule a Showing
Request More Info
Smart Mortgage Options
Dalton Carter
Lender
Lic. 1566538
Office:
Direct: 678-425-4140
AP Mortgage
340 Jesse Jewell Parkway
Suite 500A
Gainesville, GA 30501
Apply for a Loan
For Sale
MLS Number 10840352
2 Bedrooms
2 Bathrooms
0 Half Baths
Square Footage Not Provided
Summary of 71 Heritage Pointe Drive
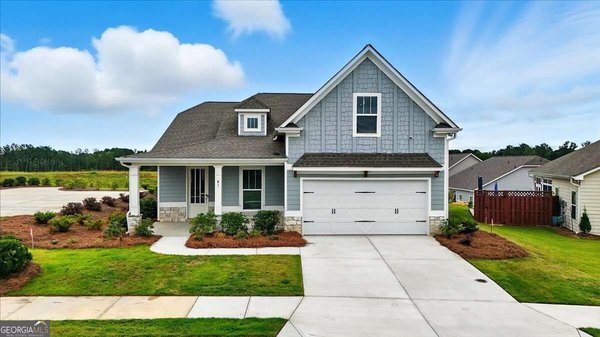
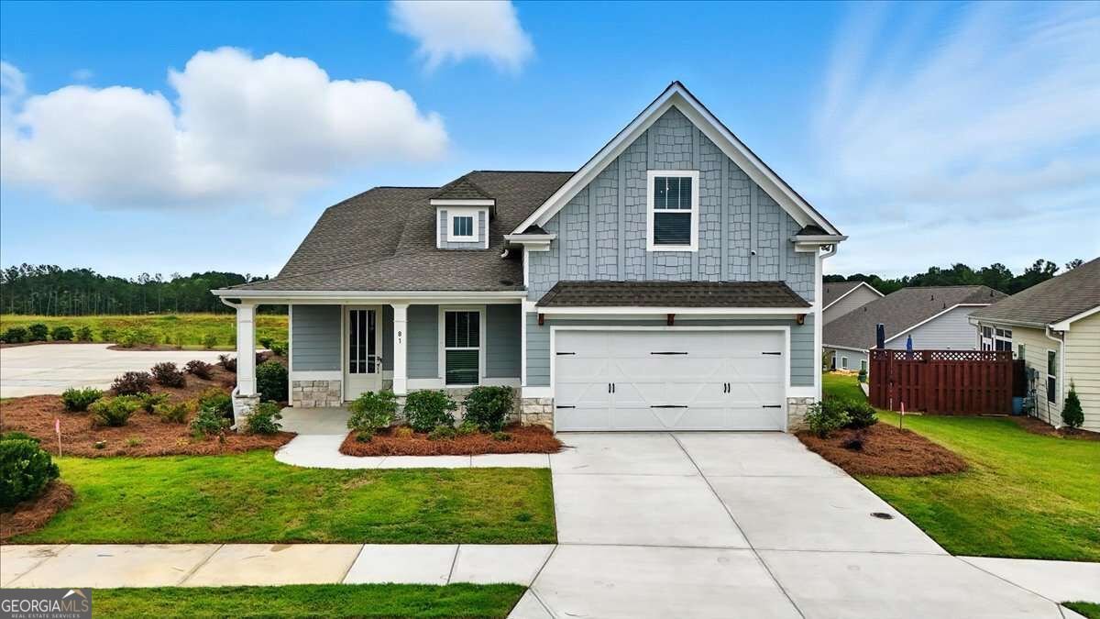
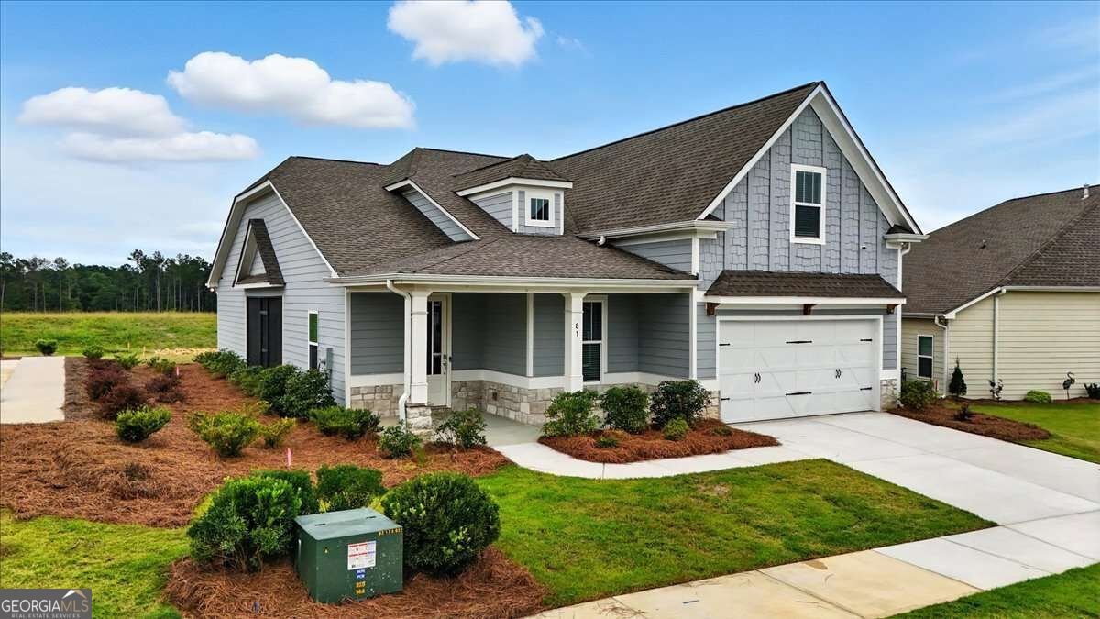
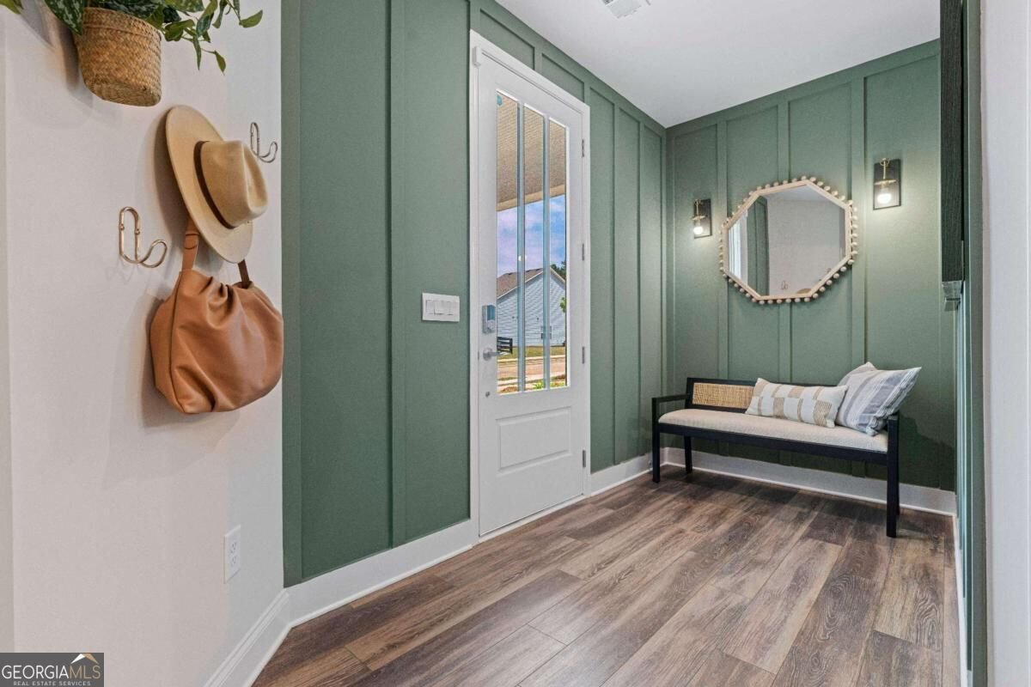
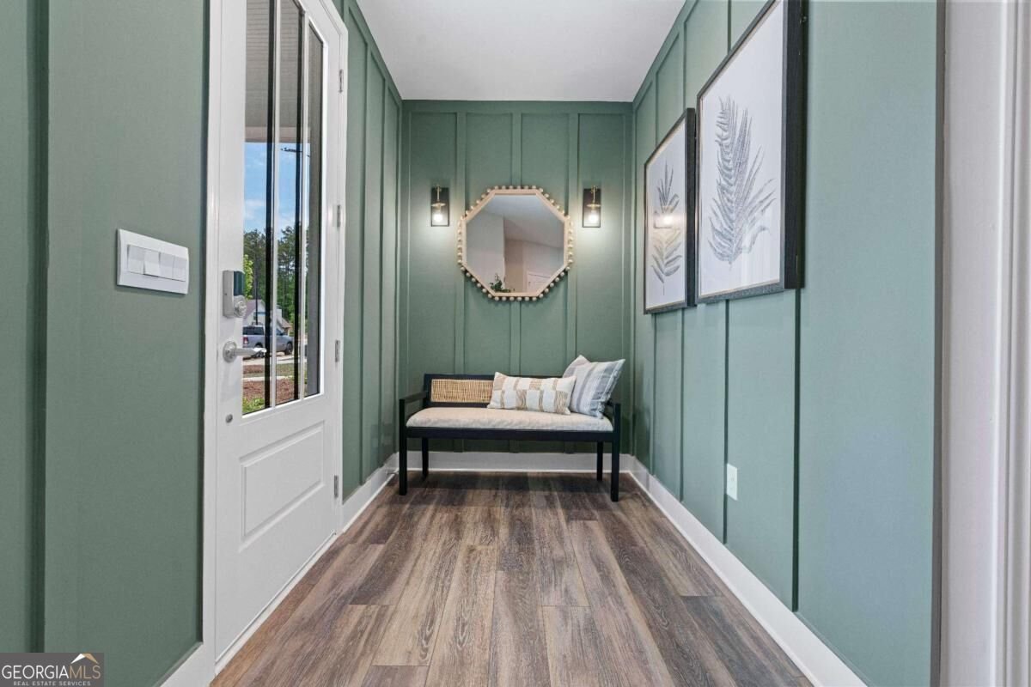
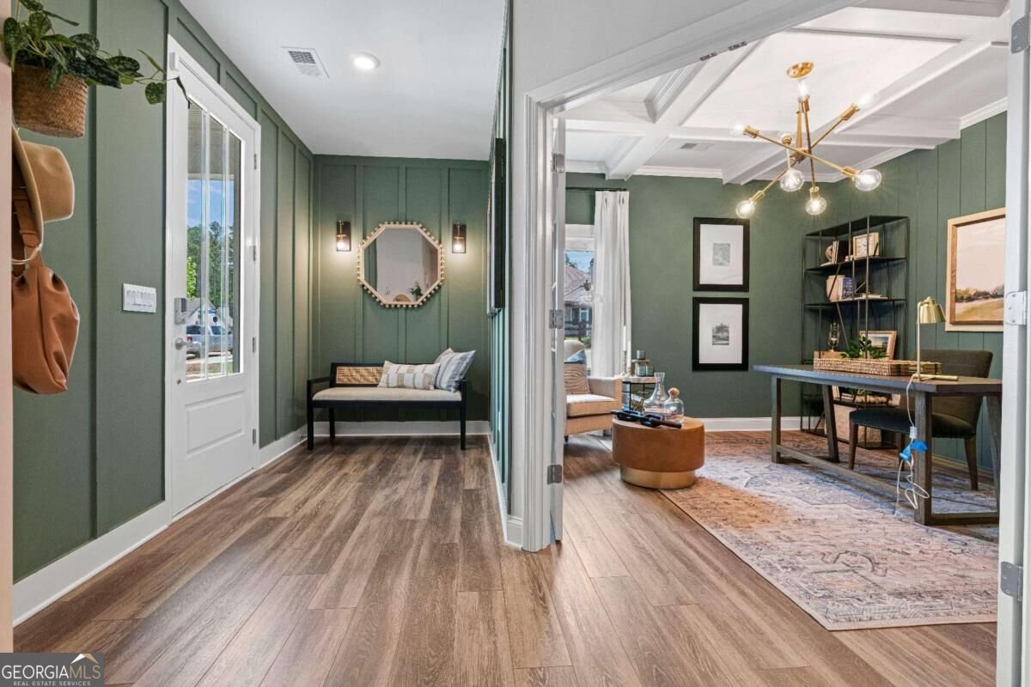
Wake up to scenic views, spend your afternoons by the pool, and unwind with friends at the clubhouse-everyday life at Heritage Pointe is designed for comfort, connection, and convenience. This private, gated golf course community in West Paulding sits alongside the award-winning The Frog Golf Club and is surrounded by lush scenery and charming surroundings. Residents enjoy a private community clubhouse, sparkling pool, bocce ball and pickleball courts underway, along with full access to The Georgian expansive amenities, including a waterpark, tennis courts, walking trails, playgrounds, and green spaces. Low-maintenance yards and a true lock-and-leave lifestyle mean more time to enjoy Villa Rica's local vineyards, parks, and historic gold mines, with Atlanta just an hour away. Move-in ready and thoughtfully designed, 71 Heritage Pointe Dr features the Monroe ranch floorplan with a bright, open layout that balances elegance and everyday comfort-all on one level. The kitchen showcases stainless steel appliances, a gas range, granite countertops, and an oversized island ideal for gathering. The great room is anchored by a cozy fireplace, perfect for relaxing evenings or entertaining. The spacious owner's suite offers a tiled shower, dual vanities, and a walk-in closet, while additional secondary bedrooms provide flexibility for guests, a home office, or hobbies. Enjoy effortless indoor-outdoor living with a covered front porch and a spacious back patio, plus the convenience of a two-car garage to complete the home. Photos are not actual home Schedule your private tour today!
Set in the popular The Heritage At The Georgian neighborhood, this 2-BR, 2-BA home offers a comfortable blend of space, style, and function. Inside, the layout is designed for modern daily living with generous gathering spaces and private retreats. The kitchen functions as the heart of the home with ample counter space, storage, and a natural connection to the main living areas. A central family room and dining area provide a welcoming place to unwind, gather, and enjoy time together. The outdoor space includes approximately 0.17 acres, ideal for gardening, outdoor activities, or simply enjoying the seasons. Practical parking available for multiple vehicles makes everyday living easier for households with multiple vehicles. The Heritage At The Georgian offers a well established community setting in Villa Rica with convenient access to local shopping, dining, and major routes. With roughly 4 days on the market, this property stands out for condition and location. With an asking price of $398,597, this property represents an appealing opportunity in the current market.
Show more
71 Heritage Pointe Drive - Map & Directions
view in Google Maps
Facts & features
School District Information
High School
Middle School
Elementary School
Additional Information about
The Heritage At The Georgian
Association
Yes
Association Fee
$2,520
Association Fee Includes
Maintenance Exterior
Maintenance Grounds
Trash
Water
Community Features
Clubhouse
Gated
Golf
Park
Playground
Pool
Retirement Community
Sidewalks
Street Lights
Tennis Court(s)
Neighborhood Tennis
Yes
Neighborhood Golf
Yes
Neighborhood Pool
Yes
Gated Community
Yes
Additional Information about
71 Heritage Pointe Drive
County
Year Built
2026
Appliances
Dishwasher
Architectural Style
Craftsman
Foundation
Slab
Construction Materials
Concrete
Cooling
Central Air
Fireplace Features
Family Room
Gas Log
Gas Starter
Flooring
Carpet
Heating
Central
Home Warranty
Yes
Interior Features
Double Vanity
High Ceilings
Master On Main Level
Walk-In Closet(s)
Kitchen Features
Kitchen Island
Pantry
Laundry Features
Common Area
Levels
One
Other Structures
Other
Selling Status
New Construction
Roof
Composition
Rooms
Laundry
Security Features
Carbon Monoxide Detector(s)
Smoke Detector(s)
Sewer Type
Public Sewer
Total Fire Places
1
Utilities
Cable Available
Electricity Available
Natural Gas Available
Phone Available
Sewer Available
Underground Utilities
Water Available
Water Source
Public
Window Features
Double Pane Windows
New Construction
Yes
Master on the Main
Yes
Land Information
Lot Size
Less than .5 Acres
Lot Features
Level
Lot Size Estimated
0.17
Fencing
Other
Garages and Parking Information
Parking Total
2
Parking Features
Attached
Tax Information
Taxes
$450
Tax Year
2025
Tax ID Number
88702
Show more
listed by real estate agent erin o'hara and foundation partners realty llc