Back

134 Ellen Hand Circle

Cedartown, GA 30125

The Rains Team
call for more info
404-620-4571
Ask a Question
Send to a Friend
Schedule a Showing
Request More Info
Smart Mortgage Options
Dalton Carter
Lender
Lic. 1566538
Office:
Direct: 678-425-4140
AP Mortgage
340 Jesse Jewell Parkway
Suite 500A
Gainesville, GA 30501
Apply for a Loan
For Sale
MLS Number 10809570
3 Bedrooms
2 Bathrooms
0 Half Baths
1,820 Square Feet *estimated
Summary of 134 Ellen Hand Circle
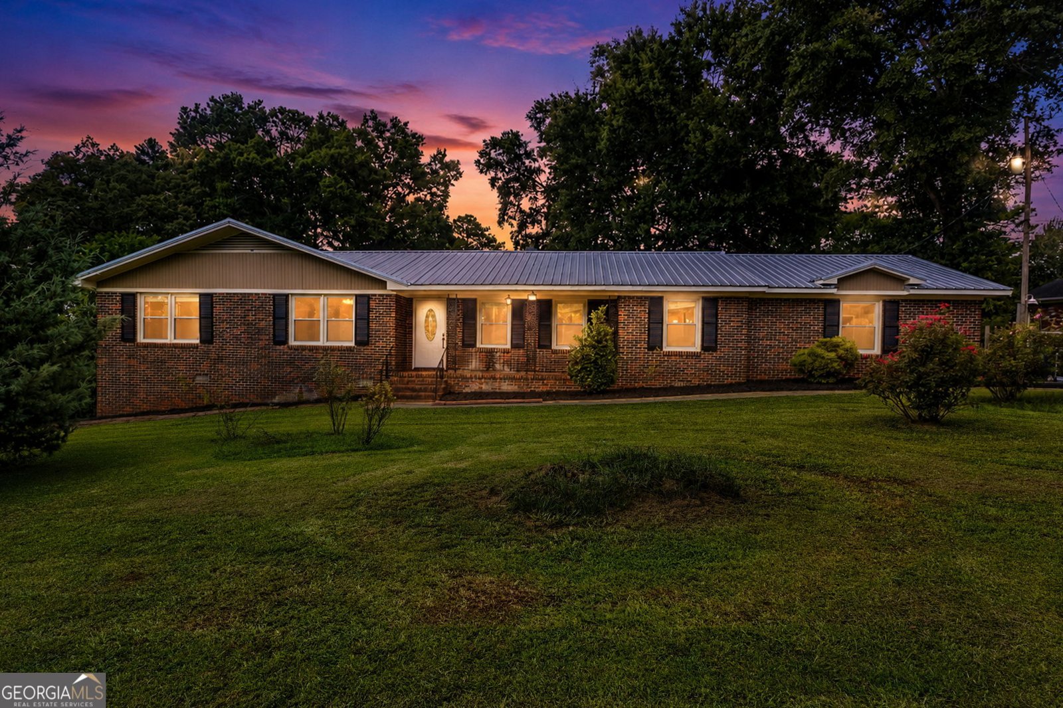
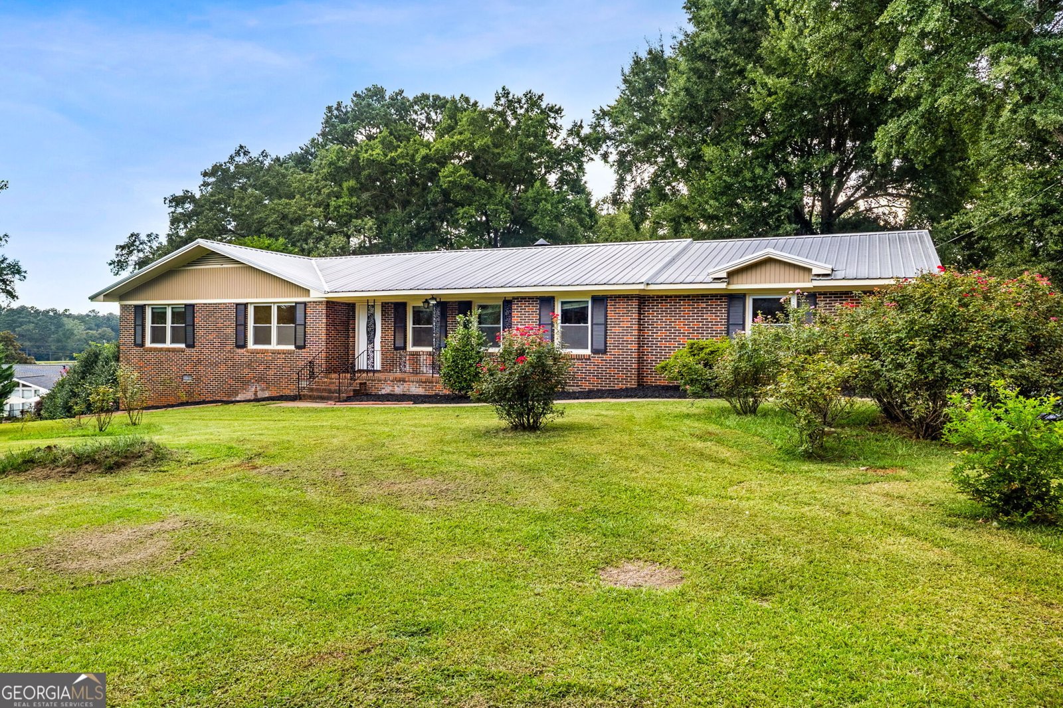
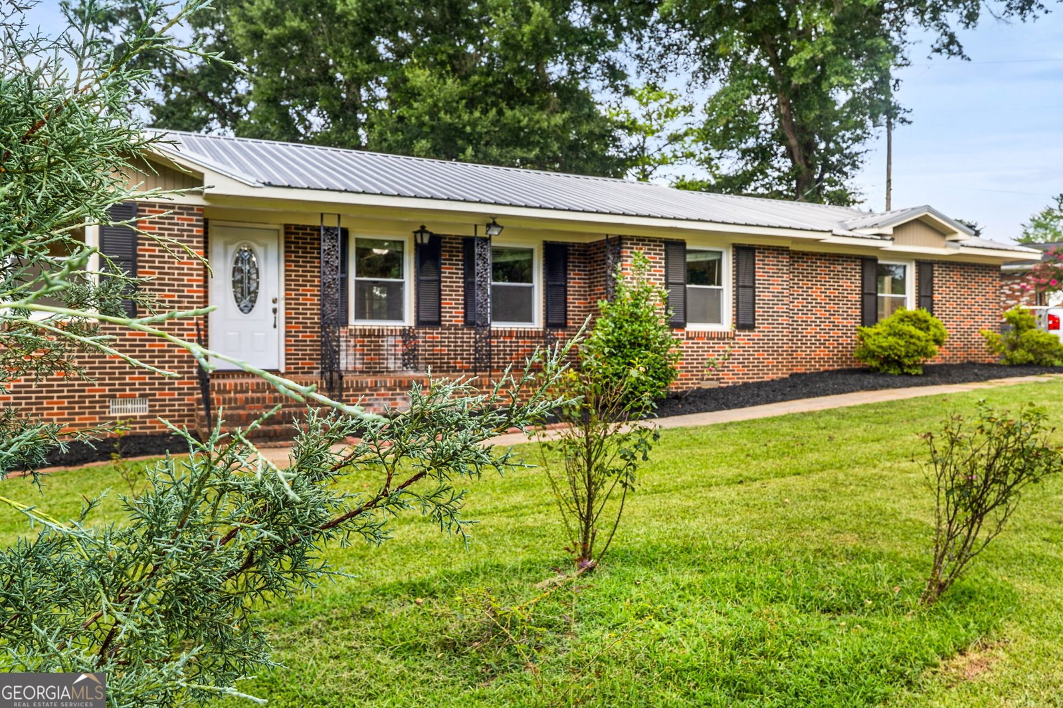
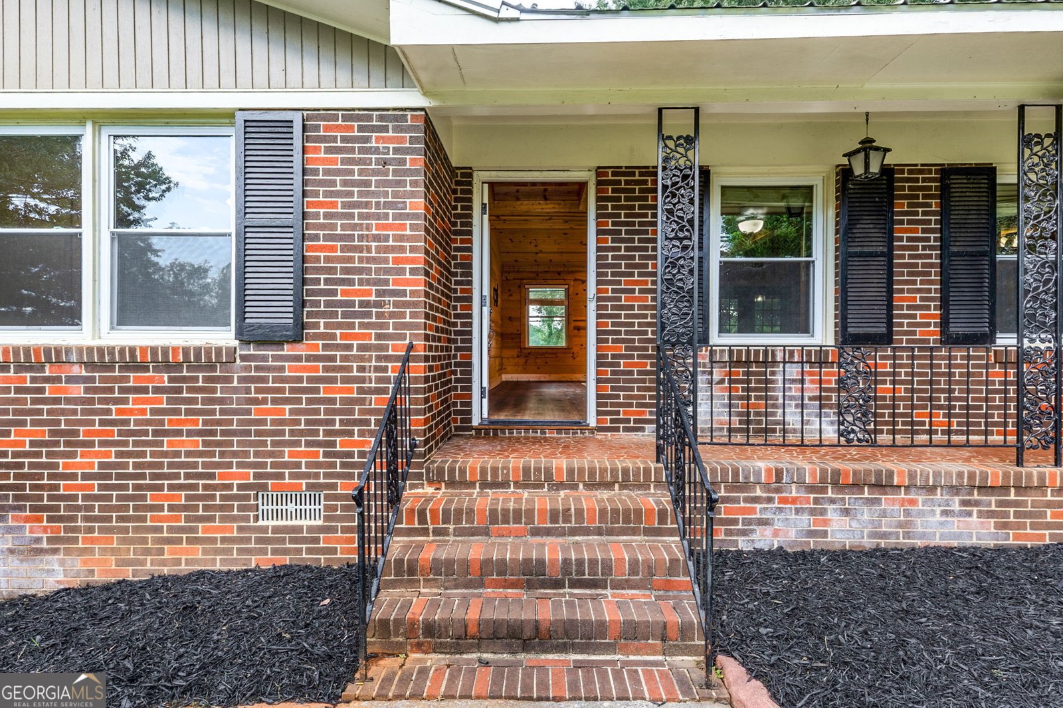
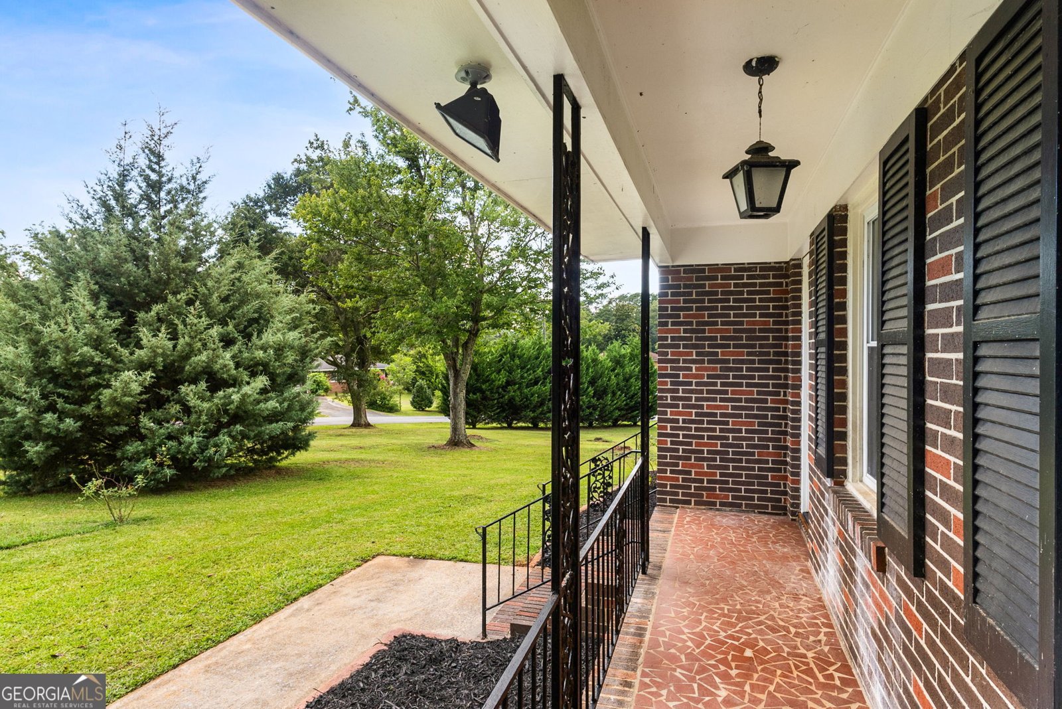
Holy moly. Savvy buyers know you can't beat an older built brick ranch with a metal roof. Luxury buyers know you can't beat a lake view. Original buyers know you need charm and character in your home. Today's buyers want land AND an updated home. Most people have to choose just one of these things. YOU get to have it ALL! Stunningly remodeled with cedar plank on the walls and ceiling, fresh paint, and new LVP throughout gives it almost a lake cabin feel. Modern touches like tiled showers and a huge soaking tub finish it off. The space is incredible. There's room for all the family and all the friends! The huge living room, huge dining room, huge kitchen, make entertaining a treat. Head outside to your oversized, covered back patio while you overlook your super spacious yard to the LAKE behind your home. But don't worry; it's not in a flood zone. All the benefit with none of the drawbacks! Is this for real? Sip your morning coffee sitting on the cushioned bench in the bay window and snuggle up by the wood burning fireplace during the holidays and allow your real life to be better than a Hallmark movie. The gorgeous front yard is just as amazing as the backyard with mature landscaping and lots of privacy on your (nearly) 1.5 acre lot. The two car, attached, brick carport even boasts a little side room for all your tools or toys. The handsome outbuilding is 10x20, providing enough room to become a she-shed or a man cave! The only question that remains is this: Will you wait until it's gone, or will you make sure this perfect house is YOUR house?
Welcome to this 3-bedroom, 2-bath home in Cedartown, set outside of a formal subdivision with no mandatory HOA. With 1,820 square feet of finished living space, this floor plan offers generous gathering spaces as well as comfortable private retreats. A bright, open kitchen offers generous workspace, storage, and a direct view into the main gathering spaces. The main living areas are filled with natural light and provide an easy flow for hosting friends or enjoying quiet evenings at home. The outdoor space includes approximately 1.46 acres, ideal for gardening, outdoor activities, or simply enjoying the seasons. The property includes parking available for multiple vehicles, offering convenience for residents and guests. Set outside of a formal subdivision, this address in Cedartown offers a more independent feel with no mandatory HOA. With an asking price of $325,000, this property represents an appealing opportunity in the current market.
Show more
134 Ellen Hand Circle - Map & Directions
view in Google Maps
Facts & features
School District Information
High School
Middle School
Elementary School
Additional Information about
None
Association
No
Community Features
Lake
Additional Information about
134 Ellen Hand Circle
County
Neighborhood
Year Built
1964
Appliances
Dishwasher
Electric Water Heater
Microwave
Oven/Range (Combo)
Refrigerator
Stainless Steel Appliance(s)
Architectural Style
Brick 4 Side
Ranch
Foundation
Crawl Space
Construction Materials
Brick
Cooling
Other
Ceiling Fan(s)
Central Air
Dining Room Features
Separate Room
Exterior Features
Lighting,Other
Fireplace Features
Family Room
Masonry
Flooring
Carpet
Hardwood
Heating
Electric
Other
Home Warranty
No
Interior Features
Master On Main Level
Separate Shower
Soaking Tub
Kitchen Features
Country Kitchen
Levels
One
Financing Available
Other
Cash
Conventional
FHA
VA Loan
Other Structures
Outbuilding
Patio and Porch Features
Patio
Porch
Selling Status
Resale
Roof
Metal
Rooms
Foyer
Laundry
Security Features
Smoke Detector(s)
Sewer Type
Public Sewer
Total Finished Area
1,820
Total Fire Places
1
Utilities
Cable Available
Sewer Connected
Water Source
Public
Master on the Main
Yes
Land Information
Lot Size
1 to 2 Acres
Lot Features
Level
Private
Lot Size Estimated
1.46
Fencing
Back Yard
Water Front Features
No Dock Or Boathouse
Garages and Parking Information
Parking Total
2
Parking Features
Attached
Carport
Tax Information
Taxes
$2,598
Tax Year
2025
Tax ID Number
C17 041
Show more
listed by real estate agent sunny and real broker, llc