Back

1350 Woodland Road

Thomaston, GA 30286

The Rains Team
call for more info
404-620-4571
Ask a Question
Send to a Friend
Schedule a Showing
Request More Info
Smart Mortgage Options
Dalton Carter
Lender
Lic. 1566538
Office:
Direct: 678-425-4140
AP Mortgage
340 Jesse Jewell Parkway
Suite 500A
Gainesville, GA 30501
Apply for a Loan
For Sale
MLS Number 10839083
4 Bedrooms
3 Bathrooms
1 Half Baths
3,124 Square Feet *estimated
Summary of 1350 Woodland Road
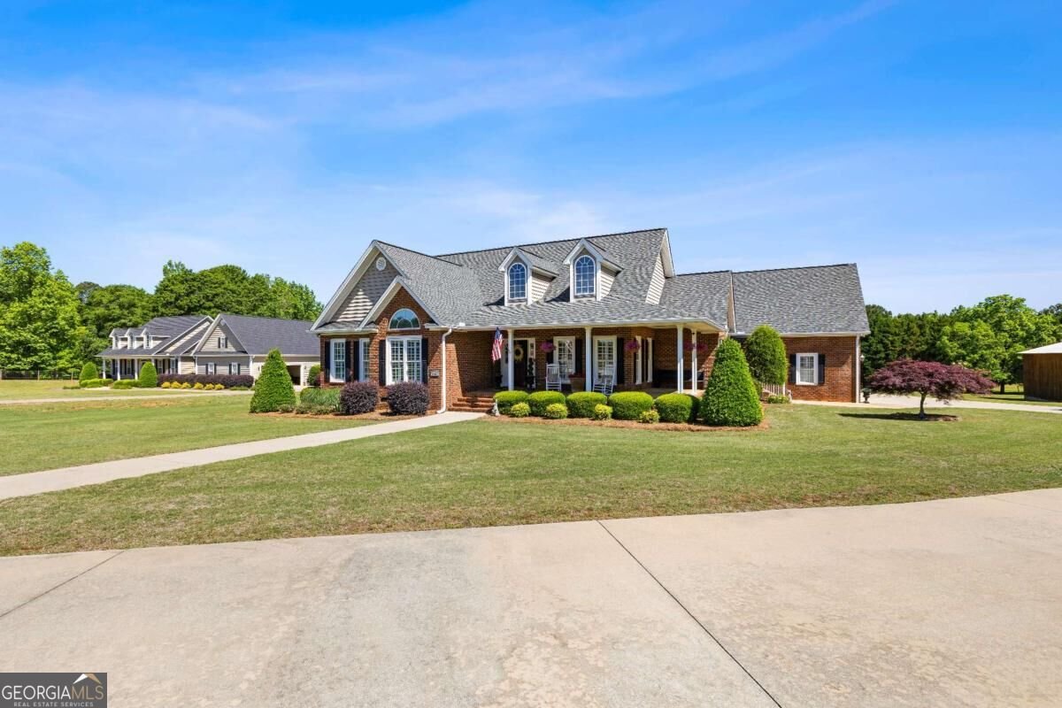
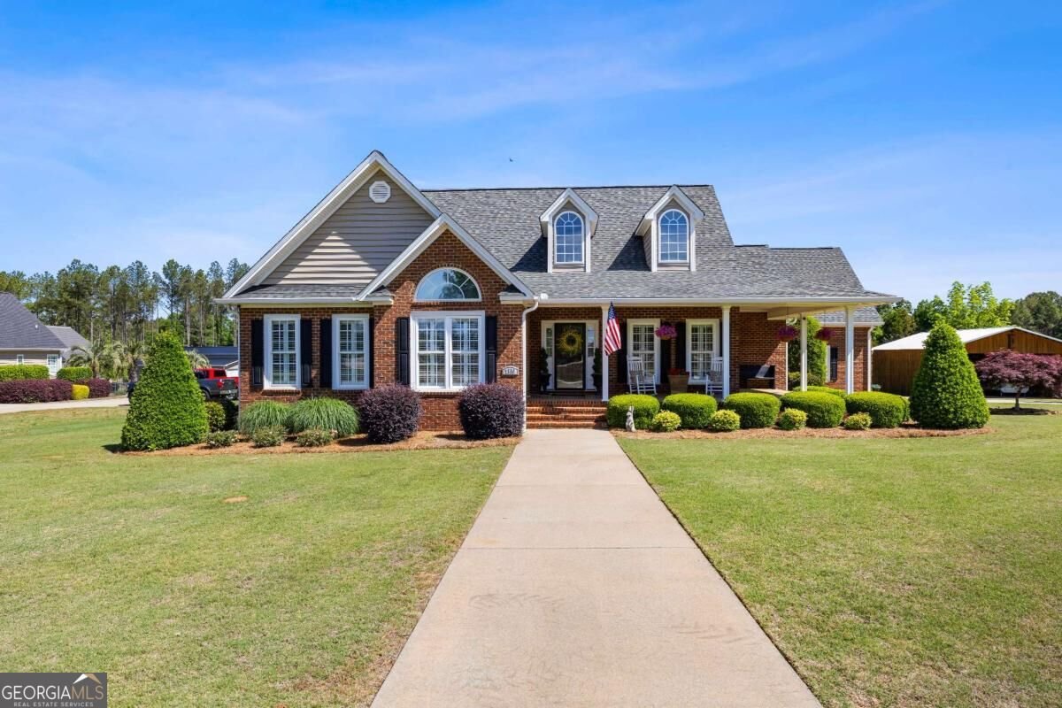
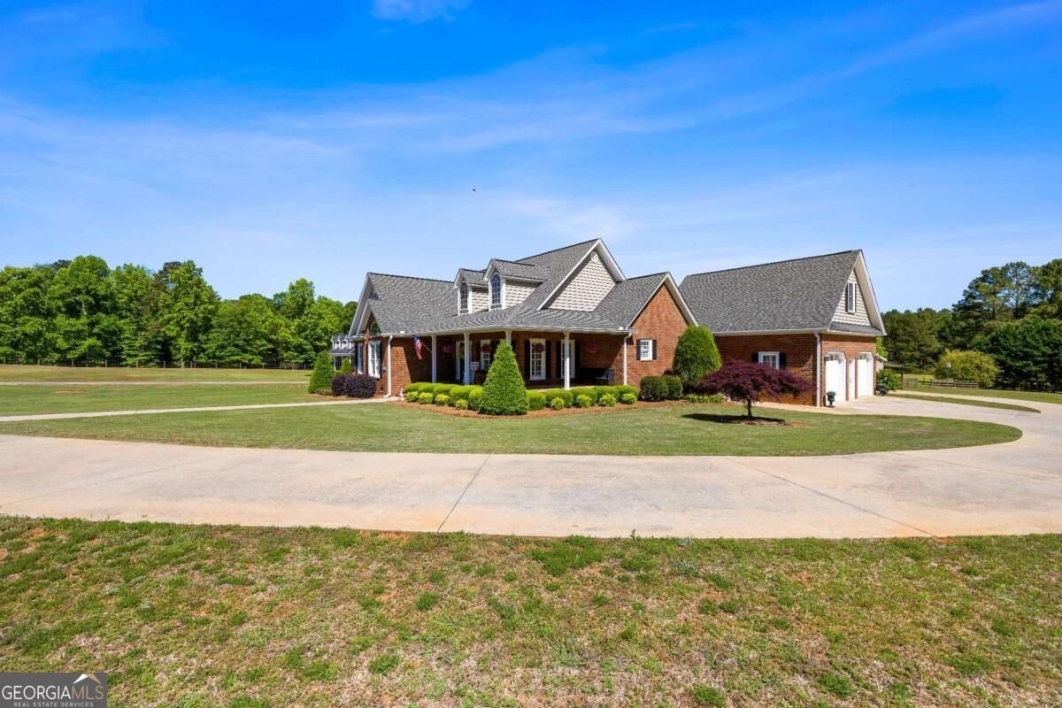
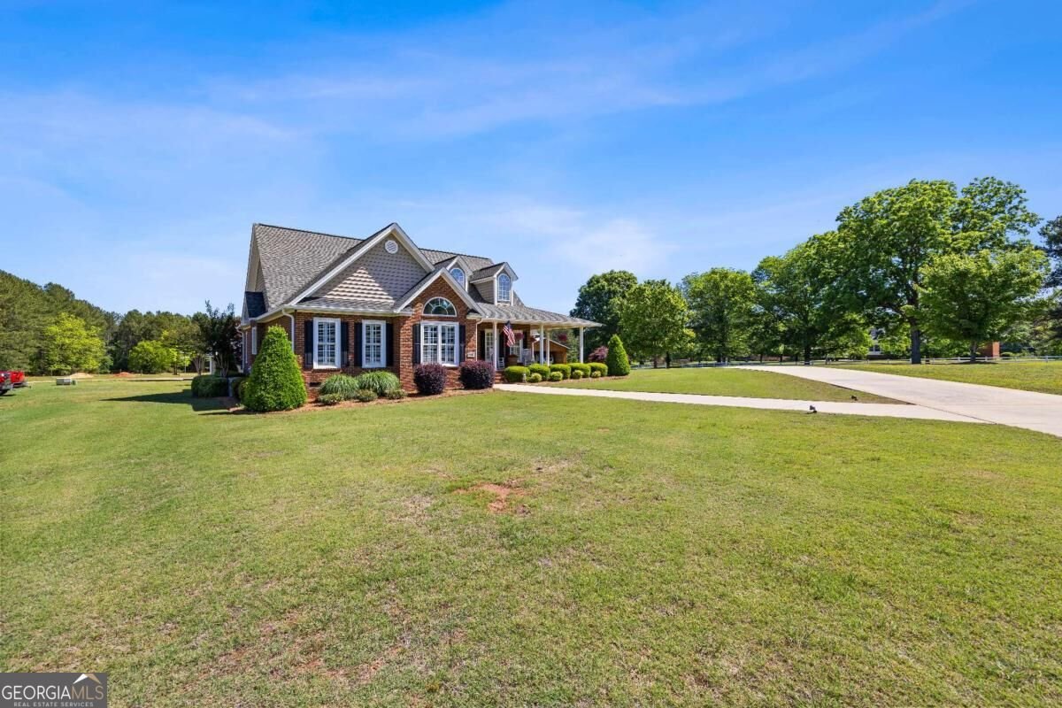
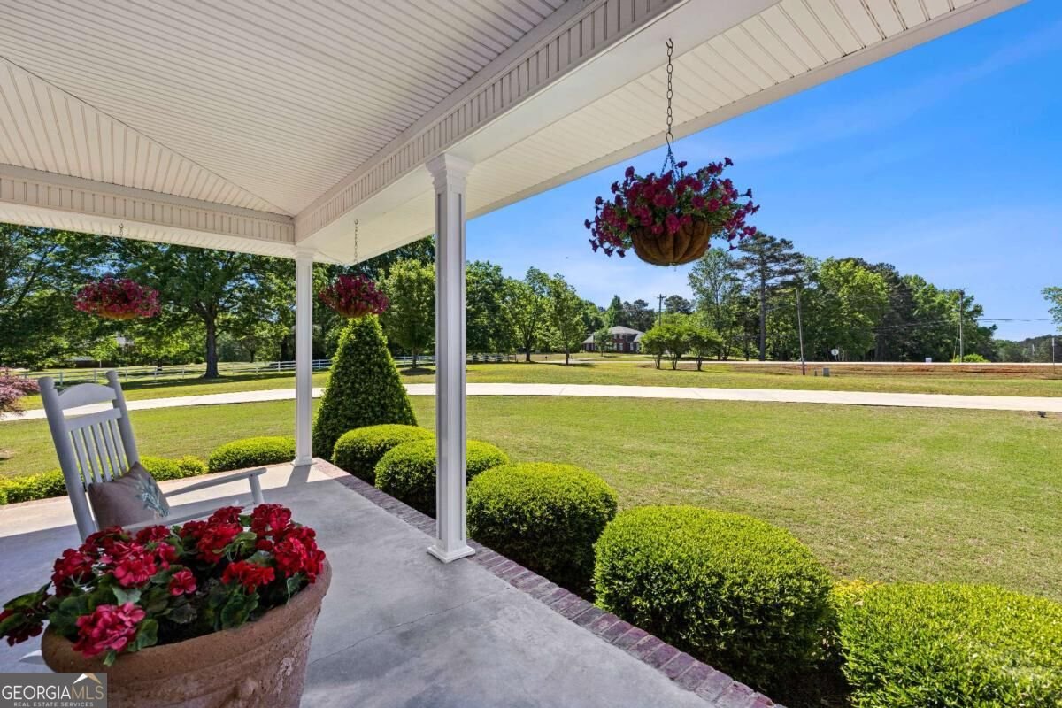
Welcome home to this beautifully crafted custom 4-bedroom, 3.5-bath home situated on 3.5 +/- peaceful acres, where quality construction, comfortable living, and exceptional outdoor amenities come together. Offering 3,124 square feet, this all-brick home with vinyl accents was thoughtfully designed with a functional floor plan, timeless finishes, and plenty of room to live, gather, work, and play. Inside, 5-inch red oak hardwood floors, plantation shutters, and warm architectural details give the home character from the moment you walk in. The living room is anchored by a striking floor-to-ceiling true stacked-stone fireplace with gas logs, creating a beautiful focal point and an inviting place to gather. A spacious dining room with a coffered ceiling adds an elegant touch, while the kitchen features solid-surface countertops, generous workspace, ample cabinetry, and an easy flow for everyday meals and entertaining. The desirable main-level layout includes a spacious primary suite along with two additional bedrooms, offering convenience and flexibility for family or guests. Upstairs, an oversized bonus room with its own full bath easily serves as the fourth bedroom, private guest suite, home office, media room, or recreation space. Outside, the covered back porch overlooks the peaceful acreage and provides the perfect spot for morning coffee, evening dinners, or simply enjoying a little quiet at the end of the day. And then there are the extras that truly set this property apart. The impressive 36x48 shop with a 14x48 lean-to features two motorized garage doors, concrete flooring, power, and water-ideal for equipment, hobbies, storage, projects, or business needs. A separate 36x50 RV barn, only three years old, takes functionality even further with concrete flooring, power, water, sewage hookup, and 200-amp service. With 3.5 +/- acres, low-maintenance construction, total-electric utilities, exceptional shop and RV accommodations, and a custom home filled with warmth and character, this property offers much more than a beautiful place to live. It offers the space and versatility to truly enjoy the way you live.
Located on 1350 Woodland Road in Thomaston, this 4-BR, 3-BA home is not part of a subdivision and comes without mandatory HOA fees. Thoughtfully planned, the interior provides 3,124 square feet of finished living space with an open, livable feel from room to room. A bright, open kitchen offers generous workspace, storage, and a direct view into the main gathering spaces. The main living areas are filled with natural light and provide an easy flow for hosting friends or enjoying quiet evenings at home. Outside, the property offers approximately 3.5 acres, giving ample room to relax, play, or plan future outdoor projects. The property includes parking available, offering convenience for residents and guests. The location provides quick access to Thomaston amenities while offering the flexibility of living outside a subdivision with no required HOA. With only a few days on the market, this property is a must see for buyers watching the area. With an asking price of $649,900, this property represents an appealing opportunity in the current market.

Show more
1350 Woodland Road - Map & Directions
view in Google Maps
Facts & features
School District Information
High School
Middle School
Elementary School
Additional Information about
None
Association
No
Additional Information about
1350 Woodland Road
County
Neighborhood
Year Built
2005
Appliances
Cooktop
Dishwasher
Disposal
Electric Water Heater
Microwave
Oven (Wall)
Refrigerator
Architectural Style
Craftsman
Foundation
Crawl Space
Construction Materials
Brick
Cooling
Ceiling Fan(s)
Central Air
Electric
Fireplace Features
Family Room
Gas Log
Masonry
Flooring
Hardwood
Tile
Heating
Central
Electric
Home Warranty
No
Interior Features
Bookcases
Double Vanity
High Ceilings
Master On Main Level
Tile Bath
Vaulted Ceiling(s)
Laundry Features
In Mud Room
Levels
One
Financing Available
Cash
Conventional
FHA
USDA Loan
VA Loan
Patio and Porch Features
Patio
Porch
Selling Status
Resale
Roof
Composition
Rooms
Family Room
Foyer
Laundry
Sewer Type
Septic Tank
Total Finished Area
3,124
Total Fire Places
1
Utilities
Cable Available
Electricity Available
High Speed Internet
Phone Available
Water Available
Water Source
Public
Master on the Main
Yes
Land Information
Lot Size
2 to 5 Acres
Lot Features
Level
Open Lot
Lot Size Estimated
3.5
Garages and Parking Information
Parking Features
Attached
Garage
Garage Door Opener
Off Street
Parking Pad
RV/Boat Parking
Side/Rear Entrance
Tax Information
Taxes
$5,665
Tax Year
2025
Tax ID Number
045 011B
Show more
listed by real estate agent and haven realty